
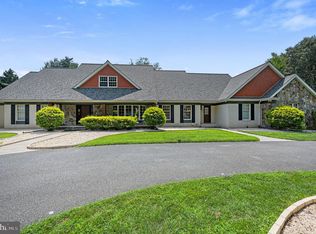
CUSTOM-BUILT ELEGANCE CRAFTED FOR LUXURY Step into unmatched luxury in this stunning custom-built home with nearly 10,000 square-feet of living space. Exceptional craftsmanship, top-tier renovations, and the endless natural light of this home set a new standard for refined living. Every inch was thoughtfully designed with no expenses spared. Homes like this rarely come along in Kent County, DE! One of Delaware’s premier builders completed this unique all brick home as a true masterpiece for his own family in one of the area’s most desirable neighborhoods. The home offers an extraordinary blend of elegance, comfort, and modern sophistication. Quality and style shine at every turn. The property also boasts a brand-new, stone finished concrete resort-style heated saltwater pool, perfect for entertaining or relaxing in your own private oasis. Whether hosting gatherings or enjoying quite evenings at home, this residence delivers an unparalleled lifestyle. Adding to its versatility, the property includes a private studio apartment above the second garage, ideal as an in-law suite, guest quarters, or flexible space for generational living. This separate living area is fully equipped with its own mini-split, hot water heater, garage, private entrance, bathroom and sunroom. The home showcases an extensive array of high-end finishes! Highlights include: brand new kitchen with professional-grade Sub-Zero, Wolf and Cove appliances, Kohler fixtures, Anderson custom window, Restoration Hardware lighting features, Soapstone and Quartzite countertops and Marble backsplash. Smart switch technology in kitchen and basement. FX exterior uplighting designed by lighting specialists. Outstanding vehicle capacity with two 2-car garages (4 car capacity) and an additional carport with an extra wide driveway. Two-sided gas fireplace. Elegant dining room with 25-foot ceilings along with a study. Newly renovated 3,000 sq ft basement contains full bathroom, tile flooring, newly upgraded movie theater with Italian leather theater seats and complete surround sound, and a fully equipped gym with high-end cardio and professional strength training equipment. Three electrical panels, three zone HVAC, two on demand tankless hot water heaters, new irrigation system, and new charcoal water softener system. Hardwood floors throughout the home. You name it, this home has it! A rare opportunity to own a timeless residence of distinction, designed to impress!
Sold for $1,550,000
Zillow last checked:
Listing updated:
Bought with:
Justin Weeks, rs0025741
Long & Foster Real Estate, Inc.
Source: Bright MLS,MLS#: DEKT2045888
Price history
| Date | Event | Price |
|---|---|---|
| 7/22/2026 | Sold | $1,550,000-6.1%$148/sqft |
Source:  Bright MLS #DEKT2045888 Report a problem Bright MLS #DEKT2045888 Report a problem | ||
| 6/26/2026 | Contingent | $1,650,000$157/sqft |
Source: Bright MLS #DEKT2045888 Report a problem | ||
| 5/16/2026 | Listed for sale | $1,650,000$157/sqft |
Source: Bright MLS #DEKT2045888 Report a problem | ||
| 5/10/2026 | Contingent | $1,650,000$157/sqft |
Source: Bright MLS #DEKT2045888 Report a problem | ||
| 4/30/2026 | Listed for sale | $1,650,000+124.3%$157/sqft |
Source: Bright MLS #DEKT2045888 Report a problem | ||
| 8/2/2018 | Sold | $735,500-8.1%$70/sqft |
Source: Public Record Report a problem | ||
| 3/2/2018 | Listed for sale | $799,900$76/sqft |
Source: Burns & Ellis Realtors #1000224170 Report a problem | ||
| 11/17/2017 | Listing removed | $799,900$76/sqft |
Source: Burns & Ellis Realtors #1000366189 Report a problem | ||
| 7/18/2017 | Price change | $799,900-5.9%$76/sqft |
Source: Burns & Ellis Realtors #6976262 Report a problem | ||
| 5/4/2017 | Listed for sale | $850,000+14.1%$81/sqft |
Source: Burns & Ellis Realtors #6976262 Report a problem | ||
| 6/1/2012 | Sold | $745,000-12.3%$71/sqft |
Source: Public Record Report a problem | ||
| 1/21/2012 | Price change | $849,900-2.9%$81/sqft |
Source: Burns and Ellis Realtors #5956013 Report a problem | ||
| 10/7/2011 | Listed for sale | $875,000-2.8%$83/sqft |
Source: Visual Tour #5894140 Report a problem | ||
| 8/23/2011 | Listing removed | $899,900$86/sqft |
Source: Burns and Ellis Realtors #5894140 Report a problem | ||
| 5/29/2011 | Listed for sale | $899,900+11898.7%$86/sqft |
Source: Burns and Ellis Realtors #5894140 Report a problem | ||
| 7/12/2006 | Sold | $7,500$1/sqft |
Source: Public Record Report a problem | ||

Get a cash offer in 3 minutes
Find out how much your home could sell for in as little as 3 minutes with a no-obligation cash offer.
Estimated market value
$1,549,900
