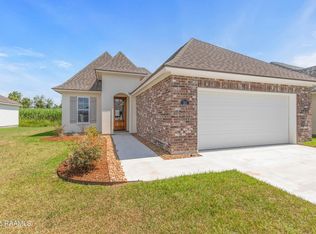
Welcome to 103 Embark Lane--a beautifully upgraded, nearly new home located near the Youngsville Sports Complex and local amenities. The open-concept floor plan features three bedrooms, two-and-a-half bathrooms and a flexible layout designed for everyday living and entertaining.Thoughtful interior upgrades include USB and additional electrical outlets, an Ethernet connection, dimmer switches, eggshell paint, an upgraded stove, a country-style single-basin sink and custom door blinds. The primary bathroom features a custom all-tile shower with a frameless glass door.Outside, enjoy an extended, squared-off concrete back patio incorporated into the home's foundation, complete with a ceiling fan, floodlights and a gas drop ready for grilling. The backyard is enclosed by a six-foot cedar privacy fence. Digital door locks add convenience, while the two-car garage includes bonus storage space ideal for an additional refrigerator. Built by Manuel Builders and still covered by the builder's warranty, this home offers the advantages of new construction with the upgrades already completed.
For sale
Price cut: $5K (9/9)
$330,000
103 Embark Ln, Youngsville, LA 70592
3beds
1,843sqft
Single Family Residence
Built in ----
7,405 Square Feet Lot
$327,900 Zestimate®
$179/sqft
$475/mo HOA
What's special
Open-concept floor planCountry-style single-basin sinkEthernet connectionCustom door blindsDimmer switchesDigital door locksEggshell paint
- 41 days
- 192
- 14
Zillow last checked:
Listing updated:
Listed by:
Kiwi Bautista 337-706-4445,
Epique Realty 888-893-3537
Source: RAA,MLS#: 2600007686
Facts & features
Interior
Bedrooms & bathrooms
- Bedrooms: 3
- Bathrooms: 3
- Full bathrooms: 2
- 1/2 bathrooms: 1
Heating
- Central, Natural Gas
Cooling
- Central Air
Appliances
- Included: Dishwasher, Disposal, Microwave
- Laundry: Electric Dryer Hookup, Washer Hookup
Features
- High Ceilings, Beamed Ceilings, Built-in Features, Computer Nook, Crown Molding, Double Vanity, Dual Closets, Kitchen Island, Separate Shower, Standalone Tub, Varied Ceiling Heights, Vaulted Ceiling(s), Walk-In Closet(s), Granite Counters
- Flooring: Tile, Vinyl Plank
- Windows: Double Pane Windows
- Number of fireplaces: 1
- Fireplace features: 1 Fireplace, Gas, Ventless
Interior area
- Total structure area: 2,633
- Total interior livable area: 1,843 sqft
Property
Parking
- Total spaces: 2
- Parking features: Garage, Garage Faces Front
- Garage spaces: 2
- Has uncovered spaces: Yes
Features
- Stories: 1
- Patio & porch: Covered, Open, Porch
- Exterior features: Lighting
- Fencing: Privacy,Wood
- Waterfront features: Walk To
Lot
- Size: 7,405 Square Feet
- Dimensions: 60 x 120
- Features: 0 to 0.5 Acres, Landscaped
Details
- Parcel number: 6178543
Construction
Type & style
- Home type: SingleFamily
- Architectural style: Modern Farm House
- Property subtype: Single Family Residence
Materials
- HardiPlank Type, Frame
- Foundation: Slab
- Roof: Composition
Condition
- Resale
Details
- Builder name: Manuel Builders
- Warranty included: Yes
Utilities & green energy
- Electric: Elec: SLEMCO
- Gas: Gas: Delta Utilities
- Sewer: Public Sewer
Community & HOA
Community
- Subdivision: Central Village
HOA
- Has HOA: Yes
- Amenities included: Management
- Services included: Accounting
- HOA fee: $475 monthly
Location
- Region: Youngsville
Financial & listing details
- Price per square foot: $179/sqft
- Date on market: 8/18/2026
- Exclusions: Drapes, Refrigerator
- Electric utility on property: Yes
Estimated market value
$327,900
$312,000 - $344,000
$2,242/mo
Price history
| Date | Event | Price |
|---|---|---|
| 9/9/2026 | Price change | $330,000-1.5%$179/sqft |
Source:  RAA #2600007686 Report a problem RAA #2600007686 Report a problem | ||
| 8/18/2026 | Listed for sale | $335,000$182/sqft |
Source: RAA #2600007686 Report a problem | ||
Public tax history
Tax history is unavailable.
Monthly payment
Est. payment
Payment breakdown
Explore the cost of this home by adjusting the details. Changes won't be saved.Climate risks
Neighborhood: 70592
Nearby schools
Schools provided by the listing agent
- Elementary: Ernest Gallet
- Middle: Youngsville
- High: Southside
Source: RAA. This data may not be complete. We recommend contacting the local school district to confirm school assignments for this home.
Similar homes
- $316,7004 bd2 ba1.8k sqft111 Rio Dr, Youngsville, LA 70592New Construction

 RAA
RAA - $320,5004 bd2 ba1.8k sqft122 Rio Dr, Youngsville, LA 70592New Construction
 RAA
RAA - $345,0004 bd3 ba1.9k sqft102 San Domingo Dr, Youngsville, LA 70592For Sale
 MLS ID #2600007105, Lizzie Herter, HUNCO Real Estate. RAA
 - $316,2003 bd3 ba1.8k sqft101 Central Village Way, Youngsville, LA 70592New Construction
 RAA
RAA - $300,4004 bd2 ba1.6k sqft117 Rio Dr, Youngsville, LA 70592New ConstructionRAA
- $317,8003 bd2 ba1.8k sqft103 Central Village Way, Youngsville, LA 70592New ConstructionRAA
- $322,0003 bd2 ba1.8k sqft120 Rio Dr, Youngsville, LA 70592New ConstructionRAA
- $399,0004 bd4 ba2.2k sqft200 Santander Dr, Youngsville, LA 70592For SaleMLS ID #2600008753, Christa Granger, EXP Realty, LLC. RAA
- $389,0003 bd2 ba1.8k sqft311 Benson Grove Dr, Youngsville, LA 70592For SaleMLS ID #2600006889, Mike Immel, Reology Real Estate, LLC. RAA
- $324,0003 bd2 ba1.9k sqft113 Rio Dr, Youngsville, LA 70592New ConstructionRAA
- $318,2003 bd3 ba1.8k sqft109 Rio Dr, Youngsville, LA 70592New ConstructionRAA
- $312,3904 bd2 ba1.8k sqft308 High Point Way, Youngsville, LA 70592New ConstructionRAA
- $304,2003 bd2 ba1.7k sqft116 Rio Dr, Youngsville, LA 70592New ConstructionRAA
- $275,0004 bd2 ba2k sqft107 Garden Oaks Ave, Youngsville, LA 70592For SaleMLS ID #2600008868, Angela Broussard, Keller Williams Realty Acadiana. RAA
- $344,0004 bd3 ba1.9k sqft209 Golden Cypress Dr, Youngsville, LA 70592For SaleMLS ID #2600007242, Margeaux S Tujague, Dwight Andrus Real Estate Agency, LLC. RAA
