Skip main navigation
New construction
  • Listed by: Universal Elite Inc. • Chloe Parker • Contact: 949-734-6500
    $2,277,000

    103 Eversedge, Irvine, CA 92618

    3beds
    2,133sqft
    : 
    Loading
    Get pre-qualified
    Condominium
    Built in 2025
    -- sqft lot
    $2,219,100 Zestimate®
    $1,068/sqft
    $305/mo HOA

    What's special

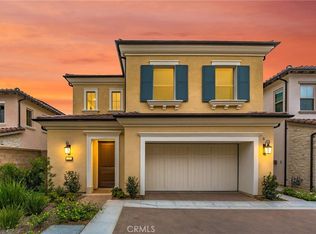
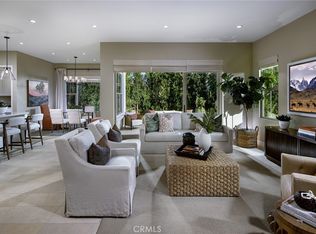
    VIEWS that will take your breath away — every single day. Perched in the coveted Arbor community of Portola Springs, this stunning 2-story home at 103 Eversedge offers unobstructed panoramic vistas of city lights, sparkling pools, and breathtaking sunsets that stretch as far as the eye can see. From the backyard to the living room, dining room, all the way up to the primary suite — you're always front row. Inside, 2,133 SF of elegant living space features an open-concept layout with a gourmet kitchen and spacious Great Room designed for both everyday living and effortless entertaining. The current owner spared no expense with premium upgrades: a brand-new beautifully landscaped backyard oasis, epoxy-coated garage floors, and custom window treatments throughout — truly move-in ready. Upstairs, all three bedrooms are a private retreat, with the luxurious primary suite perfectly framed by those iconic views. All of this within the resort-style Portola Springs community, featuring Jr. Olympic pools, parks, walking trails, pickleball, tennis courts, and award-winning Irvine Unified schools. This is not just a home — it's a lifestyle.
    11 days
    |
    224
    |
    7
    |

    Zillow last checked:

    Listing updated:

    Listed by:

    Chloe Parker DRE #01907560 949-396-9999,

    Universal Elite Inc.

    Source: CRMLS,MLS#: OC26135360MLS LogoOriginating MLS: California Regional MLS

    Loading...

      Facts & features

      Interior

      Bedrooms & bathrooms
      • Bedrooms: 3
      • Bathrooms: 3
      • Full bathrooms: 2
      • 1/2 bathrooms: 1
      • Main level bathrooms: 1
      Rooms
      • Room types: Bedroom, Entry/Foyer, Laundry, Primary Bathroom, Other, Dining Room
      Bedroom
      • Features: All Bedrooms Up
      Bathroom
      • Features: Bathtub, Dual Sinks, Separate Shower, Vanity, Walk-In Shower
      Kitchen
      • Features: Kitchen Island, Quartz Counters, Remodeled, Self-closing Cabinet Doors, Self-closing Drawers, Updated Kitchen, Walk-In Pantry
      Other
      • Features: Walk-In Closet(s)
      Heating
      • Central
      Cooling
      • Central Air
      Appliances
      • Included: 6 Burner Stove, Dishwasher, Gas Cooktop, Disposal, Gas Range, Microwave, Range Hood, Water Heater
      • Laundry: Laundry Room, Upper Level
      Features
      • Breakfast Bar, Separate/Formal Dining Room, Multiple Staircases, Recessed Lighting, All Bedrooms Up, Walk-In Closet(s)
      • Has fireplace: No
      • Fireplace features: Kitchen, Primary Bedroom, None
      • Common walls with other units/homes: No Common Walls
      Interior area
      • Total interior livable area: 2,133 sqft

      Property

      Parking
      • Total spaces: 2
      • Parking features: Public
      • Attached garage spaces: 2
      Features
      • Levels: Two
      • Stories: 2
      • Entry location: Main floor
      • Pool features: Community, Association
      • Has spa: Yes
      • Spa features: Association, Community
      • Has view: Yes
      • View description: Catalina, City Lights, Mountain(s), Panoramic, Pool
      Lot
      • Size: 3,258 Square Feet
      • Features: Back Yard, Front Yard
      Details
      • Special conditions: Standard

      Construction

      Type & style
      • Home type: Condo
      • Property subtype: Condominium
      Materials
      • Foundation: None
      • Roof: Tile,Wood
      Condition
      • New construction: Yes
      • Year built: 2025
      Details
      • Builder model: Plan 1A
      • Builder name: Shea Homes

      Utilities & green energy

      • Sewer: Public Sewer
      • Water: Public, None
      • Utilities for property: Water Not Available

      Community & HOA

      Community
      • Features: Biking, Curbs, Gutter(s), Park, Storm Drain(s), Street Lights, Sidewalks, Urban, Pool
      HOA
      • Has HOA: Yes
      • Amenities included: Call for Rules, Clubhouse, Sport Court, Dog Park, Meeting Room, Management, Meeting/Banquet/Party Room, Maintenance Front Yard, Outdoor Cooking Area, Other Courts, Barbecue, Picnic Area, Playground, Pickleball, Pool, Pet Restrictions, Pets Allowed, Recreation Room, Spa/Hot Tub, Tennis Court(s)
      • HOA fee: $305 monthly
      • HOA name: Portola Springs Community Ass.
      • HOA phone: 949-833-2600
      Location
      • Region: Irvine

      Financial & listing details

      • Price per square foot: $1,068/sqft
      • Date on market: 6/25/2026
      • Cumulative days on market: 11 days
      • Listing terms: Cash,Conventional

        Estimated market value

        $2,219,100

        $2.11M - $2.33M

        $5,843/mo

        Price history

        DateEventPrice
        6/26/2026Listed for sale$2,277,000+8.9%$1,068/sqft
        Source: CRMLS #OC26135360 Report a problem
        9/29/2025Sold$2,090,000-4.5%$980/sqft
        Source: CRMLS #OC25177161 Report a problem
        9/10/2025Pending sale$2,188,000$1,026/sqft
        Source: CRMLS #OC25177161 Report a problem
        8/30/2025Contingent$2,188,000$1,026/sqft
        Source: CRMLS #OC25177161 Report a problem
        8/6/2025Listed for sale$2,188,000+9.3%$1,026/sqft
        Source: CRMLS #OC25177161 Report a problem
        7/18/2025Sold$2,001,240-9.1%$938/sqft
        Source: CRMLS #OC25090549 Report a problem
        6/9/2025Pending sale$2,201,240$1,032/sqft
        Source: CRMLS #OC25090549 Report a problem
        4/26/2025Price change$2,201,240-15.4%$1,032/sqft
        Source: Shea Homes Report a problem
        4/11/2025Listed for sale$2,601,240$1,220/sqft
        Source: Shea Homes Report a problem

        Public tax history

        Tax history is unavailable.

        Monthly payment

        Est. payment

        Payment breakdown

        Explore the cost of this home by adjusting the details. Changes won't be saved.
        All calculations are estimates and provided by Zillow, Inc. for informational purposes only. Actual amounts may vary.
        HOA fees may include property taxes on listings classified as Co-Ops. Contact the listing agent and/or owner for fee details.
        Mortgage interest rates are dependent on a number of factors, including credit score, down payment, and repayment length. Interest rate data provided by Zillow Group Marketplace, Inc. as of 1/1/1970 from various mortgage lenders with which we have lead or other similar arrangements; the Estimated Payment is an average of those rates.
        See how much you could borrow to make a competitive offer.

        Climate risks

        Neighborhood: Portola Springs

        Getting around

        2 / 100
        Car-Dependent
        0 / 100
        No Nearby Transit
        8 / 100
        Somewhat Bikeable

        Nearby schools

        GreatSchools rating
        Schools provided by the listing agent
        • Middle: Jeffery Trail
        • High: Portola

        Source: CRMLS. This data may not be complete. We recommend contacting the local school district to confirm school assignments for this home.

        A local agent can set up tours, give advice and negotiate with sellers.

        Browse local experts

        Similar homes

        Skip to the end of the carouselSkip to the beginning of the carousel
            • Local buyer's agents are ready to help