QUICK MOVE-IN!! Highly desirable Arbor in Portola Springs Village 2,347 SF Plan 2 single family detached available for move-in NOW!! This beautiful 2-story home features an open concept floorplan and a premium hilltop location with no neighbor directly behind on a cul-de-sac street. Downstairs features stylish Kitchen with cabinets and quartz counters, JennAir stainless steel appliances and large island with seating. Great Room opens to Dining Room and Kitchen, powder bath and 2-car garage completes the downstairs. Upstairs is the spacious Primary suite with large bathroom featuring freestanding bathtub, shower, double sinks and walk-in closet, two more bedrooms and laundry room with loads of storage. Upgraded flooring included! This amenity rich Portola Springs community features several Jr. Olympic pools, wading pools, parks with shade structures, tot lots, BBQ’s and picnic areas, basketball, walking trails and playgrounds. The Portola Springs Community Park has a Community Center, lighted pickleball, softball and tennis courts, soccer fields, sand volleyball court and more all with an HOA of about $305/month! Fantastic Irvine location is close to shopping, dining, freeways, recreation, and excellent schools.
Sold for $2,367,761
Listed by: Keller Williams Realty • Cesi Pagano • Contact: 949-370-0819
Bought with: Realty One Group West
$2,367,761
105 Eversedge, Irvine, CA 92618
4beds
2,347sqft
Condominium
Built in 2025
-- sqft lot
$2,360,800 Zestimate®
$1,009/sqft
$6,765 Estimated rent
Home value
$2,360,800
$2.17M - $2.57M
$6,765/mo
Zestimate® history
Owner options
List your home for rent
$6,765/mo
Rent Zestimate®
Find your next renter with Zillow Rental Manager. Plus, with online applications, you can quickly screen prospective tenants – for free.
$6,765/mo
Rent Zestimate®
Refinance and save
$16,161/mo
Est. payment
Refinancing to a lower rate could help reduce your monthly payments and save thousands over the life of the loan.
$16,161/mo
Est. payment
Explore your selling options
Work with a Zillow partner agent
Leverage their expertise and Zillow's premium Showcase listings to get your home seen by more buyers.
Get startedList with your own agent
Get your home in front of millions of buyers by listing it on Zillow.
Learn how to do itSell it yourself
Take full control of how buyers see your home on Zillow by listing For Sale by Owner (FSBO).
List your homeWhat's special
Premium hilltop locationSpacious primary suiteCul-de-sac streetQuartz countersOpen concept floorplanJennair stainless steel appliancesLoads of storage
Zillow last checked:
Listing updated:
Listed by:
Cesi Pagano DRE #01043716 949-370-0819,
Keller Williams Realty
Bought with:
Hui Juan Sha, DRE #02210977
Realty One Group West
Source: CRMLS,MLS#: OC25090574 Originating MLS: California Regional MLS
Originating MLS: California Regional MLSFacts & features
Interior
Bedrooms & bathrooms
- Bedrooms: 4
- Bathrooms: 3
- Full bathrooms: 2
- 1/2 bathrooms: 1
- Main level bathrooms: 1
Rooms
- Room types: Bedroom, Entry/Foyer, Great Room, Kitchen, Laundry, Loft, Primary Bathroom, Primary Bedroom, Office, Other, Pantry, Dining Room
Primary bedroom
- Features: Primary Suite
Bedroom
- Features: All Bedrooms Up
Bathroom
- Features: Bathroom Exhaust Fan, Bathtub, Dual Sinks, Enclosed Toilet, Quartz Counters, Stone Counters, Soaking Tub, Separate Shower, Tub Shower, Upgraded
Kitchen
- Features: Built-in Trash/Recycling, Kitchen Island, Kitchen/Family Room Combo, Quartz Counters, Self-closing Cabinet Doors, Self-closing Drawers, Walk-In Pantry
Heating
- Central, Zoned
Cooling
- Central Air, Whole House Fan, Zoned
Appliances
- Included: 6 Burner Stove, Convection Oven, Dishwasher, Free-Standing Range, Disposal, Microwave, Range Hood, Tankless Water Heater, Vented Exhaust Fan, Water To Refrigerator
- Laundry: Washer Hookup, Electric Dryer Hookup, Inside, Laundry Room, Upper Level
Features
- Breakfast Bar, Separate/Formal Dining Room, High Ceilings, Open Floorplan, Pantry, Recessed Lighting, Storage, Unfurnished, Wired for Data, All Bedrooms Up, Loft, Primary Suite, Walk-In Pantry, Walk-In Closet(s)
- Windows: Double Pane Windows, Low-Emissivity Windows, Screens
- Has fireplace: No
- Fireplace features: None
- Common walls with other units/homes: No Common Walls
Interior area
- Total interior livable area: 2,347 sqft
Property
Parking
- Total spaces: 2
- Parking features: Direct Access, Driveway, Garage Faces Front, Garage, Garage Door Opener, Paved
- Attached garage spaces: 2
Features
- Levels: Two
- Stories: 2
- Entry location: 1
- Patio & porch: Front Porch
- Exterior features: Rain Gutters
- Pool features: Community, Fenced, In Ground, Association
- Has spa: Yes
- Spa features: Association, Community, Heated, In Ground
- Fencing: Block,Glass
- View description: None
Lot
- Size: 3,661 Square Feet
- Features: Close to Clubhouse, Cul-De-Sac, Near Park, Yard
Details
- Special conditions: Standard
Construction
Type & style
- Home type: Condo
- Property subtype: Condominium
Materials
- Stucco
- Foundation: Slab
- Roof: Concrete,Tile
Condition
- Turnkey
- New construction: Yes
- Year built: 2025
Details
- Builder model: Plan 2D
- Builder name: Shea Homes
Utilities & green energy
- Sewer: Public Sewer
- Water: Public
Community & HOA
Community
- Features: Biking, Curbs, Gutter(s), Storm Drain(s), Street Lights, Sidewalks, Park, Pool
- Security: Carbon Monoxide Detector(s), Fire Detection System, Fire Sprinkler System, Smoke Detector(s)
- Subdivision: Arbor At Portola Springs Village
HOA
- Has HOA: Yes
- Amenities included: Call for Rules, Clubhouse, Sport Court, Meeting Room, Management, Meeting/Banquet/Party Room, Maintenance Front Yard, Outdoor Cooking Area, Other Courts, Barbecue, Picnic Area, Playground, Pickleball, Pool, Pet Restrictions, Pets Allowed, Recreation Room, Spa/Hot Tub, Tennis Court(s)
- HOA fee: $305 monthly
- HOA name: Portola Springs Community Ass.
- HOA phone: 949-833-2600
Location
- Region: Irvine
Financial & listing details
- Price per square foot: $1,009/sqft
- Date on market: 4/24/2025
- Cumulative days on market: 8 days
- Listing terms: Cash,Conventional
- Road surface type: Paved
Price history
| Date | Event | Price |
|---|---|---|
| 5/30/2025 | Sold | $2,367,761-14.4%$1,009/sqft |
Source:  CRMLS #OC25090574 Report a problem CRMLS #OC25090574 Report a problem | ||
| 5/5/2025 | Pending sale | $2,766,221$1,179/sqft |
Source: CRMLS #OC25090574 Report a problem | ||
| 4/24/2025 | Listed for sale | $2,766,221$1,179/sqft |
Source: CRMLS #OC25090574 Report a problem | ||
Public tax history
Tax history is unavailable.
Neighborhood: Portola Springs
Nearby homes
- $1,830,0004 bd3 ba2.3k sqft107 Eversedge, Irvine, CA 92618Sold
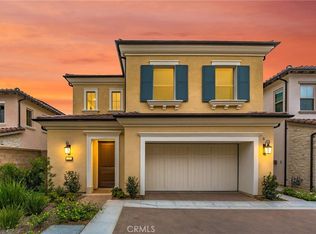
- $2,240,0003 bd3 ba2.1k sqft103 Eversedge, Irvine, CA 92618Sold

- $1,830,0004 bd3 ba2.4k sqft106 Glydon, Irvine, CA 92618For Sale
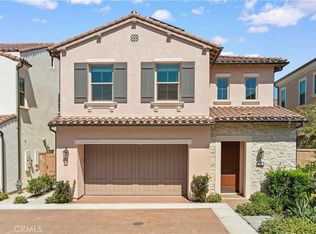
- $2,216,6704 bd3 ba2.4k sqft100 Eversedge, Irvine, CA 92618Sold
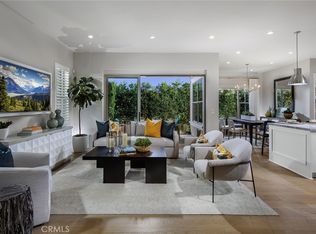
- $2,132,0003 bd3 ba2.1k sqft102 Eversedge, Irvine, CA 92618Sold
- $2,030,0003 bd3 ba2.1k sqft108 Glydon, Irvine, CA 92618Sold
- $1,695,0004 bd3 ba2.3k sqft116 Eversedge, Irvine, CA 92618For Sale
- $1,823,1004 bd3 ba2.3k sqft117 Eversedge, Irvine, CA 92618Off Market
Nearby schools
GreatSchools rating
- 10/10Loma Ridge ElementaryGrades: K-6Distance: 0.4 mi
- 9/10Jeffrey Trail MiddleGrades: 7-8Distance: 3.5 mi
- 10/10Portola HighGrades: 9-12Distance: 1.4 mi
Schools provided by the listing agent
- Middle: Jeffrey Trail
- High: Portola
Source: CRMLS. This data may not be complete. We recommend contacting the local school district to confirm school assignments for this home.
Get a cash offer in 3 minutes
Find out how much your home could sell for in as little as 3 minutes with a no-obligation cash offer.
Estimated market value
$2,360,800
Get a cash offer in 3 minutes
Find out how much your home could sell for in as little as 3 minutes with a no-obligation cash offer.
Estimated market value
$2,360,800
- California
- Orange County
- Irvine
- 92618
- Portola Springs
- 105 Eversedge
