Spacious bungalow conveniently located in a sought-after East End neighbourhood, close to schools, walking trails, Stavanger Drive, bus routes & St. John’s International Airport. Situated on an oversized double lot with a level, landscaped yard, greenbelt, circular driveway & all-day sun, this home offers excellent outdoor space & convenient living. The bright main floor features a sunken living room, dining area & kitchen complete with stainless steel appliances, backsplash, birch cabinetry, sit-up island & access to the rear patio & garden. Three well-proportioned bedrooms include a spacious primary bedroom with ensuite, along with a main 4-piece family bathroom. The lower level provides additional living space with a comfortable rec room featuring a propane fireplace, bonus room, laundry & ample storage. Outside, enjoy the expansive double lot, circular driveway providing plenty of parking & a fantastic double-tier patio, perfect for relaxing or entertaining. A wonderful opportunity in a highly desirable East End location with space, privacy & easy access to everyday amenities. (*note, property is being sold as is) No conveyence of offers until Friday, September 4 @ 12:00pm (noon) and left open for acceptance until 5:00pm the same day.
For sale
C$299,900
103 Firdale Drive, St. John's, NL A1A4X5
3beds
2,252sqft
Single Family Residence
Built in 1982
0.5 Acres Lot
$-- Zestimate®
C$133/sqft
C$-- HOA
What's special
Spacious bungalowOversized double lotLevel landscaped yardCircular drivewayAll-day sunBright main floorDining area
- 20 hours
- 64
- 1
Zillow last checked:
Listing updated:
Listed by:
Robert Moore,
RE/MAX Infinity Realty Inc. - Sheraton Hotel
Source: Newfoundland and Labrador AR,MLS®#: 1302566
Facts & features
Interior
Bedrooms & bathrooms
- Bedrooms: 3
- Bathrooms: 2
- Full bathrooms: 2
Bedroom
- Level: Main
- Area: 97 Square Feet
- Dimensions: 10.0 x 9.7
Bedroom
- Level: Main
- Area: 93 Square Feet
- Dimensions: 10.0x 9.3
Bathroom
- Level: Main
Other
- Level: Main
- Area: 108 Square Feet
- Dimensions: 12.0 x 9.0
Bonus room
- Level: Basement
- Area: 191.4 Square Feet
- Dimensions: 13.2 x 14.5
Dining room
- Level: Main
- Area: 90 Square Feet
- Dimensions: 9.0 x 10.0
Other
- Level: Main
Kitchen
- Level: Main
- Area: 203 Square Feet
- Dimensions: 14.5 x 14.0
Laundry
- Level: Basement
- Area: 53 Square Feet
- Dimensions: 5.3 x 10.0
Living room
- Level: Main
- Area: 224 Square Feet
- Dimensions: 16.0 x 14.0
Porch
- Level: Main
- Area: 24.38 Square Feet
- Dimensions: 5.3 x 4.6
Recreation room
- Level: Basement
- Area: 320.6 Square Feet
- Dimensions: 22.9 x 14.0
Storage
- Level: Basement
- Area: 380 Square Feet
- Dimensions: 20.0 x 19.0
Heating
- Baseboard, Electric, Propane
Cooling
- Electric
Features
- Ensuite
- Flooring: Mixed
- Has fireplace: Yes
- Fireplace features: Propane
Interior area
- Total structure area: 2,252
- Total interior livable area: 2,252 sqft
Property
Parking
- Parking features: None
- Has uncovered spaces: Yes
Features
- Patio & porch: Deck/Patio, Patio
- Water view: Year Round Road Access
Lot
- Size: 0.5 Acres
- Dimensions: Under 0.5 Acres
- Features: Landscaped, Recreation Nearby, Shopping Nearby, Bus Service, Under 0.5 Acres
Details
- Zoning description: Res.
Construction
Type & style
- Home type: SingleFamily
- Architectural style: Bungalow
- Property subtype: Single Family Residence
Materials
- Vinyl Siding
- Foundation: Concrete
- Roof: Shingle - Asphalt
Condition
- Year built: 1982
Utilities & green energy
- Sewer: Public Sewer
- Water: Public
- Utilities for property: Cable Connected, Electricity Connected, High Speed Internet, Phone Connected
Community & HOA
Location
- Region: St Johns
Financial & listing details
- Price per square foot: C$133/sqft
- Annual tax amount: C$2,735
- Date on market: 8/31/2026
Price history
Price history is unavailable.
Public tax history
Tax history is unavailable.
Climate risks
Neighborhood: A1A
Nearby schools
GreatSchools rating
No schools nearby
We couldn't find any schools near this home.
Schools provided by the listing agent
- District: St. John's
Source: Newfoundland and Labrador AR. This data may not be complete. We recommend contacting the local school district to confirm school assignments for this home.



Similar homes
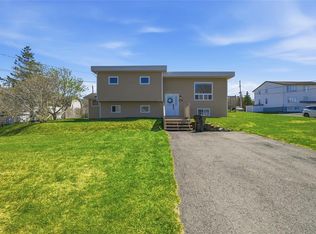
- C$299,9003 bd1 ba2.2k sqft21 SUDBURY Street, St. John`s, NL A1E2E9For Sale
 MLS ID #1302464, Heather Guy, Royal LePage Atlantic Homestead. Newfoundland and Labrador AR
 - C$276,0003 bd1 ba1.4k sqft54 Belvedere Street, St. John's, NL A1C3A5For Sale
 MLS ID #1302571, Andrew Collingwood, Royal LePage Property Consultants Limited. Newfoundland and Labrador AR
 - C$324,9003 bd2 ba1.5k sqft23 Seaborn Street, St. John's, NL A1B5B7For Sale
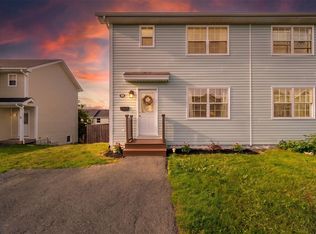 MLS ID #1302473, Robert Moore, RE/MAX Infinity Realty Inc. - Sheraton Hotel. Newfoundland and Labrador AR
 - C$329,9003 bd2 ba1.4k sqft311 Anspach Street, St. John's, NL A1E5C5For Sale
 MLS ID #1302370, Stevan Callahan, Royal LePage Atlantic Homestead. Newfoundland and Labrador AR
