Skip main navigation
Sold for $733,090
  • $733,090

    103 Fred Clark Dr, Pennington, NJ 08534

    3beds
    --sqft
    Townhouse
    Built in 2025
    -- sqft lot
    $732,800 Zestimate®
    $--/sqft
    $4,517 Estimated rent

    Home value

    $732,800

    $660,000 - $821,000

    $4,517/mo

    Zestimate® history
    Loading
    Loading...

    Owner options

    List your home for rent

    $4,517/mo

    Rent Zestimate®

    Find your next renter with Zillow Rental Manager. Plus, with online applications, you can quickly screen prospective tenants – for free.

    Learn more

    $4,517/mo

    Rent Zestimate®

    Refinance and save

    $5,173/mo

    Est. payment

    Refinancing to a lower rate could help reduce your monthly payments and save thousands over the life of the loan.

    See today's rates

    $5,173/mo

    Est. payment

    Explore your selling options

    Work with a Zillow partner agent

    Leverage their expertise and Zillow's premium Showcase listings to get your home seen by more buyers.

    Get started

    List with your own agent

    Get your home in front of millions of buyers by listing it on Zillow.

    Learn how to do it

    Sell it yourself

    Take full control of how buyers see your home on Zillow by listing For Sale by Owner (FSBO).

    List your home

    What's special

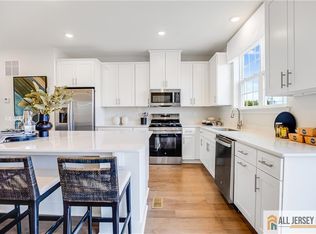
    Crisp white shaker-style cabinetryVersatile bonus roomScenic outdoor spacesIn-home washer and dryerCommunity gardenLarge walk-in closetAmple closet space
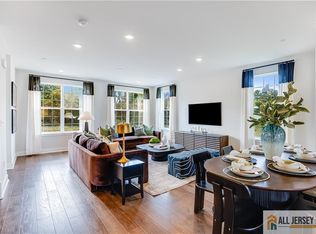
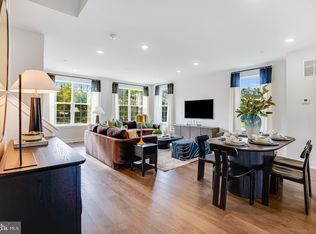

    New Construction Townhome! This beautifully designed townhome offers a bright, open-concept layout and modern comfort throughout. Upon entry, you are welcomed by a spacious two-car garage along with a versatile bonus room and full bathroom, ideal for a home office, guest suite, or flex space. The main level features an inviting family room, dining area, stylish kitchen, and a convenient half bath. The designer kitchen is highlighted by crisp white shaker-style cabinetry, elegant white quartz countertops, and stainless-steel appliances. Upstairs, you'll find two generously sized secondary bedrooms with ample closet space, a full hall bathroom, and a serene owner's suite complete with a large walk-in closet and a private bath with dual sinks. An in-home washer and dryer add everyday convenience. Located within the Collection at Hopewell, historic Hopewell's newest community, residents enjoy family-friendly amenities including a playground, dog park, community garden, and scenic outdoor spaces, all within the highly acclaimed Hopewell Valley Regional School District. Conveniently situated near shopping, dining, and entertainment, with easy access to I-295, I-95, Route 1, and NJ Transit for commuting to the New York metropolitan area, this home is a rare opportunity to own a brand-new townhome in a premier location. Schedule your private tour today!

    Zillow last checked:

    Listing updated:

    Listed by:

    DEBRA A. GLATZ,

    LENNAR SALES CORP 609-349-8258

    Source: All Jersey MLS,MLS#: 2661202MMLS Logo

    Facts & features

    Interior

    Bedrooms & bathrooms
    • Bedrooms: 3
    • Bathrooms: 4
    • Full bathrooms: 3
    • 1/2 bathrooms: 1
    Primary bedroom
    • Features: Two Sinks, Walk-In Closet(s)
    Dining room
    • Features: Living Dining Combo
    Kitchen
    • Features: Kitchen Island, Eat-in Kitchen, Pantry, Separate Dining Area
    Basement
    • Area: 0
    Heating
    • Forced Air
    Cooling
    • Central Air
    Appliances
    • Included: Dishwasher, Disposal, Dryer, Gas Range/Oven, Exhaust Fan, Microwave, Refrigerator, Washer, Gas Water Heater
    Features
    • Firealarm, Bath Full, Storage, Unfinished/Other Room, Other Room(s), Bath Half, Dining Room, Family Room, Kitchen, 3 Bedrooms, Bath Main, Bath Second, Laundry Room, Library/Office
    • Flooring: Carpet, Wood
    • Has basement: No
    • Has fireplace: No
    Interior area
    • Total structure area: 0

    Property

    Parking
    • Total spaces: 2
    • Parking features: 2 Car Width, Attached, Garage Door Opener, Driveway, On Street, Paved
    • Attached garage spaces: 2
    • Has uncovered spaces: Yes
    Features
    • Levels: Three Or More
    • Stories: 3
    • Patio & porch: Deck
    • Exterior features: Curbs, Deck, Sidewalk
    Lot
    • Features: Interior Lot, Near Shopping
    Details
    • Parcel number: N/A

    Construction

    Type & style
    • Home type: Townhouse
    • Architectural style: Middle Unit, Townhouse
    • Property subtype: Townhouse
    Materials
    • Roof: Asphalt
    Condition
    • Year built: 2025

    Utilities & green energy

    • Gas: Natural Gas
    • Sewer: Public Sewer
    • Water: Public
    • Utilities for property: Underground Utilities

    Community & HOA

    Community
    • Features: Jog/Bike Path, Playground, Curbs, Sidewalks
    • Security: Fire Alarm
    HOA
    • Services included: Common Area Maintenance, Maintenance Grounds, Snow Removal, Trash
    • Additional fee info: Maintenance Expense: $283 Monthly
    Location
    • Region: Pennington

    Financial & listing details

    • Date on market: 1/29/2026
    • Ownership: Condominium

    Price history

    DateEventPrice
    4/8/2026Sold$733,090
    Source: All Jersey MLS #2661202M Report a problem
    2/3/2026Contingent$733,090
    Source: All Jersey MLS #2661202M Report a problem
    1/6/2026Price change$733,090-0.4%
    Source: Lennar Homes Report a problem
    12/30/2025Listed for sale$736,090
    Source: Lennar Homes Report a problem

    Public tax history

    Tax history is unavailable.

    Neighborhood: 08534

    Nearby schools

    GreatSchools rating
    Get a cash offer in 3 minutes
    Find out how much your home could sell for in as little as 3 minutes with a no-obligation cash offer.
    Estimated market value
    $732,800
    Get a cash offer in 3 minutes
    Find out how much your home could sell for in as little as 3 minutes with a no-obligation cash offer.
    Estimated market value
    $732,800