Skip main navigation
Sold for $709,090
  • $709,090

    109 Fred Clark Dr, Pennington, NJ 08534

    3beds
    2,453sqft
    Townhouse
    Built in 2026
    -- sqft lot
    $709,100 Zestimate®
    $289/sqft
    $4,377 Estimated rent

    Home value

    $709,100

    $638,000 - $794,000

    $4,377/mo

    Zestimate® history
    Loading
    Loading...

    Owner options

    List your home for rent

    $4,377/mo

    Rent Zestimate®

    Find your next renter with Zillow Rental Manager. Plus, with online applications, you can quickly screen prospective tenants – for free.

    Learn more

    $4,377/mo

    Rent Zestimate®

    Refinance and save

    $5,329/mo

    Est. payment

    Refinancing to a lower rate could help reduce your monthly payments and save thousands over the life of the loan.

    See today's rates

    $5,329/mo

    Est. payment

    Explore your selling options

    Work with a Zillow partner agent

    Leverage their expertise and Zillow's premium Showcase listings to get your home seen by more buyers.

    Get started

    List with your own agent

    Get your home in front of millions of buyers by listing it on Zillow.

    Learn how to do it

    Sell it yourself

    Take full control of how buyers see your home on Zillow by listing For Sale by Owner (FSBO).

    List your home

    What's special

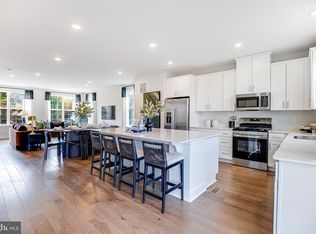
    Recessed lightingWhite shaker-style cabinetryWalk-in closetEngineered hardwood flooringSpacious open-concept layoutWhite quartz countertops
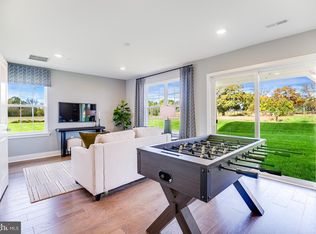
    New Construction! A RATED SCHOOL DISTRICT!!! Move-In Ready! The highly sought-after Pershing floor plan offers a spacious open-concept layout highlighted by a large kitchen with center island and a full suite of stainless-steel appliances. The upper-level features three bedrooms, including a private primary suite with an en-suite bathroom and walk-in closet. Two additional bedrooms share a generously sized hall bath with a double vanity. The home is finished with high-end details throughout, including white shaker-style cabinetry, white quartz countertops, engineered hardwood flooring, 12x24 ceramic tile, recessed lighting, and more. Ideally located just minutes from I-295, I-95, Route 1, and NJ Transit, the home offers easy commuting to the New York metropolitan area. Local shopping and dining are conveniently close, with select options within walking distance. Photos are of a similar model and may include optional features. Schedule your appointment today! Please meet at the sales office located at 3 Cora Bergen Blvd, Titusville, NJ 08560.

    Zillow last checked:

    Listing updated:

    Listed by:

    Debra Glatz 609-349-8258,

    Lennar Sales Corp New Jersey

    Bought with:

    Unrepresented

    Unrepresented

    Source: Bright MLS,MLS#: NJME2073456MLS Logo

    Facts & features

    Interior

    Bedrooms & bathrooms
    • Bedrooms: 3
    • Bathrooms: 4
    • Full bathrooms: 3
    • 1/2 bathrooms: 1
    • Main level bathrooms: 1
    Heating
    • Forced Air, Natural Gas
    Cooling
    • Central Air, Natural Gas
    Appliances
    • Included: Refrigerator, Dishwasher, Washer, Dryer, Microwave, Oven/Range - Gas, Instant Hot Water
    Features
    • Open Floorplan, Kitchen Island, Pantry, Primary Bath(s), Dry Wall, 9'+ Ceilings
    • Flooring: Carpet, Ceramic Tile, Engineered Wood
    • Has basement: No
    • Has fireplace: No
    Interior area
    • Total structure area: 2,453
    • Total interior livable area: 2,453 sqft
    • Finished area above ground: 2,453

    Property

    Parking
    • Total spaces: 4
    • Parking features: Garage Door Opener, Garage Faces Front, Attached, Driveway
    • Attached garage spaces: 2
    • Uncovered spaces: 2
    Accessibility
    • Accessibility features: Doors - Swing In
    Features
    • Levels: Three
    • Stories: 3
    • Pool features: None
    Details
    • Additional structures: Above Grade
    • Parcel number: NO TAX RECORD
    • Zoning: N/A
    • Special conditions: Standard

    Construction

    Type & style
    • Home type: Townhouse
    • Architectural style: Other
    • Property subtype: Townhouse
    Materials
    • Vinyl Siding, Stone
    • Foundation: Slab
    • Roof: Architectural Shingle
    Condition
    • Excellent
    • New construction: Yes
    • Year built: 2026
    Details
    • Builder model: Pershing

    Utilities & green energy

    • Sewer: Public Sewer
    • Water: Public

    Community & HOA

    Community
    • Subdivision: Collection At Hopewell
    HOA
    • Has HOA: Yes
    • Amenities included: Clubhouse, Other, Tot Lots/Playground, Fitness Center, Community Center
    • Services included: Common Area Maintenance, Maintenance Grounds, Road Maintenance, Snow Removal
    • HOA fee: $283 monthly
    Location
    • Region: Pennington
    • Municipality: HOPEWELL TWP

    Financial & listing details

    • Price per square foot: $289/sqft
    • Date on market: 3/6/2026
    • Listing agreement: Exclusive Right To Sell
    • Listing terms: Cash,Conventional
    • Ownership: Other

    Price history

    DateEventPrice
    4/14/2026Sold$709,090-4.1%$289/sqft
    Source: Bright MLS #NJME2073456 Report a problem
    3/16/2026Pending sale$739,090$301/sqft
    Source: Bright MLS #NJME2073456 Report a problem
    3/2/2026Price change$739,090+0.4%$301/sqft
    Source: Lennar Homes Report a problem
    2/5/2026Price change$736,090+0.4%$300/sqft
    Source: Bright MLS #NJME2072450 Report a problem
    1/6/2026Price change$733,090-0.4%$299/sqft
    Source: Lennar Homes Report a problem
    12/30/2025Listed for sale$736,090$300/sqft
    Source: Lennar Homes Report a problem

    Public tax history

    Tax history is unavailable.

    Neighborhood: 08534

    Nearby schools

    GreatSchools rating
    Schools provided by the listing agent
    • Elementary: Bear Tavern E.s.
    • Middle: Timberlane M.s.
    • High: Central H.s.
    • District: Hopewell Valley Regional Schools

    Source: Bright MLS. This data may not be complete. We recommend contacting the local school district to confirm school assignments for this home.

    Get a cash offer in 3 minutes
    Find out how much your home could sell for in as little as 3 minutes with a no-obligation cash offer.
    Estimated market value
    $709,100
    Get a cash offer in 3 minutes
    Find out how much your home could sell for in as little as 3 minutes with a no-obligation cash offer.
    Estimated market value
    $709,100