Cute, cozy and quiet! This Garden home has 2 bedrooms, 2 baths, 1 car garage, fenced in yard in a peaceful neighborhood. The home is open concept with soaring vaulted ceilings and a quaint window seat in the living room which is open to the inviting dining room ready for family time and entertaining. The compact kitchen has a breakfast bar and laundry area tucked away. The primary bedroom has an ensuite bath and walk in closet. The second bedroom has 1 closet and mud room storage space connecting it to the attached garage. There is a shared patio area to enjoy outdoor space and the private yard is fenced. This inviting neighborhood is low traffic, quiet and gives a sense of privacy and safety.
This information is deemed reliable but not guaranteed. Buyer and Buyers agent should verify.
Sold
Price Unknown
103 Gilpin Dr, Fairfield, TX 75840
2beds
1,090sqft
Single Family Residence
Built in 1986
4,251 Square Feet Lot
$142,000 Zestimate®
$--/sqft
$1,327 Estimated rent
Home value
$142,000
Estimated sales range
Not available
$1,327/mo
Zestimate® history
Owner options
List your home for rent
$1,327/mo
Rent Zestimate®
Find your next renter with Zillow Rental Manager. Plus, with online applications, you can quickly screen prospective tenants – for free.
$1,327/mo
Rent Zestimate®
Refinance and save
Refinancing to a lower rate could help reduce your monthly payments and save thousands over the life of the loan.
Explore your selling options
Work with a Zillow partner agent
Leverage their expertise and Zillow's premium Showcase listings to get your home seen by more buyers.
Get startedList with your own agent
Get your home in front of millions of buyers by listing it on Zillow.
Learn how to do itSell it yourself
Take full control of how buyers see your home on Zillow by listing For Sale by Owner (FSBO).
List your homeWhat's special
Shared patio areaLaundry areaInviting dining roomQuaint window seatSoaring vaulted ceilingsOpen conceptBreakfast bar
Zillow last checked:
Listing updated:
Listed by:
Libby Harris 0644735 903-879-2180,
Premier Realty 903-205-1717
Bought with:
Non-NTREIS MLS Licensee
NON MLS
Source: NTREIS,MLS#: 21087260
Facts & features
Interior
Bedrooms & bathrooms
- Bedrooms: 2
- Bathrooms: 2
- Full bathrooms: 2
Primary bedroom
- Features: Ceiling Fan(s), En Suite Bathroom, Walk-In Closet(s)
- Level: First
- Dimensions: 17 x 10
Primary bedroom
- Features: Ceiling Fan(s)
- Level: First
- Dimensions: 12 x 10
Dining room
- Features: Built-in Features
- Level: First
- Dimensions: 13 x 10
Living room
- Features: Ceiling Fan(s)
- Level: First
- Dimensions: 22 x 11
Heating
- Central, Natural Gas
Cooling
- Central Air, Electric
Appliances
- Included: Dishwasher, Electric Range, Disposal, Gas Water Heater, Refrigerator
- Laundry: In Kitchen
Features
- Open Floorplan, Walk-In Closet(s)
- Windows: Window Coverings
- Has basement: No
- Has fireplace: No
Interior area
- Total interior livable area: 1,090 sqft
Property
Parking
- Total spaces: 1
- Parking features: Door-Single, Garage, Garage Door Opener
- Attached garage spaces: 1
Features
- Levels: One
- Stories: 1
- Patio & porch: Covered
- Pool features: None
- Fencing: Back Yard,Chain Link
Lot
- Size: 4,251 Square Feet
- Features: Cul-De-Sac, Zero Lot Line
Details
- Parcel number: 18880
Construction
Type & style
- Home type: SingleFamily
- Architectural style: Mid-Century Modern,Garden Home
- Property subtype: Single Family Residence
- Attached to another structure: Yes
Materials
- Foundation: Slab
- Roof: Composition
Condition
- Year built: 1986
Utilities & green energy
- Sewer: Public Sewer
- Water: Public
- Utilities for property: Sewer Available, Water Available
Community & HOA
Community
- Subdivision: Golden Condo Development
HOA
- Has HOA: No
Location
- Region: Fairfield
Financial & listing details
- Tax assessed value: $109,739
- Annual tax amount: $1,966
- Date on market: 10/22/2025
- Cumulative days on market: 153 days
- Listing terms: Cash,Conventional,FHA,VA Loan
Price history
| Date | Event | Price |
|---|---|---|
| 3/24/2026 | Sold | -- |
Source: NTREIS #21087260 Report a problem | ||
| 2/11/2026 | Contingent | $135,000$124/sqft |
Source: NTREIS #21087260 Report a problem | ||
| 1/26/2026 | Price change | $135,000-3.6%$124/sqft |
Source: NTREIS #21087260 Report a problem | ||
| 10/22/2025 | Listed for sale | $140,000+55.6%$128/sqft |
Source: NTREIS #21087260 Report a problem | ||
| 3/10/2021 | Listing removed | -- |
Source: Owner Report a problem | ||
| 1/9/2020 | Listing removed | $900$1/sqft |
Source: Owner Report a problem | ||
| 12/12/2019 | Listed for rent | $900$1/sqft |
Source: Owner Report a problem | ||
| 8/27/2019 | Listing removed | $900$1/sqft |
Source: Owner Report a problem | ||
| 8/15/2019 | Price change | $900-8.2%$1/sqft |
Source: Owner Report a problem | ||
| 8/5/2019 | Price change | $980+8.9%$1/sqft |
Source: Owner Report a problem | ||
| 8/2/2019 | Listed for rent | $900+5.9%$1/sqft |
Source: Owner Report a problem | ||
| 8/11/2018 | Listing removed | $850$1/sqft |
Source: Owner Report a problem | ||
| 7/24/2018 | Listed for rent | $850$1/sqft |
Source: Owner Report a problem | ||
| 11/20/2017 | Listing removed | $90,000$83/sqft |
Source: Keller Williams Arlington #13692144 Report a problem | ||
| 10/27/2017 | Pending sale | $90,000$83/sqft |
Source: Arlington #13692144 Report a problem | ||
| 9/12/2017 | Listed for sale | $90,000$83/sqft |
Source: Keller Williams Realty Arlingt #13692144 Report a problem | ||
Public tax history
| Year | Property taxes | Tax assessment |
|---|---|---|
| 2025 | $1,966 -6.2% | $109,739 -8.8% |
| 2024 | $2,096 +19.6% | $120,364 +20% |
| 2023 | $1,753 +0.3% | $100,303 +16.8% |
| 2022 | $1,748 -5.2% | $85,845 +2.2% |
| 2021 | $1,843 | $83,973 -4.9% |
| 2020 | -- | $88,288 +10.8% |
| 2019 | -- | $79,697 -0.8% |
| 2018 | -- | $80,348 -1.4% |
| 2017 | -- | $81,465 +11.1% |
| 2016 | -- | $73,321 -8.8% |
| 2015 | -- | $80,429 +3.4% |
| 2014 | -- | $77,751 -2.5% |
| 2012 | -- | $79,760 +1% |
| 2011 | -- | $78,980 -3% |
| 2010 | -- | $81,430 -4.5% |
| 2009 | -- | $85,240 +2.9% |
| 2008 | -- | $82,830 |
| 2007 | -- | -- |
Find assessor info on the county website
Neighborhood: 75840
Nearby homes
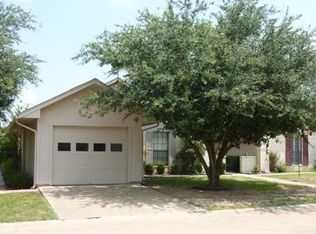
- $140,6002 bd2 ba1k sqft101 Gilpin Dr, Fairfield, TX 75840Off Market
- $251,100-- bd-- ba-- sqftGilpin, Fairfield, TX 75840Off Market
- $135,5002 bd2 ba1k sqft102 Gilpin Dr #TOWNHOUSE, Fairfield, TX 75840Off Market
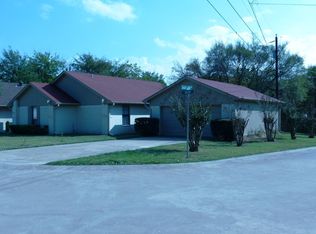
- $--2 bd2 ba1k sqft102 Gilpin Dr, Fairfield, TX 75840Sold

- $--2 bd2 ba1k sqft104 Gilpin Dr, Fairfield, TX 75840Sold
- $377,6004 bd3 ba3.9k sqft106 Gilpin Dr, Fairfield, TX 75840Off Market
- $4,335-- bd-- ba-- sqft75840-2500 2500, Fairfield, TX 75840Off Market
- $4,335-- bd-- ba-- sqft75840-2500 2500, Fairfield, TX 75840Off Market
Nearby schools
GreatSchools rating
- 4/10Fairfield Intermediate SchoolGrades: 3-5Distance: 0.3 mi
- 6/10Fairfield Junior High SchoolGrades: 6-8Distance: 2.3 mi
- 5/10Fairfield High SchoolGrades: 9-12Distance: 2.2 mi
Schools provided by the listing agent
- Elementary: Fairfield
- High: Fairfield
- District: Fairfield ISD
Source: NTREIS. This data may not be complete. We recommend contacting the local school district to confirm school assignments for this home.
- Texas
- Freestone County
- Fairfield
- 75840
- 103 Gilpin Dr
Nearby cities
Nearby zip codes
Other Fairfield Topics
