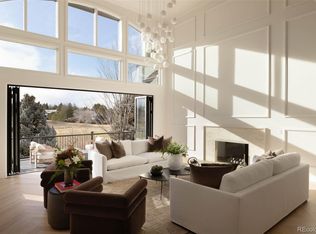
Wow! Do you believe that view!
As you approach this enchanting European brick and stone mansion from its private cul-de-sac backing to the 16th hole of prestigious Glenmoor Country Club in Cherry Hills Village, you will be awestruck by its unique street appeal. It’s extraordinary landscaping frames the generous circular drive that opens to the covered front entrance. This stately home is a testament to the talent of Harrison Custom Homes, and whether it continues to represent the best of traditional appeal or you desire to accentuate the considerable wood mastery with a contemporary white palate, the quality and flow of 103 Glenmoor Lane cannot be denied.
Entering the home, with its grand 2-story entrance and curving staircase, you will surely echo the words of so many, “Wow, can you believe that view!” A wall of windows frames the 16th hole and multiple lakes of Glenmoor’s prestigious golf course. Quality abounds! With 5 fireplaces, a primary retreat with every amenity, including panoramic golf course and mountain views, a fabulous kitchen, front and back staircases to all 3 levels, and exceptional built-ins and spacious bedroom suites throughout. There is no doubt, this extraordinary home is something special!
Sold for $3,695,000
$3,695,000
103 Glenmoor Lane, Cherry Hills Village, CO 80113
5beds
7,360sqft
Single Family Residence
Built in 1994
1.29 Acres Lot
$3,652,600 Zestimate®
$502/sqft
$7,388 Estimated rent
Home value
$3,652,600
$3.43M - $3.91M
$7,388/mo
Zestimate® history
Owner options
List your home for rent
$7,388/mo
Rent Zestimate®
Find your next renter with Zillow Rental Manager. Plus, with online applications, you can quickly screen prospective tenants – for free.
$7,388/mo
Rent Zestimate®
Refinance and save
$26,728/mo
Est. payment
Refinancing to a lower rate could help reduce your monthly payments and save thousands over the life of the loan.
$26,728/mo
Est. payment
Explore your selling options
Work with a Zillow partner agent
Leverage their expertise and Zillow's premium Showcase listings to get your home seen by more buyers.
Get startedList with your own agent
Get your home in front of millions of buyers by listing it on Zillow.
Learn how to do itSell it yourself
Take full control of how buyers see your home on Zillow by listing For Sale by Owner (FSBO).
List your homeWhat's special
Exceptional built-insGenerous circular drivePrivate cul-de-sacSpacious bedroom suites throughoutCurving staircaseExtraordinary landscapingFabulous kitchen
Zillow last checked:
Listing updated:
Listed by:
Edie Marks 303-773-3399 emarks@denverrealestate.com,
Kentwood Real Estate DTC, LLC
Bought with:
Mackenzie Jones, 100032681
Coldwell Banker Global Luxury Denver
Source: REcolorado as distributed by MLS GRID,MLS#: 8236198
Facts & features
Interior
Bedrooms & bathrooms
- Bedrooms: 5
- Bathrooms: 7
- Full bathrooms: 3
- 3/4 bathrooms: 2
- 1/2 bathrooms: 2
- Main level bathrooms: 2
Bedroom
- Level: Lower
- Area: 234.7 Square Feet
- Dimensions: 18.04 x 13.01
Bedroom
- Description: En-Suite Bathroom
- Level: Upper
- Area: 195.91 Square Feet
- Dimensions: 15.07 x 13
Bedroom
- Description: En-Suite Bathroom
- Level: Upper
- Area: 196.14 Square Feet
- Dimensions: 15.03 x 13.05
Bedroom
- Description: En-Suite Bathroom
- Level: Upper
- Area: 168.68 Square Feet
- Dimensions: 14.01 x 12.04
Bedroom
- Description: Fireplace, Balcony, Panoramic Views, Tv, Separate Closets
- Features: Primary Suite
- Level: Upper
- Area: 374.56 Square Feet
- Dimensions: 22.02 x 17.01
Bathroom
- Level: Upper
Bathroom
- Level: Upper
Bathroom
- Level: Upper
Bathroom
- Level: Lower
Bathroom
- Level: Main
Bathroom
- Level: Main
Bathroom
- Features: Primary Suite
- Level: Upper
Bonus room
- Description: Sitting Room, Bookcase, Deck Access, Off Primary Bedroom
- Level: Upper
- Area: 192.88 Square Feet
- Dimensions: 16.06 x 12.01
Bonus room
- Description: Off Basement Bedroom
- Level: Lower
- Area: 198 Square Feet
- Dimensions: 12 x 16.5
Dining room
- Description: Oversized, Butler Pantry
- Level: Main
- Area: 196.29 Square Feet
- Dimensions: 15.03 x 13.06
Family room
- Description: Fireplace, Built-Ins, Tv - Opens To Deck
- Level: Main
- Area: 398.1 Square Feet
- Dimensions: 22.08 x 18.03
Great room
- Description: + 26x14.5 Attached, Rec Room With Bar
- Level: Lower
- Area: 491.2 Square Feet
- Dimensions: 16 x 30.7
Kitchen
- Description: Redone 2008, Crestwood Kitchen, Granite Counters, Opens To Deck, Desk, Eating Bar, Steamer, Island
- Level: Main
- Area: 254.47 Square Feet
- Dimensions: 18.06 x 14.09
Laundry
- Description: Mudroom
- Level: Main
- Area: 88.6 Square Feet
- Dimensions: 11.02 x 8.04
Library
- Description: Opens To Deck, Fireplace, Bookcases
- Level: Main
- Area: 206.33 Square Feet
- Dimensions: 17.08 x 12.08
Living room
- Description: Light And Bright, Fireplace
- Level: Main
- Area: 280.42 Square Feet
- Dimensions: 20.03 x 14
Heating
- Forced Air
Cooling
- Central Air
Appliances
- Included: Dryer, Microwave, Oven, Refrigerator, Warming Drawer, Washer
Features
- Flooring: Carpet, Stone, Wood
- Basement: Finished
- Number of fireplaces: 5
- Fireplace features: Family Room, Gas, Living Room, Master Bedroom
Interior area
- Total structure area: 7,360
- Total interior livable area: 7,360 sqft
- Finished area above ground: 4,912
- Finished area below ground: 2,081
Property
Parking
- Total spaces: 3
- Parking features: Garage - Attached
- Attached garage spaces: 3
Features
- Levels: Two
- Stories: 2
- Patio & porch: Deck, Patio
- Exterior features: Barbecue, Fire Pit
- Pool features: Outdoor Pool
- Has spa: Yes
- Spa features: Spa/Hot Tub
Lot
- Size: 1.29 Acres
- Features: Level, Many Trees, On Golf Course, Sprinklers In Front, Sprinklers In Rear
Details
- Parcel number: 032470691
- Special conditions: Standard
Construction
Type & style
- Home type: SingleFamily
- Architectural style: Traditional
- Property subtype: Single Family Residence
Materials
- Brick, Stone
- Foundation: Concrete Perimeter
- Roof: Concrete
Condition
- Updated/Remodeled
- Year built: 1994
Details
- Builder model: Harrison Custom Homes
Utilities & green energy
- Sewer: Public Sewer
- Water: Public
Community & HOA
Community
- Security: Security Entrance
- Subdivision: Glenmoor Of Cherry Hills
HOA
- Has HOA: Yes
- Services included: Road Maintenance, Trash
- HOA fee: $5,200 annually
- HOA name: Glenmoor of Cherry Hills
- HOA phone: 303-482-2213
Location
- Region: Cherry Hills Village
Financial & listing details
- Price per square foot: $502/sqft
- Tax assessed value: $3,037,400
- Annual tax amount: $21,297
- Date on market: 4/13/2026
- Listing terms: Cash,Conventional,FHA,VA Loan
- Exclusions: Personal Property
- Ownership: Individual
- Road surface type: Paved
Price history
| Date | Event | Price |
|---|---|---|
| 5/18/2026 | Sold | $3,695,000$502/sqft |
Source:  REcolorado as distributed by MLS GRID #8236198 Report a problem REcolorado as distributed by MLS GRID #8236198 Report a problem | ||
| 4/17/2026 | Pending sale | $3,695,000$502/sqft |
Source: REcolorado as distributed by MLS GRID #8236198 Report a problem | ||
| 4/15/2026 | Listed for sale | $3,695,000+94.5%$502/sqft |
Source: REcolorado as distributed by MLS GRID #8236198 Report a problem | ||
| 9/23/2005 | Sold | $1,900,000+25.8%$258/sqft |
Source: Public Record Report a problem | ||
| 1/16/2002 | Sold | $1,510,000-27.2%$205/sqft |
Source: Public Record Report a problem | ||
| 9/7/2000 | Sold | $2,075,000+78.9%$282/sqft |
Source: Public Record Report a problem | ||
| 7/2/1996 | Sold | $1,160,000+12.1%$158/sqft |
Source: Public Record Report a problem | ||
| 7/5/1995 | Sold | $1,035,000+314%$141/sqft |
Source: Public Record Report a problem | ||
| 4/13/1994 | Sold | $250,000$34/sqft |
Source: Public Record Report a problem | ||
Public tax history
| Year | Property taxes | Tax assessment |
|---|---|---|
| 2025 | $20,078 +12.6% | $189,838 -3.5% |
| 2024 | $17,832 +26.8% | $196,699 -2.8% |
| 2023 | $14,065 -0.9% | $202,328 +36.5% |
| 2022 | $14,197 | $148,223 -2.8% |
| 2021 | -- | $152,488 -6% |
| 2020 | $15,259 +6.1% | $162,298 |
| 2019 | $14,384 | $162,298 +7.7% |
| 2018 | $14,384 +1.3% | $150,725 |
| 2017 | $14,205 | $150,725 -1.5% |
| 2016 | -- | $153,095 |
| 2015 | -- | $153,095 +6.4% |
| 2014 | $14,629 -1.9% | $143,845 -2.5% |
| 2013 | $14,915 | $147,500 |
| 2012 | -- | $147,500 |
| 2011 | $15,674 -4.3% | $147,500 -9.1% |
| 2010 | $16,383 +3.4% | $162,330 -6.5% |
| 2009 | $15,840 | $173,670 +4.2% |
| 2008 | -- | $166,610 |
| 2007 | -- | $166,610 +11.5% |
| 2006 | -- | $149,369 |
| 2005 | -- | $149,369 -4.2% |
| 2002 | $13,507 +18.9% | $155,920 +27.3% |
| 2001 | $11,364 | $122,440 |
Find assessor info on the county website
Neighborhood: 80113
Nearby homes
- $4,161,9005 bd8 ba8.2k sqft104 Glenmoor Ln, Cherry Hills Village, CO 80113Off Market
- $3,895,3005 bd7 ba6.8k sqft102 Glenmoor Ln, Cherry Hills Village, CO 80113Off Market

- $5,750,0006 bd7 ba10k sqft101 Glenmoor Ln, Cherry Hills Village, CO 80113Sold
- $--5 bd3 ba3.4k sqft105 Glenmoor Ln, Englewood, CO 80113Off Market
- $3,013,2005 bd5 ba6.8k sqft98 Glenmoor Ln, Cherry Hills Village, CO 80113Sold
- $4,247,4006 bd7 ba8.6k sqft97 Glenmoor Ln, Cherry Hills Village, CO 80113Off Market
- $4,778,9005 bd2 ba9.9k sqft107 Glenmoor Dr, Cherry Hills Village, CO 80113Off Market
- $4,000,0005 bd5 ba7.2k sqft96 Glenmoor Ln, Cherry Hills Village, CO 80113Sold
Nearby schools
GreatSchools rating
- 9/10Cherry Hills Village Elementary SchoolGrades: PK-5Distance: 1.2 mi
- 8/10West Middle SchoolGrades: 6-8Distance: 1.1 mi
- 8/10Cherry Creek High SchoolGrades: 9-12Distance: 3.4 mi
Schools provided by the listing agent
- Elementary: Cherry Hills Village
- Middle: West
- High: Cherry Creek
- District: Cherry Creek 5
Source: REcolorado as distributed by MLS GRID. This data may not be complete. We recommend contacting the local school district to confirm school assignments for this home.
Get a cash offer in 3 minutes
Find out how much your home could sell for in as little as 3 minutes with a no-obligation cash offer.
Estimated market value
$3,652,600
Get a cash offer in 3 minutes
Find out how much your home could sell for in as little as 3 minutes with a no-obligation cash offer.
Estimated market value
$3,652,600
- Colorado
- Arapahoe County
- Cherry Hills Village
- 80113
- 103 Glenmoor Lane
Nearby cities
Nearby zip codes
Other Cherry Hills Village Topics
- Apartments for Rent in 80113
- Houses for Sale in 80113
- Houses for Rent in 80113
- 80113 Real Estate
- Cherry Hills Village Condos
- Houses for Sale in Cherry Hills Village
- Newest Listings in Cherry Hills Village
- Cherry Hills Village Home Values
- Cherry Hills Village Real Estate Agents
- Cherry Hills Village Refinance
- Cherry Hills Village Mortgage Rates
