Skip main navigation
Sold for $452,000
  • $452,000

    103 Glenwood Drive, Plainville, CT 06062

    3beds
    1,594sqft
    Single Family Residence
    Built in 1963
    0.29 Acres Lot
    $453,600 Zestimate®
    $284/sqft
    $2,873 Estimated rent

    Home value

    $453,600

    $417,000 - $490,000

    $2,873/mo

    Zestimate® history
    Loading
    Loading...

    Owner options

    List your home for rent

    $2,873/mo

    Rent Zestimate®

    Find your next renter with Zillow Rental Manager. Plus, with online applications, you can quickly screen prospective tenants – for free.

    Learn more

    $2,873/mo

    Rent Zestimate®

    Refinance and save

    $3,301/mo

    Est. payment

    Refinancing to a lower rate could help reduce your monthly payments and save thousands over the life of the loan.

    See today's rates

    $3,301/mo

    Est. payment

    Explore your selling options

    Work with a Zillow partner agent

    Leverage their expertise and Zillow's premium Showcase listings to get your home seen by more buyers.

    Get started

    List with your own agent

    Get your home in front of millions of buyers by listing it on Zillow.

    Learn how to do it

    Sell it yourself

    Take full control of how buyers see your home on Zillow by listing For Sale by Owner (FSBO).

    List your home

    What's special

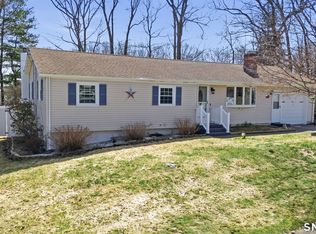
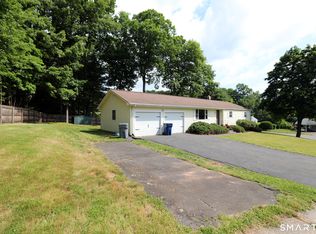
    ****BEST AND FINAL OFFER, BY 5PM ON MONDAY 06/08/2025*** Welcome to this beautifully remodeled and meticulously maintained home located in one of the area's most sought-after neighborhoods. Offering the perfect combination of comfort, convenience, and modern upgrades, this move-in-ready property has been extensively updated within the past two years. Major improvements include a brand-new roof on both the home and shed, a new basement hatch door, recently replaced electrical breaker panel, and a fully serviced HVAC system with central air conditioning. Inside, you'll find beautiful hardwood floors throughout, freshly painted bedrooms, granite countertops, a dual-fuel gas range, and a spacious primary bathroom featuring dual sinks and a heated floor. The waterproofed and freshly painted basement provides additional functional space and includes an additional refrigerator/freezer and standalone freezer that will convey with the sale. Modern conveniences include a water softener system, reverse osmosis drinking water faucet, Level 2 EV charging outlet, professionally installed generator hookup, Ring security cameras, and a gas fireplace insert. Step outside to enjoy the beautifully landscaped, level yard and fully fenced backyard, perfect for entertaining, pets, or play. The freshly painted 300-square-foot cedar deck offers a wonderful outdoor gathering space.

    Zillow last checked:

    Listing updated:

    Listed by:

    Thomas P. Mizerek (860)878-2567,

    New Haus Group LLC 860-505-8796

    Bought with:

    Michele M. Devanney, RES.0806988

    ERA Hart Sargis-Breen

    Source: Smart MLS,MLS#: 24179535MLS Logo

    Facts & features

    Interior

    Bedrooms & bathrooms
    • Bedrooms: 3
    • Bathrooms: 2
    • Full bathrooms: 1
    • 1/2 bathrooms: 1
    Primary bedroom
    • Level: Main
    Bedroom
    • Level: Main
    Bedroom
    • Level: Main
    Dining room
    • Level: Main
    Living room
    • Level: Main
    Heating
    • Forced Air, Gas In Street, Natural Gas
    Cooling
    • Central Air
    Appliances
    • Included: Gas Range, Range Hood, Refrigerator, Freezer, Ice Maker, Dishwasher, Washer, Dryer, Gas Water Heater, Water Heater
    • Laundry: Lower Level
    Features
    • Basement: Full
    • Attic: Crawl Space,Access Via Hatch
    • Number of fireplaces: 1
    Interior area
    • Total structure area: 1,594
    • Total interior livable area: 1,594 sqft
    • Finished area above ground: 1,594

    Property

    Parking
    • Total spaces: 5
    • Parking features: Attached, Driveway, Paved
    • Attached garage spaces: 1
    • Has uncovered spaces: Yes
    Features
    • Patio & porch: Deck, Patio
    • Exterior features: Rain Gutters
    Lot
    • Size: 0.29 Acres
    • Features: Level
    Details
    • Additional structures: Shed(s)
    • Parcel number: 674377
    • Zoning: R-20

    Construction

    Type & style
    • Home type: SingleFamily
    • Architectural style: Ranch
    • Property subtype: Single Family Residence
    Materials
    • Vinyl Siding
    • Foundation: Concrete Perimeter
    • Roof: Asphalt
    Condition
    • New construction: No
    • Year built: 1963

    Utilities & green energy

    • Sewer: Public Sewer
    • Water: Public
    • Utilities for property: Cable Available

    Community & HOA

    Community
    • Features: Health Club, Medical Facilities, Park, Playground
    HOA
    • Has HOA: No
    Location
    • Region: Plainville

    Financial & listing details

    • Price per square foot: $284/sqft
    • Tax assessed value: $163,240
    • Annual tax amount: $5,609
    • Date on market: 6/3/2026

    Price history

    DateEventPrice
    7/8/2026Sold$452,000+13.3%$284/sqft
    Source: Smart MLS #24179535 Report a problem
    6/9/2026Pending sale$399,000$250/sqft
    Source: Smart MLS #24179535 Report a problem
    6/6/2026Listed for sale$399,000+58.3%$250/sqft
    Source: Smart MLS #24179535 Report a problem
    8/1/2006Sold$252,000$158/sqft
    Source: Public Record Report a problem

    Public tax history

    YearProperty taxesTax assessment
    2025$5,609 +5.9%$163,240
    2024$5,299 +3.3%$163,240
    2023$5,129 +2.5%$163,240
    2022$5,002 -6.4%$163,240 +5.6%
    2021$5,342 -0.2%$154,560
    2020$5,351 $154,560
    2019$5,351 +2.3%$154,560
    2018$5,230 +3.5%$154,560
    2017$5,051 +1.7%$154,560 -0.5%
    2016$4,969 +0.5%$155,330
    2015$4,944 -9.3%$155,330 -10.6%
    2014$5,450 +11.8%$173,670 +11.8%
    2013$4,874 -9.2%$155,330 -10.6%
    2012$5,365 +6.6%$173,670
    2011$5,033 +3.5%$173,670
    2010$4,864 +6.4%$173,670
    2009$4,573 +0.4%$173,670
    2008$4,557 +2.9%$173,670
    2007$4,429 +21.8%$173,670 +73.3%
    2006$3,636 +5.2%$100,210
    2005$3,457 +3.5%$100,210
    2004$3,340 -0.7%$100,210
    2003$3,362 -13.1%$100,210 -28.2%
    1996$3,868 $139,630
    Find assessor info on the county website

    Neighborhood: 06062

    Nearby schools

    GreatSchools rating
    Schools provided by the listing agent
    • Elementary: Louis Toffolon
    • High: Plainville

    Source: Smart MLS. This data may not be complete. We recommend contacting the local school district to confirm school assignments for this home.

    Sell for more on Zillow
    Get a Zillow Showcase℠ listing at no additional cost and you could sell for .
    $453,600
    2% more
    +$9,072
    With Zillow Showcase(estimated)
    $462,672
    Sell for more on Zillow
    Get a Zillow Showcase℠ listing at no additional cost and you could sell for .
    $453,600
    2% more
    +$9,072
    With Zillow Showcase(estimated)
    $462,672