Skip main navigation
Sold for $435,000
  • $435,000

    109 Glenwood Drive, Plainville, CT 06062

    3beds
    1,918sqft
    Single Family Residence
    Built in 1963
    0.33 Acres Lot
    $438,800 Zestimate®
    $227/sqft
    $2,966 Estimated rent

    Home value

    $438,800

    $404,000 - $478,000

    $2,966/mo

    Zestimate® history
    Loading
    Loading...

    Owner options

    List your home for rent

    $2,966/mo

    Rent Zestimate®

    Find your next renter with Zillow Rental Manager. Plus, with online applications, you can quickly screen prospective tenants – for free.

    Learn more

    $2,966/mo

    Rent Zestimate®

    Refinance and save

    $3,176/mo

    Est. payment

    Refinancing to a lower rate could help reduce your monthly payments and save thousands over the life of the loan.

    See today's rates

    $3,176/mo

    Est. payment

    Explore your selling options

    Work with a Zillow partner agent

    Leverage their expertise and Zillow's premium Showcase listings to get your home seen by more buyers.

    Get started

    List with your own agent

    Get your home in front of millions of buyers by listing it on Zillow.

    Learn how to do it

    Sell it yourself

    Take full control of how buyers see your home on Zillow by listing For Sale by Owner (FSBO).

    List your home

    What's special

    Brand-new deckAttached garageStylish tile backsplashCompletely remodeled ranchBeautifully updated homeNew vinyl slidersNewer replacement windows
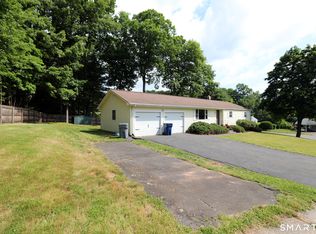
    Welcome to 109 Glenwood! Completely remodeled ranch in a highly desirable location offering effortless single-level living. This beautifully updated home features 3 bedrooms and 1.5 bath with fresh paint throughout and stunning hardwood floors that have been freshly sanded and stained across the main level. The fully remodeled kitchen is a standout, showcasing granite countertops, stainless steel appliances, and a stylish tile backsplash-perfectly designed for both everyday living and entertaining. Both bathrooms have also been remodeled top to bottom with modern finishes and thoughtful updates. A versatile sunroom filled with natural light offers endless possibilities as a home office, sitting area, or additional living space and welcomes you out to your private backyard oasis. Step outside and enjoy a space made for entertaining with a brand-new deck and a privacy vinyl fence surrounding the entire yard. The backyard also features two sheds, providing excellent storage for tools, hobbies, or outdoor equipment. Parking and storage are abundant with an attached garage, plus two carports for additional covered parking. Additional highlights include solar panels to help reduce utility costs, central air and forced hot air for year-round comfort, low-maintenance vinyl siding, new vinyl sliders, and newer replacement windows. The home is fueled by natural gas and connected to public utilities for added convenience. Only thing left to do is move in! Schedule your tour today!

    Zillow last checked:

    Listing updated:

    Listed by:

    Lepore Eagan Team at Berkshire Hathaway Homeservices New England Properties,

    John R. Lepore (860)944-2716,

    Berkshire Hathaway NE Prop. 860-521-8100,

    Co-Listing Agent: Ryan Foster 860-944-2716,

    Berkshire Hathaway NE Prop.

    Bought with:

    Mela Veltri Case, RES.0790345

    KW Legacy Partners

    Source: Smart MLS,MLS#: 24162408MLS Logo

    Facts & features

    Interior

    Bedrooms & bathrooms
    • Bedrooms: 3
    • Bathrooms: 2
    • Full bathrooms: 1
    • 1/2 bathrooms: 1
    Primary bedroom
    • Level: Main
    Bedroom
    • Level: Main
    Bedroom
    • Level: Main
    Dining room
    • Level: Main
    Kitchen
    • Level: Main
    Living room
    • Level: Main
    Sun room
    • Level: Main
    Heating
    • Forced Air, Natural Gas
    Cooling
    • Central Air
    Appliances
    • Included: Oven/Range, Microwave, Refrigerator, Dishwasher, Disposal, Washer, Dryer, Gas Water Heater, Water Heater
    Features
    • Basement: Full,Partially Finished
    • Attic: Access Via Hatch
    • Number of fireplaces: 1
    Interior area
    • Total structure area: 1,918
    • Total interior livable area: 1,918 sqft
    • Finished area above ground: 1,418
    • Finished area below ground: 500

    Property

    Parking
    • Total spaces: 3
    • Parking features: Carport, Attached, Paved, Driveway, Private
    • Attached garage spaces: 1
    • Has carport: Yes
    • Has uncovered spaces: Yes
    Lot
    • Size: 0.33 Acres
    • Features: Level, Cleared, Landscaped
    Details
    • Parcel number: 674378
    • Zoning: R-20

    Construction

    Type & style
    • Home type: SingleFamily
    • Architectural style: Ranch
    • Property subtype: Single Family Residence
    Materials
    • Vinyl Siding
    • Foundation: Concrete Perimeter
    • Roof: Asphalt
    Condition
    • New construction: No
    • Year built: 1963

    Utilities & green energy

    • Sewer: Public Sewer
    • Water: Public

    Community & HOA

    HOA
    • Has HOA: No
    Location
    • Region: Plainville

    Financial & listing details

    • Price per square foot: $227/sqft
    • Tax assessed value: $185,500
    • Annual tax amount: $6,374
    • Date on market: 3/26/2026

    Price history

    DateEventPrice
    5/14/2026Sold$435,000+11.6%$227/sqft
    Source: Smart MLS #24162408 Report a problem
    3/30/2026Pending sale$389,900$203/sqft
    Source: Smart MLS #24162408 Report a problem
    3/26/2026Listed for sale$389,900+46.3%$203/sqft
    Source: Smart MLS #24162408 Report a problem
    10/15/2025Sold$266,500+21.2%$139/sqft
    Source: Smart MLS #24125455 Report a problem
    9/17/2025Pending sale$219,900$115/sqft
    Source: Smart MLS #24125455 Report a problem
    9/12/2025Listed for sale$219,900$115/sqft
    Source: Smart MLS #24125455 Report a problem

    Public tax history

    YearProperty taxesTax assessment
    2025$6,374 +7.2%$185,500 +1.3%
    2024$5,944 +3.3%$183,120
    2023$5,754 +2.5%$183,120
    2022$5,611 +7.2%$183,120 +20.9%
    2021$5,235 -0.2%$151,480
    2020$5,244 $151,480
    2019$5,244 +2.3%$151,480
    2018$5,126 +3.6%$151,480
    2017$4,950 -0.6%$151,480 -2.7%
    2016$4,980 +0.5%$155,680
    2015$4,955 -6.8%$155,680 -8.1%
    2014$5,316 +8.8%$169,400 +8.8%
    2013$4,885 -6.7%$155,680 -8.1%
    2012$5,233 +6.6%$169,400
    2011$4,909 +3.5%$169,400
    2010$4,745 +6.4%$169,400
    2009$4,460 +0.3%$169,400
    2008$4,445 -0.9%$169,400 -3.7%
    2007$4,484 +20.8%$175,840 +71.8%
    2006$3,713 +5.2%$102,340
    2005$3,531 +3.5%$102,340
    2004$3,411 +0%$102,340 +0.7%
    2003$3,410 -12.8%$101,650 -28%
    1996$3,911 $141,190
    Find assessor info on the county website

    Neighborhood: 06062

    Nearby schools

    GreatSchools rating
    Sell for more on Zillow
    Get a Zillow Showcase℠ listing at no additional cost and you could sell for .
    $438,800
    2% more
    +$8,776
    With Zillow Showcase(estimated)
    $447,576
    Sell for more on Zillow
    Get a Zillow Showcase℠ listing at no additional cost and you could sell for .
    $438,800
    2% more
    +$8,776
    With Zillow Showcase(estimated)
    $447,576