NEW PRICE...MOTIVATED SELLER!! Located on one of the most charming streets in the heart of Midtown, this classic Craftsman cottage at 103 Glenwood Street blends historic character with strong investment potential — making it an ideal option for homeowners, investors, or those looking for a fixer-upper!! From the moment you arrive, you’ll notice the timeless Craftsman curb appeal, inviting front porch, and mature neighborhood setting that Midtown buyers and renters actively seek out. Inside, the home offers 1,798 square feet of flexible living space with three bedrooms and two bathrooms, original hardwood floors, and plenty of room to live comfortably while also maximizing value. Homes in Midtown Mobile continue to see strong demand thanks to their walkability, proximity to downtown Mobile, local hospitals, restaurants, and shopping. The spacious layout offers a spacious living area with fireplace, generous bedrooms including a true primary suite with multiple walk-in closets and dressing area, and the kind of charm you simply can’t recreate — from architectural details to classic design elements that make Midtown homes so desirable. Properties like this also offer the opportunity to add value over time with thoughtful updates while maintaining the original character that buyers love. Midtown Mobile homes with this combination of charm, size, and investment upside are hard to find. Schedule your showing today and see the potential for yourself. PROPERTY TO BE SOLD AS-IS, WHERE-IS. No warranties to be expressed or implied. Buyer/buyers agent to verify all information that they deem important. Buyer to verify all information during due diligence.
Pending
$165,000
103 Glenwood St, Mobile, AL 36606
3beds
1,798sqft
Single Family Residence, Residential
Built in 1935
6,534 Square Feet Lot
$-- Zestimate®
$92/sqft
$-- HOA
What's special
Generous bedroomsArchitectural detailsInviting front porchClassic design elementsTwo bathroomsThree bedroomsOriginal hardwood floors
- 194 days
- 45
- 1
Likely to sell faster than
Zillow last checked:
Listing updated:
Listed by:
Joseph Pollard 251-228-3880,
Elite By The Beach, LLC,
Mandi Lacroix 251-533-9634,
Elite RE Solutions, LLC Gulf C
Source: GCMLS,MLS#: 7749917
Facts & features
Interior
Bedrooms & bathrooms
- Bedrooms: 3
- Bathrooms: 2
- Full bathrooms: 2
Heating
- None
Cooling
- Central Air
Appliances
- Included: Dishwasher
- Laundry: Main Level
Features
- High Ceilings 9 ft Main, Walk-In Closet(s)
- Flooring: Vinyl
- Basement: None
- Has fireplace: Yes
- Fireplace features: Living Room
Interior area
- Total structure area: 1,798
- Total interior livable area: 1,798 sqft
Property
Parking
- Total spaces: 2
- Parking features: Detached, Driveway
- Has uncovered spaces: Yes
Accessibility
- Accessibility features: None
Features
- Levels: One
- Patio & porch: Front Porch
- Exterior features: None
- Pool features: None
- Spa features: None
- Fencing: None
- Has view: Yes
- View description: Other
- Waterfront features: None
Lot
- Size: 6,534 Square Feet
- Dimensions: 51 x 128
Details
- Additional structures: None
- Parcel number: 2907240006022
- Special conditions: No disclosures from Seller
Construction
Type & style
- Home type: SingleFamily
- Architectural style: Bungalow
- Property subtype: Single Family Residence, Residential
Materials
- Vinyl Siding
- Foundation: Pillar/Post/Pier
- Roof: Other
Condition
- Year built: 1935
Utilities & green energy
- Electric: 110 Volts
- Sewer: Public Sewer
- Water: Public
- Utilities for property: Natural Gas Available, Sewer Available, Water Available, Electricity Available
Green energy
- Energy efficient items: None
Community & HOA
Community
- Features: Near Schools, Near Shopping
- Subdivision: Dubroca Tract
Location
- Region: Mobile
Financial & listing details
- Price per square foot: $92/sqft
- Tax assessed value: $161,900
- Annual tax amount: $961
- Date on market: 4/9/2026
- Electric utility on property: Yes
- Road surface type: Asphalt
Estimated market value
Not available
Estimated sales range
Not available
Not available
Price history
| Date | Event | Price |
|---|---|---|
| 7/21/2026 | Pending sale | $165,000$92/sqft |
Source:  Baldwin Realtors #394797 Report a problem Baldwin Realtors #394797 Report a problem | ||
| 7/8/2026 | Price change | $165,000-17.1%$92/sqft |
Source: Baldwin Realtors #394797 Report a problem | ||
| 4/9/2026 | Listed for sale | $199,000+64.5%$111/sqft |
Source: Baldwin Realtors #394797 Report a problem | ||
| 4/27/2024 | Listing removed | -- |
Source:  Hubzu REO Report a problem Hubzu REO Report a problem | ||
| 4/1/2024 | Pending sale | -- |
Source: Hubzu REO Report a problem | ||
| 8/4/2004 | Sold | $121,000+34.1%$67/sqft |
Source: Public Record Report a problem | ||
| 8/2/2000 | Sold | $90,200$50/sqft |
Source: Public Record Report a problem | ||
Public tax history
| Year | Property taxes | Tax assessment |
|---|---|---|
| 2025 | $962 +4.4% | $16,200 +4.1% |
| 2024 | $921 +3.7% | $15,560 +3.5% |
| 2023 | $888 +1.9% | $15,040 +1.8% |
| 2022 | $872 | $14,780 |
| 2021 | $872 | $14,780 |
| 2020 | $872 -6% | $14,780 -5.6% |
| 2019 | $927 -1.1% | $15,660 |
| 2018 | $937 -0.2% | $15,660 -1.1% |
| 2017 | $939 | $15,840 -0.3% |
| 2016 | $939 -5.5% | $15,880 -3.9% |
| 2013 | $993 -17.3% | $16,520 -17.3% |
| 2010 | $1,202 | $19,980 |
Find assessor info on the county website
Monthly payment
Est. payment
Payment breakdown
Explore the cost of this home by adjusting the details. Changes won't be saved.Climate risks
Neighborhood: Carlen
Nearby schools
Schools provided by the listing agent
- Elementary: Leinkauf
- Middle: Booker T Washington
- High: Murphy
Source: GCMLS. This data may not be complete. We recommend contacting the local school district to confirm school assignments for this home.
Similar homes
- $169,9003 bd2 ba1.4k sqft206 Morgan Ave, Mobile, AL 36606For Sale
 MLS ID #7789311, Kelly Cummings, eXp The Cummings Company LLC. GCMLS
 - $168,9003 bd1 ba1.3k sqft70 Glenwood St, Mobile, AL 36606For Sale
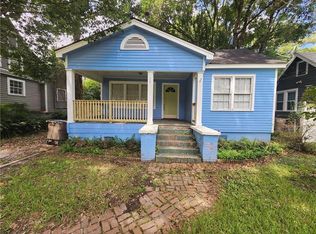 MLS ID #7781154, Annette Greer, IXL Real Estate LLC. GCMLS
 - $--2 bd1 ba1.7k sqft156 Williams St, Mobile, AL 36606Auction
 Auction.com 2
 - $189,5003 bd2 ba1.3k sqft2305 Emogene St, Mobile, AL 36606For Sale
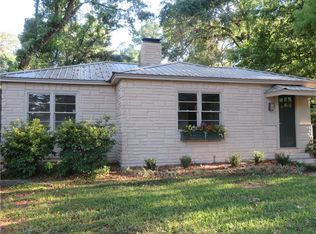 MLS ID #7835723, Dale Mims, Mims Realty. GCMLS
