Move-In ready home in a popular Midtown location near Dauphin and Florida St. Easy trip to Downtown via Dauphin St or West Mobile via Dauphin or I65! Walking distance to Publix, Cammie's Old Dutch, Butch Cassidy's, and Taco Mama! The property has been a professional office in more recent times but would make a lovely Midtown home again by finishing out the existing office kitchen with a stove and dishwasher! The house has a newer roof, A/C, some window upgrades, and partially updated bathrooms. Walk inside and you will a living room with a fireplace, dining room, and two (2) bedrooms and a full bath on each floor. Hardwood floors are believed to be under carpet. As the parcel is zoned B1, possibilities may include using the property as a permanent residence, office, or even the combination of both. A new owner could also do a conversion into a great 2 unit duplex, upstairs and downstairs, with plenty of space to add a kitchen on the upper level. 1 yr limited warranty to be provided by seller. Termite bond in place. Make this flexible building your own!! Any and all measurements and information contained within this listing including but not limited to, square footage, zoning, intended use, and year built are not guaranteed, and shall be verified by purchaser and purchasers agent.
Active
$242,500
2555 Dauphin St, Mobile, AL 36606
4beds
1,647sqft
Single Family Residence, Residential
Built in 1935
9,073 Square Feet Lot
$236,600 Zestimate®
$147/sqft
$-- HOA
What's special
Newer roofPartially updated bathroomsDining roomSome window upgrades
- 107 days
- 139
- 3
Zillow last checked:
Listing updated:
Listed by:
Marcus Estes 251-979-6459,
1156 Realty LLC
Source: GCMLS,MLS#: 7791867
Facts & features
Interior
Bedrooms & bathrooms
- Bedrooms: 4
- Bathrooms: 2
- Full bathrooms: 2
Heating
- Electric
Cooling
- Has cooling: Yes
Appliances
- Included: Other
- Laundry: None
Features
- Entrance Foyer, Walk-In Closet(s), Other
- Flooring: Carpet, Vinyl
- Windows: None
- Basement: Exterior Entry,Partial,Unfinished
- Has fireplace: Yes
- Fireplace features: None
Interior area
- Total structure area: 1,647
- Total interior livable area: 1,647 sqft
Video & virtual tour
Property
Parking
- Parking features: Driveway
- Has uncovered spaces: Yes
Accessibility
- Accessibility features: None
Features
- Levels: Two
- Patio & porch: Covered, Front Porch
- Exterior features: Private Yard, Other
- Pool features: None
- Spa features: None
- Fencing: Back Yard
- Has view: Yes
- View description: City
- Waterfront features: None
Lot
- Size: 9,073 Square Feet
- Dimensions: 49 x 178 x 50 x 184
- Features: Back Yard, Front Yard, Landscaped
Details
- Additional structures: None
- Parcel number: 2907230006263
- Special conditions: Probate Listing,Estate Owned,No disclosures from Seller,Sold As/Is
Construction
Type & style
- Home type: SingleFamily
- Architectural style: Craftsman
- Property subtype: Single Family Residence, Residential
Materials
- Other
- Foundation: See Remarks
- Roof: Other
Condition
- Year built: 1935
Utilities & green energy
- Electric: Other
- Sewer: Public Sewer
- Water: Public
- Utilities for property: Electricity Available, Natural Gas Available, Sewer Available, Water Available
Green energy
- Energy efficient items: None
Community & HOA
Community
- Features: None
- Subdivision: Metes & Bounds
Location
- Region: Mobile
Financial & listing details
- Price per square foot: $147/sqft
- Tax assessed value: $92,100
- Annual tax amount: $1,095
- Date on market: 6/25/2026
- Electric utility on property: Yes
- Road surface type: Paved
Estimated market value
$236,600
$225,000 - $248,000
$1,667/mo
Price history
| Date | Event | Price |
|---|---|---|
| 6/26/2026 | Listed for sale | $242,500$147/sqft |
Source:  GCMLS #7791867 Report a problem GCMLS #7791867 Report a problem | ||
Public tax history
| Year | Property taxes | Tax assessment |
|---|---|---|
| 2025 | $1,095 +6.9% | $17,240 +6.9% |
| 2024 | $1,024 +9.1% | $16,120 +9.1% |
| 2023 | $939 | $14,780 |
| 2022 | $939 | $14,780 |
| 2021 | $939 -1.5% | $14,780 -1.5% |
| 2020 | $953 +2% | $15,000 +2% |
| 2019 | $933 -1.1% | $14,700 +3.5% |
| 2018 | $943 +4.6% | $14,200 |
| 2017 | $902 | $14,200 -2.9% |
| 2016 | $902 -2.9% | $14,620 +2.4% |
| 2013 | $928 +40.6% | $14,280 +37.3% |
| 2003 | $660 -16.4% | $10,400 -16.4% |
| 2002 | $790 +27.2% | $12,440 +27.2% |
| 2001 | $621 +23.3% | $9,780 |
| 2000 | $504 | $9,780 |
Find assessor info on the county website
Monthly payment
Est. payment
Payment breakdown
Explore the cost of this home by adjusting the details. Changes won't be saved.Climate risks
Neighborhood: Carlen
Similar homes
- $239,9003 bd2 ba1.4k sqft182 Williams St, Mobile, AL 36606For Sale
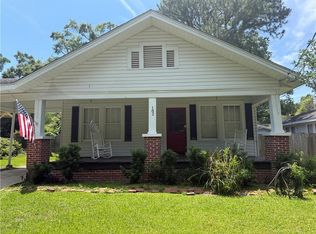 MLS ID #7776708, Kelly Cummings, eXp The Cummings Company LLC. GCMLS
 - $279,0004 bd3 ba1.6k sqft40 W Lourando Dr, Mobile, AL 36606For Sale
 MLS ID #7793559, Tommy Praytor, Praytor Properties, L.L.C.. GCMLS
 - $199,9004 bd3 ba2.2k sqft281 S Florida St, Mobile, AL 36606For Sale
 MLS ID #7810598, Cynthia Byrd, Ty Irby Realty & Development. GCMLS
 - $264,9003 bd2 ba1.4k sqft266 Mohawk St, Mobile, AL 36606For Sale
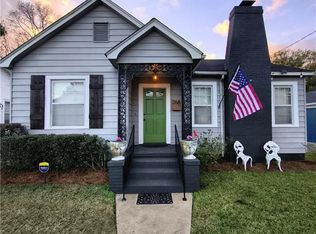 MLS ID #7704235, Steven Koleno, Beycome Brokerage Realty LLC. GCMLS
