Midtown Cottage 3 BR 2 BA 1,414 sqft and 8.5 ft ceilings. Built in 1935 with original decorative wrought iron and original hardwood oak floors. Remodeled laundry room. This home has a working wood burning fireplace! Newly renovated bathrooms with expanded on suite master bathroom. Remodeled large kitchen with exposed brick chimney column, new stainless steel appliances, granite countertops, stainless steel sink, and walk-in pantry! Sizable dining room open to living room that can easily accommodate seating for 8, connected to the kitchen. Double closets in Master Bedroom with sizable closets in each of the other two bedrooms. Original telephone nook in hallway and linen closet. Hallway bathroom also includes a very large linen closet. Off street parking with driveway that goes to the back and has room to park 2 vehicles side by side. Gated and fenced in back yard with new centipede sod in 2024. The neighborhood is very walkable and full of families, young professionals, and retirees. This home is within walking distance to many Midtown restaurants and businesses like Pop's Midtown, Ruth's Chris, T Marie's Ristorante, and Bariachi. It is less than 3 miles from all your favorite Midtown restaurants, shops, and businesses. Less than 3 miles from Downtown Mobile and the Mardi Gras parade routes, Mobile Infirmary, C and Women's Hospital, and University Hospital.
Active
Price cut: $4.1K (8/4)
$264,900
266 Mohawk St, Mobile, AL 36606
3beds
1,414sqft
Single Family Residence, Residential
Built in 1935
6,969 Square Feet Lot
$-- Zestimate®
$187/sqft
$-- HOA
What's special
Working wood burning fireplaceExposed brick chimney columnRemodeled large kitchenWalk-in pantryStainless steel sinkOriginal hardwood oak floorsNewly renovated bathrooms
- 257 days
- 137
- 14
Zillow last checked:
Listing updated:
Listed by:
Steven Koleno 804-656-5007,
Beycome Brokerage Realty LLC
Source: GCMLS,MLS#: 7704235
Facts & features
Interior
Bedrooms & bathrooms
- Bedrooms: 3
- Bathrooms: 2
- Full bathrooms: 2
Heating
- Forced Air
Cooling
- Central Air
Appliances
- Included: Dishwasher, Electric Range, ENERGY STAR Qualified Appliances, Gas Water Heater, Range Hood, Refrigerator
- Laundry: Main Level
Features
- High Speed Internet, Other
- Flooring: Ceramic Tile, Vinyl
- Windows: Storm Window(s)
- Basement: None
- Has fireplace: Yes
- Fireplace features: Living Room
Interior area
- Total structure area: 1,414
- Total interior livable area: 1,414 sqft
Property
Parking
- Parking features: Driveway, Parking Pad
- Has uncovered spaces: Yes
Accessibility
- Accessibility features: None
Features
- Levels: One
- Patio & porch: Front Porch, Rear Porch
- Exterior features: Private Yard
- Pool features: None
- Spa features: None
- Fencing: Back Yard,Privacy,Wood
- Has view: Yes
- Waterfront features: None
Lot
- Size: 6,969 Square Feet
- Dimensions: 50 x 150
- Features: Back Yard, Front Yard
Details
- Additional structures: None
- Parcel number: 2907240006324
Construction
Type & style
- Home type: SingleFamily
- Architectural style: Craftsman,Traditional
- Property subtype: Single Family Residence, Residential
Materials
- Aluminum Siding
- Foundation: Pillar/Post/Pier
- Roof: Shingle
Condition
- Year built: 1935
Utilities & green energy
- Electric: 110 Volts, 220 Volts
- Sewer: Public Sewer
- Water: Public
- Utilities for property: Cable Available, Electricity Available, Sewer Available, Water Available
Green energy
- Energy efficient items: None
Community & HOA
Community
- Features: Dog Park, Near Beltline, Near Schools, Near Shopping, Park, Playground, Restaurant, Sidewalks, Street Lights, Other
- Subdivision: Dubroca Tract
Location
- Region: Mobile
Financial & listing details
- Price per square foot: $187/sqft
- Tax assessed value: $149,400
- Annual tax amount: $881
- Date on market: 1/14/2026
- Electric utility on property: Yes
- Road surface type: Concrete
Estimated market value
Not available
Estimated sales range
Not available
Not available
Price history
| Date | Event | Price |
|---|---|---|
| 8/4/2026 | Price change | $264,900-1.5%$187/sqft |
Source:  GCMLS #7704235 Report a problem GCMLS #7704235 Report a problem | ||
| 6/24/2026 | Price change | $269,000-3.9%$190/sqft |
Source: GCMLS #7704235 Report a problem | ||
| 3/23/2026 | Price change | $279,999+3.7%$198/sqft |
Source: GCMLS #7704235 Report a problem | ||
| 3/21/2026 | Price change | $270,000+5.9%$191/sqft |
Source: GCMLS #7704235 Report a problem | ||
| 2/9/2026 | Price change | $254,999+2%$180/sqft |
Source: GCMLS #7704235 Report a problem | ||
| 1/27/2026 | Price change | $249,999-5.7%$177/sqft |
Source: GCMLS #7704235 Report a problem | ||
| 1/17/2026 | Price change | $265,000-3.6%$187/sqft |
Source: GCMLS #7704235 Report a problem | ||
| 1/14/2026 | Listed for sale | $275,000+45.7%$194/sqft |
Source: GCMLS #7704235 Report a problem | ||
| 9/29/2022 | Sold | $188,750-3.2%$133/sqft |
Source: Public Record Report a problem | ||
| 8/12/2022 | Price change | $195,000-7.1%$138/sqft |
Source: GCMLS #7039148 Report a problem | ||
| 5/18/2022 | Price change | $209,900-6.7%$148/sqft |
Source: GCMLS #7039148 Report a problem | ||
| 5/3/2022 | Price change | $224,900-4.3%$159/sqft |
Source: GCMLS #7039148 Report a problem | ||
| 4/29/2022 | Listed for sale | $234,900+142.2%$166/sqft |
Source: GCMLS #7039148 Report a problem | ||
| 10/17/2014 | Sold | $97,000-9.3%$69/sqft |
Source: Public Record Report a problem | ||
| 5/2/2014 | Listed for sale | $106,900$76/sqft |
Source: Better Homes And Gardens Real Estate Generations #505874 Report a problem | ||
| 3/27/2014 | Listing removed | $106,900$76/sqft |
Source: Better Homes and Gardens Real Estate Generations #258648 Report a problem | ||
| 3/13/2014 | Price change | $106,900-7%$76/sqft |
Source: Better Homes and Gardens Real Estate Generations #258648 Report a problem | ||
| 1/17/2014 | Price change | $114,900-4.2%$81/sqft |
Source: Better Homes and Gardens Real Estate Generations #258648 Report a problem | ||
| 10/31/2013 | Price change | $119,900-3.7%$85/sqft |
Source: Better Homes and Gardens Real Estate Generations #258648 Report a problem | ||
| 10/11/2013 | Listed for sale | $124,500$88/sqft |
Source: Better Homes and Gardens Real Estate Generations #258648 Report a problem | ||
Public tax history
| Year | Property taxes | Tax assessment |
|---|---|---|
| 2025 | $882 -4% | $14,940 +3.3% |
| 2024 | $918 -52.7% | $14,460 -52.7% |
| 2023 | $1,942 +205.7% | $30,580 +176.5% |
| 2022 | $635 | $11,060 |
| 2021 | $635 +3.5% | $11,060 +3.2% |
| 2020 | $614 +3.6% | $10,720 +3.3% |
| 2019 | $592 -1.7% | $10,380 |
| 2018 | $602 +1.7% | $10,380 |
| 2017 | $592 | $10,380 -1% |
| 2016 | $592 -1.1% | $10,480 -0.9% |
| 2013 | $598 -19.5% | $10,580 -17.1% |
| 2010 | $743 | $12,760 |
| 2003 | -- | -- |
| 2002 | -- | -- |
Find assessor info on the county website
Monthly payment
Est. payment
Payment breakdown
Explore the cost of this home by adjusting the details. Changes won't be saved.Climate risks
Neighborhood: Carlen
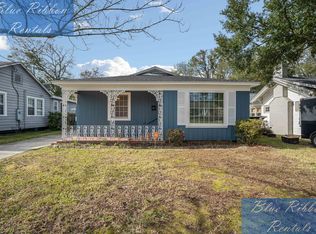

Similar homes
- $239,9003 bd2 ba1.4k sqft182 Williams St, Mobile, AL 36606For Sale
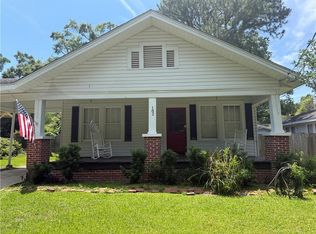 MLS ID #7776708, Kelly Cummings, eXp The Cummings Company LLC. GCMLS
 - $275,0004 bd2 ba1.6k sqft213 Glenwood St, Mobile, AL 36606For Sale
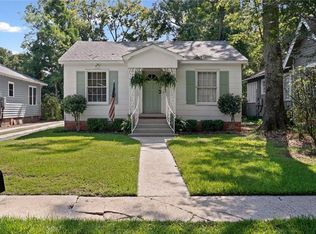 MLS ID #7827970, Adelaide Mcaleer, Courtney & Morris Springhill. GCMLS
 - $267,0004 bd3 ba1.9k sqft2760 Brevard Dr, Mobile, AL 36606For Sale
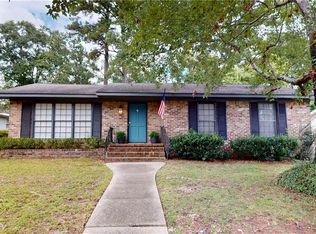 MLS ID #7826272, Ashley Garstecki, L L B & B, Inc.. GCMLS
 - $310,0003 bd2 ba1.6k sqft111 S Fulton St, Mobile, AL 36606For Sale By Owner

