Skip main navigation
Sold for $352,900
  • $352,900

    103 Golden Chestnut Bnd, Bonaire, GA 31005

    4beds
    1,960sqft
    Single Family Residence, Residential
    Built in 2024
    0.32 Acres Lot
    $364,900 Zestimate®
    $180/sqft
    $2,407 Estimated rent

    Home value

    $364,900

    $347,000 - $383,000

    $2,407/mo

    Zestimate® history
    Loading
    Loading...

    Owner options

    List your home for rent

    $2,407/mo

    Rent Zestimate®

    Find your next renter with Zillow Rental Manager. Plus, with online applications, you can quickly screen prospective tenants – for free.

    Learn more

    $2,407/mo

    Rent Zestimate®

    Refinance and save

    $2,145/mo

    Est. payment

    Refinancing to a lower rate could help reduce your monthly payments and save thousands over the life of the loan.

    See today's rates

    $2,145/mo

    Est. payment

    Explore your selling options

    Work with a Zillow partner agent

    Leverage their expertise and Zillow's premium Showcase listings to get your home seen by more buyers.

    Get started

    List with your own agent

    Get your home in front of millions of buyers by listing it on Zillow.

    Learn how to do it

    Sell it yourself

    Take full control of how buyers see your home on Zillow by listing For Sale by Owner (FSBO).

    List your home

    What's special

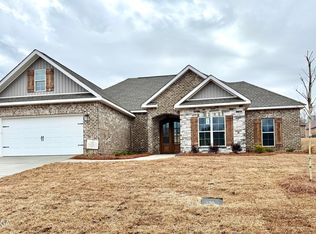
    Introducing a stunning new plan by Dreamworks Homes, making its debut with this elegant brick residence. Featuring 4 bedrooms and 2 baths, this home combines modern design with timeless comfort. Step into an open floor plan where the living room impresses with coffered ceilings and an electric fireplace. The gourmet kitchen is a chef's dream, equipped with a large island, quartz countertops, under-cabinet lighting, and a walk-in pantry with additional cabinetry and a wood countertop. The dining area, with its charming tongue and groove ceiling, overlooks a beautifully landscaped backyard, perfect for serene meals and gatherings.Adjacent to the living area is an office/study, conveniently separated by double barn doors, providing a quiet and functional workspace.The owner's suite is a private retreat, featuring tray ceilings, an expansive walk-in closet, a luxurious tile shower with a knee wall and glass enclosure, and a separate garden tub for ultimate relaxation. Three additional bedrooms offer ample space and share a hall bath with granite countertops and double sinks, ensuring comfort and convenience. Enjoy easy evenings on the covered patio, perfect for relaxation and entertaining. Experience the exceptional craftsmanship and innovative design of Dreamworks Homes with this magnificent new plan. Your dream home is waiting!

    Zillow last checked:

    Listing updated:

    Listed by:

    Cindy Durden 478-737-4115,

    Keller Williams Realty Middle Georgia

    Bought with:

    Brokered Agent

    Brokered Sale

    Source: MGMLS,MLS#: 176417MLS Logo

    Facts & features

    Interior

    Bedrooms & bathrooms
    • Bedrooms: 4
    • Bathrooms: 2
    • Full bathrooms: 2
    Primary bedroom
    • Level: First
    Kitchen
    • Level: First
    Heating
    • Central
    Cooling
    • Central Air, Ceiling Fan(s)
    Appliances
    • Included: Built-In Microwave, Dishwasher, Disposal, Electric Range
    • Laundry: Main Level, Laundry Room
    Features
    • Flooring: Carpet, Ceramic Tile, Other
    • Has basement: No
    • Has fireplace: Yes
    • Fireplace features: Family Room
    Interior area
    • Total structure area: 1,960
    • Total interior livable area: 1,960 sqft
    • Finished area above ground: 1,960
    • Finished area below ground: 0

    Property

    Parking
    • Parking features: Garage Faces Front, Garage Door Opener, Garage, Attached
    • Has attached garage: Yes
    Features
    • Levels: One
    • Patio & porch: Back, Covered, Patio
    • Exterior features: Sprinkler System
    Lot
    • Size: 0.32 Acres
    Details
    • Parcel number: 0W1600 096000

    Construction

    Type & style
    • Home type: SingleFamily
    • Architectural style: Traditional
    • Property subtype: Single Family Residence, Residential
    Materials
    • Stone, Brick
    • Foundation: Slab
    • Roof: Composition
    Condition
    • New Construction
    • New construction: Yes
    • Year built: 2024

    Utilities & green energy

    • Sewer: Public Sewer
    • Water: Public

    Community & neighborhood

    Location
    • Region: Bonaire
    • Subdivision: Live Oak Preserve

    Other

    Other facts
    • Listing agreement: Exclusive Right To Sell
    • Listing terms: Cash,Conventional,FHA,VA Loan

    Price history

    DateEventPrice
    9/16/2024Sold$352,900$180/sqft
    Source: MGMLS #176417 Report a problem
    9/2/2024Pending sale$352,900$180/sqft
    Source: MGMLS #176417 Report a problem
    8/30/2024Listed for sale$352,900+2.3%$180/sqft
    Source: MGMLS #176417 Report a problem
    8/29/2024Listing removed$344,900$176/sqft
    Source: MGMLS #175641 Report a problem
    7/16/2024Pending sale$344,900$176/sqft
    Source: MGMLS #175641 Report a problem
    7/2/2024Listed for sale$344,900$176/sqft
    Source: MGMLS #175641 Report a problem

    Public tax history

    YearProperty taxesTax assessment
    2025$3,983 +520.5%$136,760 +521.6%
    2024$642 $22,000

    Find assessor info on the county website

    Neighborhood: 31005

    Nearby schools

    GreatSchools rating
    Schools provided by the listing agent
    • Elementary: Bonaire Elementary
    • Middle: Bonaire Middle
    • High: Veterans High

    Source: MGMLS. This data may not be complete. We recommend contacting the local school district to confirm school assignments for this home.

    Get pre-qualified for a loan
    At Zillow Home Loans, we can pre-qualify you in as little as 5 minutes with no impact to your credit score.

    An equal housing lender. NMLS #10287.

    Sell for more on Zillow
    Get a Zillow Showcase℠ listing at no additional cost and you could sell for .
    $364,900
    2% more
    +$7,298
    With Zillow Showcase(estimated)
    $372,198