Skip main navigation
Sold for $395,000
  • $395,000

    214 Golden Chestnut Bnd, Bonaire, GA 31005

    4beds
    1,980sqft
    Single Family Residence, Residential
    Built in 2026
    0.8 Acres Lot
    $395,800 Zestimate®
    $199/sqft
    $2,440 Estimated rent

    Home value

    $395,800

    $376,000 - $416,000

    $2,440/mo

    Zestimate® history
    Loading
    Loading...

    Owner options

    List your home for rent

    $2,440/mo

    Rent Zestimate®

    Find your next renter with Zillow Rental Manager. Plus, with online applications, you can quickly screen prospective tenants – for free.

    Learn more

    $2,440/mo

    Rent Zestimate®

    Refinance and save

    $2,450/mo

    Est. payment

    Refinancing to a lower rate could help reduce your monthly payments and save thousands over the life of the loan.

    See today's rates

    $2,450/mo

    Est. payment

    Explore your selling options

    Work with a Zillow partner agent

    Leverage their expertise and Zillow's premium Showcase listings to get your home seen by more buyers.

    Get started

    List with your own agent

    Get your home in front of millions of buyers by listing it on Zillow.

    Learn how to do it

    Sell it yourself

    Take full control of how buyers see your home on Zillow by listing For Sale by Owner (FSBO).

    List your home

    What's special

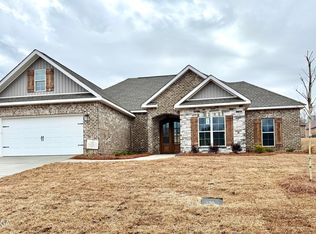
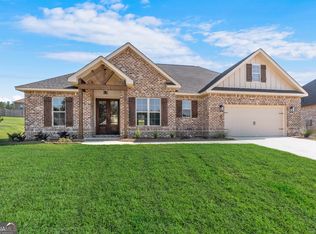
    Discover exceptional craftsmanship and modern comfort in the Bobo Plan by DreamWorks Homes! This thoughtfully designed split-bedroom home offers an open-concept layout perfect for both entertaining and everyday living. Step through the stunning mahogany front doors into a spacious living area highlighted by coffered ceilings and a cozy electric fireplace. The kitchen is sure to impress with quartz countertops, tile backsplash, a large island overlooking the living space, and a spacious walk-in pantry with additional storage. Both the kitchen and pantry feature under cabinet lighting, adding style and functionality throughout. The private primary suite offers a relaxing retreat with a large walk-in closet and convenient access to the laundry area.The spa-like primary bath features a garden tub, tile shower, and plenty of space to unwind. Three additional bedrooms share a hall bath complete with dual sinks for added convenience.Enjoy outdoor living from the covered patio overlooking the landscaped backyard with privacy fence and peaceful pond views -- the perfect setting for relaxing evenings at home.This home combines quality finishes, smart design, and beautiful surroundings all in one package.

    Zillow last checked:

    Listing updated:

    Listed by:

    Cindy Durden 478-737-4115,

    Arise Realty Group LLC

    Bought with:

    Brokered Agent

    Brokered Sale

    Source: MGMLS,MLS#: 184470MLS Logo

    Facts & features

    Interior

    Bedrooms & bathrooms
    • Bedrooms: 4
    • Bathrooms: 2
    • Full bathrooms: 2
    Primary bedroom
    • Level: First
    Kitchen
    • Level: First
    Heating
    • Central, Electric
    Cooling
    • Central Air, Ceiling Fan(s)
    Appliances
    • Included: Built-In Microwave, Dishwasher, Disposal, Electric Range, Electric Water Heater
    • Laundry: Main Level, Laundry Room
    Features
    • Flooring: Carpet, Ceramic Tile, Other
    • Has basement: No
    • Has fireplace: Yes
    • Fireplace features: Family Room
    Interior area
    • Total structure area: 1,980
    • Total interior livable area: 1,980 sqft
    • Finished area above ground: 1,980
    • Finished area below ground: 0

    Property

    Parking
    • Parking features: Garage Faces Front, Garage Door Opener, Garage, Attached
    • Has attached garage: Yes
    Features
    • Levels: One
    • Patio & porch: Back, Covered, Patio
    • Exterior features: Sprinkler System
    • Fencing: Fenced
    • On waterfront: Yes
    Lot
    • Size: 0.8 Acres
    Details
    • Parcel number: 0W1600 114000

    Construction

    Type & style
    • Home type: SingleFamily
    • Architectural style: Traditional
    • Property subtype: Single Family Residence, Residential
    Materials
    • Stone, Brick
    • Foundation: Slab
    • Roof: Composition
    Condition
    • New Construction
    • New construction: Yes
    • Year built: 2026

    Utilities & green energy

    • Sewer: Public Sewer
    • Water: Public

    Community & HOA

    Community
    • Features: Street Lights
    • Subdivision: Live Oak Preserve
    HOA
    • Has HOA: Yes
    Location
    • Region: Bonaire

    Financial & listing details

    • Price per square foot: $199/sqft
    • Tax assessed value: $60,000
    • Annual tax amount: $698
    • Date on market: 5/20/2026
    • Cumulative days on market: 8 days
    • Listing agreement: Exclusive Right To Sell
    • Listing terms: Cash,Conventional,FHA,VA Loan

    Price history

    DateEventPrice
    6/15/2026Sold$395,000$199/sqft
    Source: MGMLS #184470 Report a problem
    5/29/2026Pending sale$395,000$199/sqft
    Source: CGMLS #263090 Report a problem
    5/20/2026Listed for sale$395,000+582.2%$199/sqft
    Source: CGMLS #263090 Report a problem
    2/6/2026Sold$57,900$29/sqft
    Source: Public Record Report a problem

    Public tax history

    YearProperty taxesTax assessment
    2025$699 +8.9%$24,000 +9.1%
    2024$642 $22,000
    Find assessor info on the county website

    Neighborhood: 31005

    Nearby schools

    GreatSchools rating
    Schools provided by the listing agent
    • Elementary: Bonaire
    • Middle: Bonaire Middle
    • High: Veterans High

    Source: MGMLS. This data may not be complete. We recommend contacting the local school district to confirm school assignments for this home.

    Get pre-qualified for a loan
    At Zillow Home Loans, we can pre-qualify you in as little as 5 minutes with no impact to your credit score.

    An equal housing lender. NMLS #10287.

    Sell for more on Zillow
    Get a Zillow Showcase℠ listing at no additional cost and you could sell for .
    $395,800
    2% more
    +$7,916
    With Zillow Showcase(estimated)
    $403,716