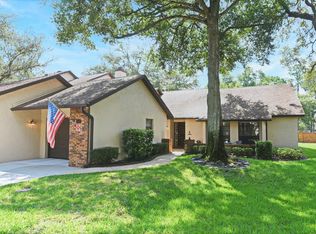
SPECIAL FINANCING OFFER! Save $100’s off your monthly mortgage payment for the first 12 months on this home with our Defeat High Rates Program = BIG monthly savings for you!! Welcome! This stunning villa in the heart of Wekiva is what dream homes are made of—and now it can be yours. This move-in-ready townhome-style villa isn’t just a house—it’s a home offering a perfect blend of comfort, style, and convenience. Nestled in the coveted Wekiva Country Club Villas adjoining the WEKIVA GOLF COURSE, this rare END-UNIT offers privacy & a larger backyard. From the moment you step in, this home radiates warmth and style. It’s truly turnkey, offering a brand new roof with new skylights. Enjoy natural light from the new skylights and the wall-to-wall sliding glass doors leading to your screened-in back porch. All newer appliances, a WHOLE-HOUSE WATER TREATMENT SYSTEM, and elegant paint hues. All furniture is brand new and designed to complement the home’s aesthetic. Best of all?? Furnishings are negotiable (not incl. in the list price), making this an easy move-in opportunity. As you step into the foyer, prepare to be wowed by the 19-foot vaulted ceilings and a soaring fireplace. The openness is breathtaking, with light pouring in from every angle. The sleek, updated bar is the ideal spot— mixing cocktails or enjoying a quiet evening with a glass of wine. The kitchen boasts solid wood cabinets with clever pull-out shelving—a small feature with a big convenience factor. Modern granite countertops paired with a vibrant backsplash make this kitchen pop. You’ll love the built-in pantry and extra eat-in space. The downstairs primary bedroom features hardwood floors, his-&-her closets, and a newly remodeled spa-style bathroom, like living in a boutique hotel. Upstairs, guests enjoy a private second bedroom with a fully remodeled full-size bathroom. An 11x12 open loft overlooks the Living Area, the perfect office, game room, or cozy reading nook. Need extra space? You’ve got it! This home features TWO finished storage areas, one of which is climate-controlled—ideal for seasonal items or a game room for the little guests. Enjoy FL weather from your 160 sq. ft. screened porch (not incl. in sqft), tiled for easy cleaning. Just outside, a 6-foot paved patio offers a serene spot to view the sunrise or to stargaze. MAINTENANCE-FREE, leave the upkeep to someone else. The association covers roof maintenance, exterior painting, landscaping, pool maintenance, and more. Your time is yours to fully experience the best of Wekiwa. Wekiwa offers over 145 acres of trails, perfect for those who love the outdoors and, of course, the WEKIVA GOLF CLUB. Zoned for top-rated Seminole County schools, and just minutes from I-4, hospitals, major shopping, and top restaurants. Turnkey Move-In Ready Opportunity, no stress—just bring yourself and your suitcase. This isn’t just a home—it’s a lifestyle, and a truly great community. Maintenance-free living, and access to everything Wekiwa has to offer, this villa is the COMPLETE PACKAGE. If I did not already live in this exceptional community, I would buy this villa! <div style="padding:56.25% 0 0 0;position:relative;"><iframe src="https://www.zillow.com/view-imx/e93b8c66-7582-4101-87ac-219f53995d2f?setAttribution=mls&wl=true&initialViewType=pano&utm_source=dashboard" frameborder="0" allow="autoplay; fullscreen" allowfullscreen style="position:absolute;top:0;left:0;width:100%;height:100%;"></iframe></div>
Sold for $349,900
$349,900
103 GOLF CLUB DRIVE, LONGWOOD, FL 32779
2beds
1,738sqft
Townhouse
Built in 1982
2,266 Square Feet Lot
$344,800 Zestimate®
$201/sqft
$2,065 Estimated rent
Home value
$344,800
$310,000 - $383,000
$2,065/mo
Zestimate® history
Owner options
List your home for rent
$2,065/mo
Rent Zestimate®
Find your next renter with Zillow Rental Manager. Plus, with online applications, you can quickly screen prospective tenants – for free.
$2,065/mo
Rent Zestimate®
Refinance and save
$3,062/mo
Est. payment
Refinancing to a lower rate could help reduce your monthly payments and save thousands over the life of the loan.
$3,062/mo
Est. payment
Explore your selling options
Work with a Zillow partner agent
Leverage their expertise and Zillow's premium Showcase listings to get your home seen by more buyers.
Get startedList with your own agent
Get your home in front of millions of buyers by listing it on Zillow.
Learn how to do itSell it yourself
Take full control of how buyers see your home on Zillow by listing For Sale by Owner (FSBO).
List your homeWhat's special
Open loftLarger backyardPrivate second bedroomBuilt-in pantryBrand new roofNewer appliancesModern granite countertops
Zillow last checked:
Listing updated:
Listed by:
Nadja McMillan, PA 407-538-6275,
UNITED REAL ESTATE PREFERRED 407-243-8840
Bought with:
Ingrid Livingston, 3299957
COLDWELL BANKER RESIDENTIAL RE
Source: Stellar MLS,MLS#: O6305071 Originating MLS: Orlando Regional
Originating MLS: Orlando Regional
Facts & features
Interior
Bedrooms & bathrooms
- Bedrooms: 2
- Bathrooms: 2
- Full bathrooms: 2
Rooms
- Room types: Attic, Bonus Room, Loft, Storage Rooms
Primary bedroom
- Features: Ceiling Fan(s), Walk-In Closet(s)
- Level: First
- Area: 220 Square Feet
- Dimensions: 11x20
Bedroom 2
- Features: Ceiling Fan(s), Built-in Closet
- Level: Second
- Area: 180 Square Feet
- Dimensions: 12x15
Primary bathroom
- Features: Shower No Tub, Split Vanities, Water Closet/Priv Toilet, Window/Skylight in Bath, Walk-In Closet(s)
- Level: First
- Area: 170.5 Square Feet
- Dimensions: 11x15.5
Balcony porch lanai
- Features: Ceiling Fan(s)
- Level: First
- Area: 160 Square Feet
- Dimensions: 8x20
Dining room
- Level: First
- Area: 137.41 Square Feet
- Dimensions: 15.1x9.1
Foyer
- Level: First
- Area: 45.2 Square Feet
- Dimensions: 11.3x4
Kitchen
- Features: Breakfast Bar, Built-In Shelving, Pantry, Granite Counters
- Level: First
- Area: 240 Square Feet
- Dimensions: 12x20
Living room
- Features: Bar, Built-In Shelving, Ceiling Fan(s)
- Level: First
- Area: 208.8 Square Feet
- Dimensions: 17.4x12
Loft
- Features: Built-In Shelving, Other
- Level: Second
- Area: 176 Square Feet
- Dimensions: 16x11
Heating
- Electric
Cooling
- Central Air
Appliances
- Included: Dishwasher, Disposal, Dryer, Electric Water Heater, Freezer, Ice Maker, Microwave, Range, Refrigerator, Washer, Whole House R.O. System
- Laundry: In Garage
Features
- Built-in Features, Ceiling Fan(s), Dry Bar, Eating Space In Kitchen, High Ceilings, Open Floorplan, Primary Bedroom Main Floor, Stone Counters, Thermostat, Vaulted Ceiling(s), Walk-In Closet(s), Wet Bar
- Flooring: Carpet, Ceramic Tile, Hardwood
- Windows: Blinds, Drapes, Rods, Shades, Shutters, Solar Screens, Window Treatments, Skylight(s)
- Has fireplace: Yes
- Fireplace features: Living Room, Wood Burning
- Common walls with other units/homes: End Unit
Interior area
- Total structure area: 2,234
- Total interior livable area: 1,738 sqft
Property
Parking
- Total spaces: 1
- Parking features: Driveway, Garage Door Opener, Guest
- Attached garage spaces: 1
- Has uncovered spaces: Yes
- Details: Garage Dimensions: 15x21
Features
- Levels: Two
- Stories: 2
- Patio & porch: Front Porch, Patio, Rear Porch, Screened
- Exterior features: Irrigation System, Lighting, Rain Gutters, Sprinkler Metered
- Has view: Yes
- View description: Park/Greenbelt
Lot
- Size: 2,266 Square Feet
- Features: Corner Lot, Greenbelt, Landscaped, Near Golf Course
- Residential vegetation: Trees/Landscaped
Details
- Parcel number: 06212951400000120
- Zoning: PUD
- Special conditions: None
Construction
Type & style
- Home type: Townhouse
- Property subtype: Townhouse
- Attached to another structure: Yes
Materials
- Block, Brick, Concrete
- Foundation: Slab
- Roof: Shingle
Condition
- New construction: No
- Year built: 1982
Utilities & green energy
- Sewer: Public Sewer
- Water: Public
- Utilities for property: Cable Connected, Electricity Connected, Fire Hydrant, Sewer Connected, Sprinkler Recycled, Street Lights, Water Connected
Community & HOA
Community
- Features: Buyer Approval Required, Community Mailbox, Golf Carts OK, Irrigation-Reclaimed Water, No Truck/RV/Motorcycle Parking, Pool, Tennis Court(s)
- Pet fee: $0 monthly
- Subdivision: WEKIVA COUNTRY CLUB VILLAS
HOA
- Has HOA: No
- Amenities included: Basketball Court, Clubhouse, Golf Course, Maintenance, Park, Pickleball Court(s), Playground, Pool, Racquetball, Recreation Facilities, Tennis Court(s), Trail(s)
- Services included: Cable TV, Community Pool, Reserve Fund, Maintenance Structure, Maintenance Grounds, Maintenance Repairs, Manager, Pest Control, Private Road
- HOA fee: $744 monthly
- HOA name: Gabriel Marin
- HOA phone: 407-379-1455
- Second HOA name: Wekiva Hunt Club HOA
- Second HOA phone: 407-774-6111
Location
- Region: Longwood
Financial & listing details
- Price per square foot: $201/sqft
- Tax assessed value: $291,368
- Annual tax amount: $1,512
- Date on market: 5/12/2025
- Cumulative days on market: 26 days
- Listing terms: Cash,Conventional,FHA,VA Loan
- Ownership: Condominium
- Total actual rent: 0
- Electric utility on property: Yes
- Road surface type: Asphalt, Other
Price history
| Date | Event | Price |
|---|---|---|
| 7/14/2025 | Sold | $349,900$201/sqft |
Source:  Stellar MLS #O6305071 Report a problem Stellar MLS #O6305071 Report a problem | ||
| 6/13/2025 | Pending sale | $349,900$201/sqft |
Source: Stellar MLS #O6305071 Report a problem | ||
| 5/12/2025 | Listed for sale | $349,900+1.4%$201/sqft |
Source: Stellar MLS #O6305071 Report a problem | ||
| 6/4/2024 | Sold | $345,000-3.9%$199/sqft |
Source: Stellar MLS #O6199571 Report a problem | ||
| 5/23/2024 | Pending sale | $359,000$207/sqft |
Source: Stellar MLS #O6199571 Report a problem | ||
| 5/3/2024 | Listed for sale | $359,000+84.1%$207/sqft |
Source: Stellar MLS #O6199571 Report a problem | ||
| 1/30/2017 | Sold | $195,000$112/sqft |
Source: Stellar MLS #O5469796 Report a problem | ||
| 12/11/2016 | Pending sale | $195,000$112/sqft |
Source: RE/MAX ASSURED #O5469796 Report a problem | ||
| 10/21/2016 | Price change | $195,000-2.5%$112/sqft |
Source: RE/MAX ASSURED #O5469796 Report a problem | ||
| 10/11/2016 | Listed for sale | $200,000-16.6%$115/sqft |
Source: RE/MAX ASSURED #O5469796 Report a problem | ||
| 1/5/2006 | Sold | $239,900+90.4%$138/sqft |
Source: Public Record Report a problem | ||
| 10/5/1999 | Sold | $126,000$72/sqft |
Source: Public Record Report a problem | ||
Public tax history
| Year | Property taxes | Tax assessment |
|---|---|---|
| 2025 | $4,325 +244.6% | $291,368 +115.8% |
| 2024 | $1,255 +3.4% | $135,018 +3% |
| 2023 | $1,214 +3.5% | $131,085 +3% |
| 2022 | $1,173 -17.1% | $127,267 +3% |
| 2021 | $1,414 +1.2% | $123,560 +1.4% |
| 2020 | $1,397 +1.3% | $121,854 +2.3% |
| 2019 | $1,379 | $119,114 +1.9% |
| 2018 | $1,379 +1.2% | $116,893 -19.8% |
| 2017 | $1,362 -42.1% | $145,684 +21.6% |
| 2016 | $2,353 +60.9% | $119,779 +1.4% |
| 2015 | $1,462 | $118,119 +0.8% |
| 2014 | $1,462 +16.4% | $117,182 +1.5% |
| 2013 | $1,257 +7.8% | $115,450 +1.7% |
| 2012 | $1,165 -1.3% | $113,520 |
| 2011 | $1,180 -23.8% | $113,520 -16.7% |
| 2010 | $1,549 -15.6% | $136,224 -12.2% |
| 2009 | $1,836 -17.6% | $155,144 -16.3% |
| 2008 | $2,228 -12.7% | $185,416 -6.3% |
| 2007 | $2,552 -5.7% | $197,809 +2.5% |
| 2006 | $2,707 +83.7% | $192,984 +67.9% |
| 2005 | $1,473 +0.7% | $114,910 +3% |
| 2004 | $1,463 +1% | $111,563 +1.9% |
| 2003 | $1,448 +1.5% | $109,483 +2.4% |
| 2002 | $1,427 +4.6% | $106,917 +4.6% |
| 2000 | $1,364 | $102,168 |
Find assessor info on the county website
Neighborhood: 32779
Nearby homes
- $283,1002 bd2 ba1.5k sqft105 Golf Club Dr, Longwood, FL 32779Off Market
- $340,0003 bd2 ba1.6k sqft117 Golf Club Dr, Longwood, FL 32779Sold
- $330,3003 bd2 ba1.9k sqft119 Golf Club Dr, Longwood, FL 32779Off Market
- $328,5002 bd2 ba1.8k sqft110 Golf Club Dr, Longwood, FL 32779Off Market
- $313,1003 bd2 ba1.9k sqft108 Golf Club Dr, Longwood, FL 32779Off Market
- $312,5003 bd2 ba1.6k sqft106 Golf Club Dr, Longwood, FL 32779Off Market
- $297,6002 bd2 ba1.5k sqft112 Golf Club Dr, Longwood, FL 32779Off Market
- $367,0003 bd2 ba2.1k sqft121 Golf Club Dr, Longwood, FL 32779Sold
Nearby schools
GreatSchools rating
- 7/10Wekiva Elementary SchoolGrades: PK-5Distance: 0.5 mi
- 8/10Teague Middle SchoolGrades: 6-8Distance: 2.4 mi
- 6/10Lake Brantley High SchoolGrades: 9-12Distance: 1.6 mi
Schools provided by the listing agent
- Elementary: Wekiva Elementary
- Middle: Teague Middle
- High: Lake Brantley High
Source: Stellar MLS. This data may not be complete. We recommend contacting the local school district to confirm school assignments for this home.
Get a cash offer in 3 minutes
Find out how much your home could sell for in as little as 3 minutes with a no-obligation cash offer.
Estimated market value
$344,800
Get a cash offer in 3 minutes
Find out how much your home could sell for in as little as 3 minutes with a no-obligation cash offer.
Estimated market value
$344,800
- Florida
- Seminole County
- Longwood
- 32779
- 103 GOLF CLUB DRIVE
Nearby cities
Nearby zip codes
Other Longwood Topics
