Skip main navigation
Off market
  • $691,700

    103 Gullane, Williamsburg, VA 23188

    4beds
    2,800sqft
    SingleFamily
    Built in 1996
    0.48 Acres Lot
    $691,700 Zestimate®
    $247/sqft
    $3,137 Estimated rent

    Home value

    $691,700

    $657,000 - $726,000

    $3,137/mo

    Zestimate® history
    Loading
    Loading...

    Owner options

    List your home for rent

    $3,137/mo

    Rent Zestimate®

    Find your next renter with Zillow Rental Manager. Plus, with online applications, you can quickly screen prospective tenants – for free.

    Learn more

    $3,137/mo

    Rent Zestimate®

    Refinance and save

    $4,096/mo

    Est. payment

    Refinancing to a lower rate could help reduce your monthly payments and save thousands over the life of the loan.

    See today's rates

    $4,096/mo

    Est. payment

    Explore your selling options

    Work with a Zillow partner agent

    Leverage their expertise and Zillow's premium Showcase listings to get your home seen by more buyers.

    Get started

    List with your own agent

    Get your home in front of millions of buyers by listing it on Zillow.

    Learn how to do it

    Sell it yourself

    Take full control of how buyers see your home on Zillow by listing For Sale by Owner (FSBO).

    List your home

    What's special

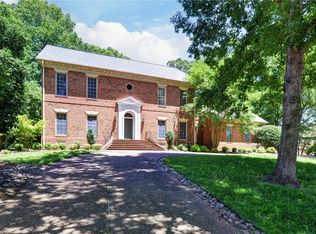
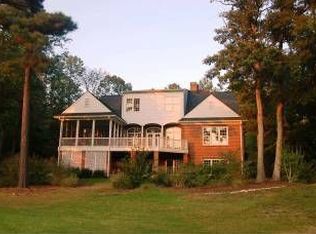
    All BRICK - custom built Colonial Home with fenced in backyard on nearly 1/2 an acre in the sought after neighborhood of FORDS COLONY. This home has so much character! Double entry tiled foyer, 2 First Floor Masters with private baths, formal dining, open kitchen/family room with brick fireplace surrounded by exquisite moldings, tall windows throughout flood the home with natural light. Kitchen with built in fridge, cabinets galore and breakfast bar, oversized garage with TWO heated/cooled rooms formerly used as a home office and pottery room. Upstairs features a large foyer, 2 large bedrooms, full bath and a huge bonus room!! Walk out your back door to the miles of walking trails all the amenities that this neighborhood has to offer, golf, pools, playgrounds, clubhouse and so much more!

    This property is off market, which means it's not currently listed for sale or rent on Zillow. This may be different from what's available on other websites or public sources.

    Facts & features

    Interior

    Bedrooms & bathrooms
    • Bedrooms: 4
    • Bathrooms: 3
    • Full bathrooms: 3
    Heating
    • Forced air, Heat pump, Gas
    Cooling
    • Central
    Appliances
    • Included: Dishwasher, Dryer, Microwave, Refrigerator, Washer
    Features
    • Flooring: Tile, Carpet, Hardwood
    • Attic: Access Panel
    • Has fireplace: Yes
    Interior area
    • Total interior livable area: 2,800 sqft

    Property

    Parking
    • Total spaces: 2
    • Parking features: Garage - Attached
    Features
    • Exterior features: Brick
    Lot
    • Size: 0.48 Acres
    Details
    • Parcel number: 3710200199

    Construction

    Type & style
    • Home type: SingleFamily
    Materials
    • Foundation: Crawl/Raised
    • Roof: Asphalt
    Condition
    • Year built: 1996

    Utilities & green energy

    • Sewer: Public Sewer

    Community & neighborhood

    Community
    • Community features: Doorman
    Location
    • Region: Williamsburg

    HOA & financial

    HOA
    • Has HOA: Yes
    • HOA fee: $107 monthly

    Other

    Other facts
    • Basement Type: Crawl Space
    • County City: James City Co.
    • List Type: Exclusive Right
    • Sq Ft Source: Per Tax
    • Wall Type: Drywall
    • Appl Equip: Dishwasher, Dryer, Microwave, Refrigerator, Electric Cooking, Washer, Wall Oven, Central Vac, Exhaust Fan, Stove Hood
    • Cooling: Central Air
    • Exterior: Deck, Screens, Front Porch
    • Amenity: Playground, Clubhouse, Common Area, Lake/Pond, Pool, RV/Boat Storage, Gated Community, Golf Course, Tennis Court, Jogging Path, Kiddie Pool, Security Guard, Road Maintenance, Professional Mgmt
    • Fireplace: Gas
    • Garage Type: Attached, Oversized, Workshop, Direct Entry
    • Heating: Heat Pump, Forced Hot Air
    • Flooring: Wood, Tile, Carpet
    • Interior: 9 Ft + Ceilings, Countertops - Granite/Stone, Dryer Hookup, Walk-In Closet, Washer Hookup, Formal Dining Room, Built In Cabinet/Bookcases, Workshop
    • Attic: Access Panel
    • Occupied By: Vacant
    • Sewer: Public Sewer
    • Water: Public Water
    • Structure: Frame
    • Style: Colonial, 2-Story
    • Num Cars: 2.5
    • Post Office: Williamsburg
    • Fenced: Rear Only
    • Last Change Type: Price Decrease
    • Water Heater: Natural Gas, Tank
    • Siding: Brick
    • Property Type: Residential
    • Roof: Asphalt Shingle
    • Legal Description: L-199 S-2 FORD'S COLONY
    • Parcel Number: 37-1-02-0-0199

    Price history

    DateEventPrice
    2/7/2022Sold$535,000$191/sqft
    Source: WMLS #2104789 Report a problem
    12/21/2021Pending sale$535,000$191/sqft
    Source: CVRMLS #2136752 Report a problem
    12/21/2021Contingent$535,000$191/sqft
    Source: REIN Inc. #10415589 Report a problem
    12/16/2021Listed for sale$535,000+32.1%$191/sqft
    Source: REIN Inc. #10415589 Report a problem
    7/30/2020Sold$405,000-7.7%$145/sqft
    Source: WMLS #2001316 Report a problem
    5/28/2020Price change$439,000-2.4%$157/sqft
    Source: Liz Moore & Associates-2 #2001316 Report a problem
    4/27/2020Listed for sale$450,000$161/sqft
    Source: Liz Moore & Associates-2 #2001316 Report a problem

    Public tax history

    YearProperty taxesTax assessment
    2025$4,906 $591,100
    2024$4,906 +15.2%$591,100 +15.2%
    2023$4,260 $513,300
    2022$4,260 +17.1%$513,300 +18.5%
    2021$3,640 $433,300
    2020$3,640 $433,300
    2019$3,640 $433,300
    2017$3,640 $433,300
    2016-- $433,300
    2015-- $433,300
    2014$1,080 $433,300 -2.3%
    2013-- $443,400
    2012-- $443,400 -8.7%
    2011-- $485,600
    2010-- $485,600 -3.9%
    2009-- $505,100
    2008-- --
    2007-- --
    2005-- --
    2004-- --
    2003-- --
    2002-- --
    2001-- --

    Find assessor info on the county website

    Neighborhood: 23188

    Nearby schools

    GreatSchools rating
    Schools provided by the listing agent
    • Elementary: D. J. Montague
    • Middle: James Blair
    • High: Lafayette

    Source: The MLS. This data may not be complete. We recommend contacting the local school district to confirm school assignments for this home.

    Get pre-qualified for a loan
    At Zillow Home Loans, we can pre-qualify you in as little as 5 minutes with no impact to your credit score.

    An equal housing lender. NMLS #10287.

    Sell for more on Zillow
    Get a Zillow Showcase℠ listing at no additional cost and you could sell for .
    $691,700
    2% more
    +$13,834
    With Zillow Showcase(estimated)
    $705,534