Skip main navigation
Closed
  • $799,990

    105 Gullane, Williamsburg, VA 23188

    4beds
    4,961sqft
    Single Family Residence
    Built in 1991
    0.47 Acres Lot
    $800,100 Zestimate®
    $161/sqft
    $4,421 Estimated rent

    Home value

    $800,100

    $760,000 - $840,000

    $4,421/mo

    Zestimate® history
    Loading
    Loading...

    Owner options

    List your home for rent

    $4,421/mo

    Rent Zestimate®

    Find your next renter with Zillow Rental Manager. Plus, with online applications, you can quickly screen prospective tenants – for free.

    Learn more

    $4,421/mo

    Rent Zestimate®

    Refinance and save

    $4,873/mo

    Est. payment

    Refinancing to a lower rate could help reduce your monthly payments and save thousands over the life of the loan.

    See today's rates

    $4,873/mo

    Est. payment

    Explore your selling options

    Work with a Zillow partner agent

    Leverage their expertise and Zillow's premium Showcase listings to get your home seen by more buyers.

    Get started

    List with your own agent

    Get your home in front of millions of buyers by listing it on Zillow.

    Learn how to do it

    Sell it yourself

    Take full control of how buyers see your home on Zillow by listing For Sale by Owner (FSBO).

    List your home

    What's special

    Bright window-lined sunroomFlowing layoutSpacious great roomGenerously sized bedroomsDedicated dining room
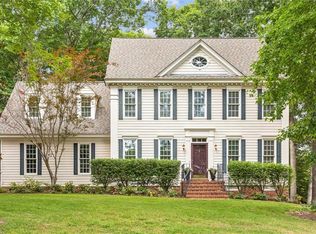
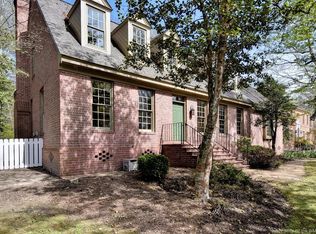
    Rare chance to build significant equity in one of Williamsburg’s most sought-after communities. Priced to reflect its current condition, this home presents an incredible opportunity for buyers with vision to make it their own. Thoughtfully designed for entertaining the home offers a flowing layout where the open-concept kitchen and breakfast area connect seamlessly to the spacious great room. A formal living room provides additional space for hosting, while a bright, window-lined sunroom offers the perfect spot to relax and unwind. The dedicated dining room is ideal for gatherings, holidays, and special occasions. Upstairs, you’ll find generously sized bedrooms, each with its own private bathroom—providing comfort and privacy for family and guests alike. This home offers 2 Primary Bedrooms located opposite ends of the house. For those working from home, each level offers flexible space that can easily serve as a tucked-away office or workspace. Additional features include a conditioned workshop located just off the garage. This home is being sold as-is and offers exceptional potential in a prime location. Don’t miss the opportunity to transform this property into something truly special.

    Zillow last checked:

    Listing updated:

    Listed by:

    Kenneth Schultz 757-342-2249,

    Fords Colony Realty

    Bought with:

    Victoria Sanchez, 0225102344

    D R Horton Realty of Virginia, LLC

    Source: WMLS,MLS#: 2502195MLS LogoOriginating MLS: Williamsburg MLS

    Facts & features

    Interior

    Bedrooms & bathrooms
    • Bedrooms: 4
    • Bathrooms: 5
    • Full bathrooms: 4
    • 1/2 bathrooms: 1
    Primary bedroom
    • Description: Large Bath, 2-Walk-in closets,Owners Screen Porch
    • Level: Second
    • Dimensions: 18.0 x 17.0
    Primary bedroom
    • Level: Second
    • Dimensions: 19.0 x 24.0
    Bedroom 3
    • Description: Bedroom with Full Bath
    • Level: Second
    • Dimensions: 14.0 x 14.0
    Bedroom 4
    • Description: Bedroom with Full Bath
    • Level: Second
    • Dimensions: 12.6 x 14.0
    Dining room
    • Level: First
    • Dimensions: 15.8 x 11.0
    Family room
    • Description: 42" Gase Fireplace, Sunken Room
    • Level: First
    • Dimensions: 23.0 x 15.0
    Kitchen
    • Description: Eat in, 2 Dishwashers, Oversized Sink, Double Oven
    • Level: First
    Laundry
    • Description: Washer, Dryer, Sink, Laundry Shoot
    • Level: First
    Living room
    • Level: First
    • Dimensions: 12.0 x 18.0
    Office
    • Level: Second
    Sunroom
    • Level: First
    • Dimensions: 13.0 x 16.0
    Heating
    • Electric, Forced Air, Heat Pump, Natural Gas, Zoned
    Cooling
    • Central Air, Heat Pump, Zoned
    Appliances
    • Included: Built-In Oven, Double Oven, Dryer, Dishwasher, Exhaust Fan, Electric Cooking, Disposal, Gas Water Heater, Ice Maker, Microwave, Refrigerator, Stove, Water Heater, Washer
    • Laundry: Washer Hookup, Dryer Hookup
    Features
    • Wet Bar, Bookcases, Built-in Features, Butler's Pantry, Ceiling Fan(s), Dining Area, Separate/Formal Dining Room, Double Vanity, Eat-in Kitchen, Garden Tub/Roman Tub, High Ceilings, Jetted Tub, Kitchen Island, Pull Down Attic Stairs, Recessed Lighting, Walk-In Closet(s), Window Treatments, Central Vacuum, Workshop
    • Flooring: Carpet, Tile, Wood
    • Doors: Insulated Doors
    • Windows: Screens, Window Treatments
    • Basement: Crawl Space,Heated
    • Attic: Pull Down Stairs
    • Number of fireplaces: 1
    • Fireplace features: Insert
    Interior area
    • Total interior livable area: 4,961 sqft

    Property

    Parking
    • Total spaces: 2
    • Parking features: Attached, Circular Driveway, Garage, Heated Garage, Off Street, Oversized, Workshop in Garage, Boat, RV Access/Parking
    • Attached garage spaces: 2
    Features
    • Levels: Two
    • Stories: 2
    • Patio & porch: Balcony, Rear Porch, Deck, Front Porch, Patio, Porch, Screened
    • Exterior features: Balcony, Deck, Enclosed Porch, Porch, Patio, Storage
    • Pool features: None, Community
    Lot
    • Size: 0.47 Acres
    • Dimensions: 110 x 167
    Details
    • Parcel number: 3710200198
    • Zoning description: R4

    Construction

    Type & style
    • Home type: SingleFamily
    • Architectural style: Other,Two Story,Transitional
    • Property subtype: Single Family Residence
    Materials
    • Brick, Block, Drywall, Wood Siding
    • Roof: Asphalt,Composition,Shingle
    Condition
    • New construction: No
    • Year built: 1991
    Details
    • Warranty included: Yes

    Utilities & green energy

    • Sewer: Public Sewer
    • Water: Public

    Community & neighborhood

    Security
    • Security features: Gated Community, Smoke Detector(s), Security Guard
    Community
    • Community features: Basketball Court, Common Grounds/Area, Clubhouse, Dock, Golf, Gated, Lake, Pond, Pool, Sports Field, Tennis Court(s), Trails/Paths
    Location
    • Region: Williamsburg
    • Subdivision: Fords Colony

    HOA & financial

    HOA
    • Has HOA: Yes
    • HOA fee: $227 monthly
    • Amenities included: Management
    • Services included: Association Management, Clubhouse, Common Areas, Pool(s), Recreation Facilities, Reserve Fund, Road Maintenance, Snow Removal, Security, Trash
    • Association name: Fords Colony Homeowners Assoc.
    • Association phone: 757-258-4320
    Other financial information
    • Additional fee information: 1226

    Other

    Other facts
    • Ownership: Fee Simple,Individuals

    Price history

    DateEventPrice
    6/18/2026Sold$799,990+0%$161/sqft
    Source: WMLS #2502195 Report a problem
    6/1/2026Pending sale$799,900$161/sqft
    Source: WMLS #2502195 Report a problem
    4/14/2026Price change$799,900-5.9%$161/sqft
    Source: WMLS #2502195 Report a problem
    12/29/2025Listed for sale$849,900$171/sqft
    Source: WMLS #2502195 Report a problem
    9/17/2025Listing removed$849,900$171/sqft
    Source: WMLS #2502195 Report a problem
    7/22/2025Price change$849,900-3.4%$171/sqft
    Source: WMLS #2502195 Report a problem
    6/20/2025Listed for sale$879,900$177/sqft
    Source: WMLS #2502195 Report a problem

    Public tax history

    YearProperty taxesTax assessment
    2025$7,209 $868,500
    2024$7,209 +22.8%$868,500 +22.8%
    2023$5,872 $707,500
    2022$5,872 +9.1%$707,500 +10.5%
    2021$5,380 $640,500
    2020$5,380 $640,500
    2019$5,380 $640,500
    2017$5,380 +100%$640,500
    2016$2,690 $640,500
    2015$2,690 $640,500
    2014-- $640,500 -1.6%
    2013-- $650,600
    2012-- $650,600 -9.3%
    2011-- $717,600
    2010-- $717,600 -4.1%
    2009-- $748,500
    2008-- --
    2007-- --
    2005-- --
    2004-- --
    2003-- --
    2002-- --
    2001-- --

    Find assessor info on the county website

    Neighborhood: 23188

    Nearby schools

    GreatSchools rating
    Schools provided by the listing agent
    • Elementary: D. J. Montague
    • Middle: James Blair
    • High: Lafayette

    Source: WMLS. This data may not be complete. We recommend contacting the local school district to confirm school assignments for this home.

    Get pre-qualified for a loan
    At Zillow Home Loans, we can pre-qualify you in as little as 5 minutes with no impact to your credit score.

    An equal housing lender. NMLS #10287.

    Sell for more on Zillow
    Get a Zillow Showcase℠ listing at no additional cost and you could sell for .
    $800,100
    2% more
    +$16,002
    With Zillow Showcase(estimated)
    $816,102