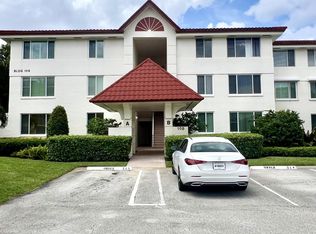
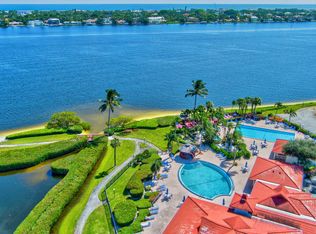
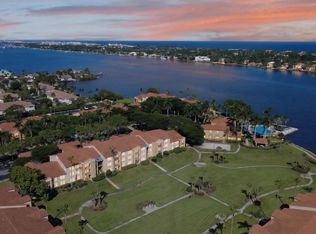
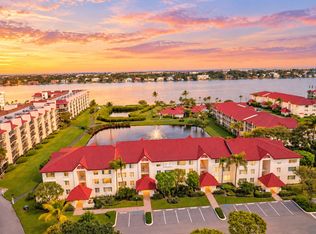
Embrace the best of Intracoastal living in this exquisitely updated 2 bed 2 bath condo, where sophisticated design meets effortless Florida living. From the moment you enter, you'll appreciate the attention to detail & quality finishes throughout. The stunning open-concept kitchen is a true showstopper, featuring elegant quartz countertops, crisp white-on-white panel cabinetry, stainless steel appliances & beautiful glass-tile backsplash. The spacious living areas feature tile flooring, a stylish bar/Butler area w/ built-in wine rack, knockdown texture ceilings, designer switch plates & high hat lighting. The primary suite is a luxurious retreat, offering porcelain wood look flooring, plantation shutters, a custom-outfitted closet & a beautifully renovated bathroom complete w/ a seamless glass shower, low-profile toilet & contemporary white vanity topped with marble. The guest bedroom also features luxury vinyl flooring and plantation shutters, while the recently renovated guest bath offers equally impressive modern finishes. Additional highlights include a huge roofed and screened patio enhanced with roll-down hurricane shutters—providing the perfect space to relax or entertain year-round. Beautifully updated, stylishly appointed, and ideally suited for the Florida lifestyle, this exceptional condo is ready to impress. Come experience the comfort and elegance of Intracoastal living for yourself!
For sale
$370,000
103 Half Moon Circle #C1, Hypoluxo, FL 33462
2beds
1,442sqft
Condominium
Built in 1990
-- sqft lot
$-- Zestimate®
$257/sqft
$1,034/mo HOA
What's special
Designer switch platesBeautifully renovated bathroomElegant quartz countertopsHigh hat lightingPorcelain wood look flooringStunning open-concept kitchenKnockdown texture ceilings
- 31 days
- 216
- 12
Zillow last checked:
Listing updated:
Listed by:
Gina Beth Massey 561-523-0506,
Keyes Company
Source: BeachesMLS,MLS#: B26080056 Originating MLS: BeachesMLS
Facts & features
Interior
Bedrooms & bathrooms
- Bedrooms: 2
- Bathrooms: 2
- Full bathrooms: 2
- Main level bathrooms: 2
- Main level bedrooms: 2
Primary bedroom
- Level: Main
- Area: 2148
- Dimensions: 179 X 12
Kitchen
- Level: Main
- Area: 1827
- Dimensions: 203 X 9
Living room
- Level: Main
- Area: 32453
- Dimensions: 23 X 1411
Heating
- Central
Cooling
- Central Air, Ceiling Fan(s)
Appliances
- Included: Dryer, Dishwasher, Electric Range, Electric Water Heater, Disposal, Microwave, Oven, Range, Refrigerator, Water Heater, Washer
- Laundry: Electric Dryer Hookup, Inside, Laundry Closet, Washer Dryer Install Allowed
Features
- Built-in Features, Dual Sinks, Entrance Foyer, Eat-in Kitchen, Kitchen Island, Living/Dining Room, Separate Shower, Stacked Bedrooms, Walk-In Closet(s)
- Flooring: Tile, Vinyl
- Windows: Sliding
- Has fireplace: No
Interior area
- Total structure area: 1,626
- Total interior livable area: 1,442 sqft
Video & virtual tour
Property
Parking
- Total spaces: 25
- Parking features: Asphalt
- Uncovered spaces: 25
Accessibility
- Accessibility features: None
Features
- Levels: One
- Stories: 1
- Patio & porch: Covered, Patio, Screened
- Exterior features: Garden, Outdoor Living Area
- Pool features: Association, Heated
- Has view: Yes
- View description: Intercoastal, Water
- Has water view: Yes
- Water view: Intercoastal,Water
- Waterfront features: No Fixed Bridges
Details
- Parcel number: 26434503371030031
- Zoning: RH (city)
- Special conditions: Standard
Construction
Type & style
- Home type: Condo
- Architectural style: Mediterranean
- Property subtype: Condominium
Materials
- Block, Stucco
- Roof: Tile
Condition
- Resale
- New construction: No
- Year built: 1990
Utilities & green energy
- Sewer: Public Sewer
- Water: Public
- Utilities for property: Cable Connected, Electricity Connected, Phone Connected, Sewer Connected, Water Connected
Community & HOA
Community
- Features: Gated, Street Lights
- Security: Fire Alarm, Gated Community
- Subdivision: HALF MOON BAY CONDO
HOA
- Has HOA: Yes
- Amenities included: Bocce Court, Billiard Room, Clubhouse, Library, Picnic Area, Pickleball, Pool, Recreation Facilities, Sauna, Spa/Hot Tub, Tennis Court(s)
- Services included: Common Areas, Cable TV, Insurance, Maintenance Grounds, Recreation Facilities, Reserve Fund, Roof, Sewer, Security, Water
- HOA fee: $1,034 monthly
- HOA name: K.Hov. Association
- HOA phone: 561-588-0985
Location
- Region: Hypoluxo
Financial & listing details
- Price per square foot: $257/sqft
- Tax assessed value: $150,763
- Annual tax amount: $1,814
- Date on market: 9/24/2026
- Listing terms: Cash,Conventional
- Electric utility on property: Yes
Estimated market value
Not available
Estimated sales range
Not available
Not available
Price history
| Date | Event | Price |
|---|---|---|
| 9/24/2026 | Listed for sale | $370,000+233.3%$257/sqft |
Source:  BeachesMLS #B26080056 Report a problem | ||
| 3/13/2002 | Sold | $111,000+35.4%$77/sqft |
Source: Public Record Report a problem | ||
| 9/13/1999 | Sold | $82,000$57/sqft |
Source: Public Record Report a problem | ||
Public tax history
| Year | Property taxes | Tax assessment |
|---|---|---|
| 2025 | $1,814 +3.7% | $146,799 +2.9% |
| 2024 | $1,749 +3.2% | $142,662 +3% |
| 2023 | $1,694 +1.9% | $138,507 +3% |
| 2022 | $1,663 +1% | $134,473 +3% |
| 2021 | $1,646 +0.9% | $130,556 +1.4% |
| 2020 | $1,631 +1.7% | $128,753 +2.3% |
| 2019 | $1,603 | $125,858 +1.9% |
| 2018 | $1,603 +6% | $123,511 +2.1% |
| 2017 | $1,512 +0.9% | $120,971 +2.1% |
| 2016 | $1,499 -0.8% | $118,483 +0.7% |
| 2015 | $1,511 -3.6% | $117,659 +0.8% |
| 2014 | $1,567 +1.5% | $116,725 +1.5% |
| 2013 | $1,545 -1.4% | $115,000 |
| 2012 | $1,567 -4.2% | $115,000 -2.5% |
| 2011 | $1,636 +1.7% | $117,900 +1.5% |
| 2010 | $1,609 +9.5% | $116,158 +2.7% |
| 2009 | $1,469 +11.1% | $113,104 +0.1% |
| 2008 | $1,322 -9.1% | $112,991 +3% |
| 2007 | $1,454 -4.5% | $109,700 +2.5% |
| 2006 | $1,523 | $107,024 +3% |
| 2005 | -- | $103,907 +3% |
| 2004 | $780 +1371.4% | $100,881 +1.9% |
| 2003 | $53 -94.4% | $99,000 +43.5% |
| 2002 | $941 -2.1% | $69,000 |
| 2001 | $961 +0.8% | $69,000 |
| 2000 | $954 -31.8% | $69,000 |
| 1999 | $1,397 | $69,000 |
Find assessor info on the county website
Monthly payment
Est. payment
Payment breakdown
Explore the cost of this home by adjusting the details. Changes won't be saved.Climate risks
Neighborhood: 33462
Nearby schools
Schools provided by the listing agent
- Elementary: Rolling Green
- Middle: Lantana Community
- High: Boynton Beach
Source: BeachesMLS. This data may not be complete. We recommend contacting the local school district to confirm school assignments for this home.


Similar homes
- $375,0003 bd2 ba1.6k sqftH, Hypoluxo, FL 33462For Sale
 MLS ID #B26070032, Linda Barratt Cervantes PA, United Realty Group, Inc. BeachesMLS
- $359,9002 bd3 ba1k sqft131 Yacht Club Way #109, Hypoluxo, FL 33462For Sale
 MLS ID #B26089594, Karin Moller, The Corcoran Group. BeachesMLS
- $349,0002 bd2 ba1.4k sqft102 Half Moon Circle #F2, Hypoluxo, FL 33462For Sale
 MLS ID #B26078679, Mark Rucco PA, Compass Florida LLC. BeachesMLS
- $337,0002 bd2 ba1.4k sqftHalf Moon Bay Condo, Hypoluxo, FL 33462For Sale
 MLS ID #A12068295, Yamilee Bennett PA, Lifestyle International Realty. MIAMI
- $399,0003 bd2 ba1.1k sqft145 YACHT CLUB Way #109, Hypoluxo, FL 33462For SaleMLS ID #B26087383, Paula B. Lee, Real Estate of Florida. BeachesMLS
- $339,0002 bd2 ba1k sqft7030, Hypoluxo, FL 33462For SaleMLS ID #B26025530, Taraneh Wyre, CENTURY 21 Tenace Realty. BeachesMLS
- $345,0002 bd2 ba1.2k sqft1202 S Lake Drive #502, Lantana, FL 33462For SaleMLS ID #B26019241, Jorge A Zea, Blue Lighthouse Realty, INC. BeachesMLS
- $385,9003 bd2 ba1.3k sqft612 MINNESOTA Street, Lantana, FL 33462For SaleMLS ID #B26058756, Wislet Joseph, Joseph Keys Realty. BeachesMLS
- $375,0003 bd1 ba1.1k sqft1064 HIGHVIEW Road, Lake Worth, FL 33462For SaleMLS ID #B26091837, Loodmy Jacques, KW Reserve Palm Beach. BeachesMLS
- $390,0003 bd3 ba1.2k sqft123 Yacht Club Way #111, Hypoluxo, FL 33462For SaleMLS ID #B26086696, Nicolas Jakimowicz, Highlight Realty Corp. BeachesMLS
- $325,0002 bd2 ba1k sqft167 Yacht Club Way #205, Hypoluxo, FL 33462For SaleMLS ID #B26069184, Kaylee King, RE/MAX Prestige Realty/Wellington. BeachesMLS
- $325,0003 bd2 ba1.1k sqft400 Scotia Drive #305, Hypoluxo, FL 33462For SaleMLS ID #B26084490, Richard Evan Heller, United Realty Group, Inc. BeachesMLS
- $399,0002 bd3 ba1.1k sqft1100, Hypoluxo, FL 33462For SaleMLS ID #B26089403, Richard Evan Heller, United Realty Group, Inc. BeachesMLS
- $319,9002 bd2 ba1k sqft135, Hypoluxo, FL 33462For SaleMLS ID #B26052634, Ian Edmonson, LoKation. BeachesMLS
- $359,0002 bd2 ba1.2k sqftMoorings at Lantana, Lantana, FL 33462For SaleMLS ID #B26068898, Holly J Hickman PA, Karl E. Scott Inc. BeachesMLS
- $265,0002 bd2 ba1.4k sqft106 Half Moon Circle #B1, Hypoluxo, FL 33462For SaleMLS ID #B26062906, Anders Gar Finnvold, Douglas Elliman. BeachesMLS
- $279,9002 bd2 ba1k sqft7030, Hypoluxo, FL 33462For SaleMLS ID #B26070179, Alla B Lonnqvist, Home Max Realty International. BeachesMLS
- $325,0003 bd2 ba1.1k sqft300 Scotia Drive #304, Hypoluxo, FL 33462For SaleMLS ID #B26064297, Mitchel Wachman, Compass Florida, LLC. BeachesMLS
- $299,9003 bd2 ba1.1k sqft200 Scotia Drive #302, Hypoluxo, FL 33462For SaleMLS ID #B26084330, Cynthia Bray PA, Compass Florida LLC. BeachesMLS
