Immerse yourself in the elegance of 103 Herweck Dr, Castle Hills-a meticulously remodeled retreat on a spacious 0.37-acre lot, boasting an array of modern amenities. The seller has spent over $212k in upgrades, including a $75k Kitchen/Dining/Living remodel in 2016. Other projects encompass a $4k water line and garage door update in 2020, $80k in electrical and plumbing improvements plus a hall bath renovation in 2021, a $40k master bath and landscaping enhancement in 2022, a new dishwasher in 2023, and a $12k sewer line installation in 2024. Step inside to discover a home replete with wood flooring and decorator colors, a state-of-the-art kitchen with granite countertops, glass tile accent and subway tile backsplash, and stainless-steel appliances. Luxuriate in the fully renovated bathrooms with contemporary fixtures and cabinetry. Enjoy the Texas breeze in your landscaped backyard or the cheerful front porch with vibrant door, welcoming and quaint charm. This home represents the pinnacle of modern living, ready to enchant its new owners with both beauty and convenience in a coveted location. Situated in the heart of San Antonio, the airport is just a five-minute drive away, with downtown, the Riverwalk, and the San Antonio Zoo all accessible within 10 minutes. The Alamo and the Alamo Dome, home to the San Antonio Spurs, are located 9 miles away! No HOA!
Sold
Price Unknown
103 Herweck Dr, Castle Hills, TX 78213
3beds
2,324sqft
Single Family Residence
Built in 1956
0.37 Acres Lot
$522,100 Zestimate®
$--/sqft
$2,317 Estimated rent
Home value
$522,100
$496,000 - $553,000
$2,317/mo
Zestimate® history
Owner options
List your home for rent
$2,317/mo
Rent Zestimate®
Find your next renter with Zillow Rental Manager. Plus, with online applications, you can quickly screen prospective tenants – for free.
$2,317/mo
Rent Zestimate®
Refinance and save
Refinancing to a lower rate could help reduce your monthly payments and save thousands over the life of the loan.
Explore your selling options
Work with a Zillow partner agent
Leverage their expertise and Zillow's premium Showcase listings to get your home seen by more buyers.
Get startedList with your own agent
Get your home in front of millions of buyers by listing it on Zillow.
Learn how to do itSell it yourself
Take full control of how buyers see your home on Zillow by listing For Sale by Owner (FSBO).
List your homeWhat's special
Contemporary fixturesDrive awayStainless-steel appliancesDecorator colorsLandscaped backyardCheerful front porchFully renovated bathrooms
Zillow last checked:
Listing updated:
Listed by:
Demetri Moore TREC #486482 (281) 891-9789,
Demi Moore Properties
Source: LERA MLS,MLS#: 1753512
Facts & features
Interior
Bedrooms & bathrooms
- Bedrooms: 3
- Bathrooms: 2
- Full bathrooms: 2
Primary bedroom
- Features: Walk-In Closet(s), Ceiling Fan(s)
- Area: 195
- Dimensions: 15 x 13
Bedroom 2
- Area: 195
- Dimensions: 15 x 13
Bedroom 3
- Area: 130
- Dimensions: 13 x 10
Primary bathroom
- Features: Shower Only, Single Vanity
- Area: 54
- Dimensions: 9 x 6
Kitchen
- Area: 153
- Dimensions: 17 x 9
Living room
- Area: 270
- Dimensions: 18 x 15
Heating
- Central, Natural Gas
Cooling
- Central Air
Appliances
- Included: Washer, Dryer, Microwave, Range, Gas Cooktop, Refrigerator, Disposal, Dishwasher, Vented Exhaust Fan, Gas Water Heater
- Laundry: Main Level, Laundry Room, Washer Hookup, Dryer Connection
Features
- Two Living Area, Liv/Din Combo, Separate Dining Room, Eat-in Kitchen, Two Eating Areas, Kitchen Island, Pantry, Study/Library, Utility Room Inside, High Ceilings, Open Floorplan, High Speed Internet, All Bedrooms Downstairs, Walk-In Closet(s), Master Downstairs, Ceiling Fan(s), Chandelier
- Flooring: Carpet, Ceramic Tile, Wood
- Windows: Window Coverings
- Has basement: No
- Has fireplace: No
- Fireplace features: Not Applicable
Interior area
- Total interior livable area: 2,324 sqft
Property
Parking
- Total spaces: 2
- Parking features: Two Car Garage, Garage Door Opener
- Garage spaces: 2
Features
- Levels: One
- Stories: 1
- Exterior features: Sprinkler System
- Pool features: None
- Fencing: Privacy
Lot
- Size: 0.37 Acres
- Features: 1/4 - 1/2 Acre, Curbs, Sidewalks, Streetlights
- Residential vegetation: Mature Trees
Details
- Parcel number: 050080100100
Construction
Type & style
- Home type: SingleFamily
- Property subtype: Single Family Residence
Materials
- Brick, 4 Sides Masonry
- Foundation: Slab
- Roof: Composition
Condition
- As-Is,Pre-Owned
- New construction: No
- Year built: 1956
Utilities & green energy
- Electric: CPS
- Gas: CPS
- Sewer: SAWS, Sewer System
- Water: SAWS, Water System
- Utilities for property: City Garbage service
Community & HOA
Community
- Features: None, City Bus, Cluster Mail Box, School Bus
- Security: Smoke Detector(s), Carbon Monoxide Detector(s)
- Subdivision: Castle Hills
Location
- Region: Castle Hills
Financial & listing details
- Tax assessed value: $448,790
- Annual tax amount: $8,534
- Date on market: 9/11/2025
- Cumulative days on market: 6 days
- Listing terms: Conventional,FHA,VA Loan,TX Vet,Cash
- Road surface type: Paved
Price history
| Date | Event | Price |
|---|---|---|
| 3/27/2024 | Sold | -- |
Source:  LERA MLS #1753512 Report a problem LERA MLS #1753512 Report a problem | ||
| 2/28/2024 | Pending sale | $499,900$215/sqft |
Source: LERA MLS #1753512 Report a problem | ||
| 2/22/2024 | Listed for sale | $499,900+100%$215/sqft |
Source: LERA MLS #1753512 Report a problem | ||
| 5/16/2016 | Sold | -- |
Source: LERA MLS #44006_1166974 Report a problem | ||
| 3/18/2016 | Listed for sale | $250,000$108/sqft |
Source: Phyllis Browning Co. #1166974 Report a problem | ||
Public tax history
| Year | Property taxes | Tax assessment |
|---|---|---|
| 2025 | -- | $448,790 +19.9% |
| 2024 | $6,909 +0.4% | $374,420 +2.4% |
| 2023 | $6,883 -4.8% | $365,710 +10% |
| 2022 | $7,230 +7.2% | $332,464 +10% |
| 2021 | $6,745 | $302,240 +6% |
| 2020 | $6,745 +4.6% | $285,050 +3.9% |
| 2019 | $6,447 | $274,417 +10% |
| 2018 | $6,447 -1.1% | $249,470 |
| 2017 | $6,519 +201.6% | $249,470 +10.3% |
| 2016 | $2,161 +7.5% | $226,125 +10% |
| 2015 | $2,011 | $205,568 +10% |
| 2014 | $2,011 | $186,880 +1.5% |
| 2013 | -- | $184,080 -1.1% |
| 2012 | -- | $186,040 -1% |
| 2011 | -- | $188,000 -1.3% |
| 2010 | -- | $190,523 +10% |
| 2009 | -- | $173,203 +10% |
| 2008 | -- | $157,457 -5.3% |
| 2007 | -- | $166,240 +13.1% |
| 2006 | -- | $147,040 +24.3% |
| 2005 | -- | $118,300 |
| 2004 | -- | -- |
| 2003 | -- | -- |
| 2002 | -- | -- |
| 2001 | -- | -- |
| 2000 | -- | -- |
Find assessor info on the county website
Neighborhood: 78213
Nearby homes
- $361,4003 bd2 ba1.6k sqft101 Herweck Dr, Castle Hills, TX 78213Off Market
- $440,2003 bd2 ba2.7k sqft105 Herweck Dr, Castle Hills, TX 78213Off Market
- $321,6002 bd2 ba1.4k sqft214 Atwater Dr, Castle Hills, TX 78213Off Market
- $--4 bd2 ba2.6k sqft212 Atwater Dr, Castle Hills, TX 78213Sold
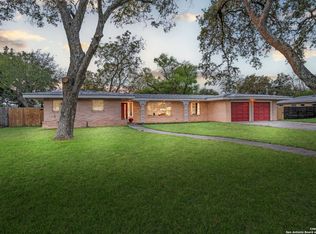
- $353,7003 bd2 ba1.3k sqft216 Atwater Dr, Castle Hills, TX 78213Off Market
- $339,0003 bd2 ba1.5k sqft102 Herweck Dr, Castle Hills, TX 78213Off Market
- $379,9003 bd2 ba2.5k sqft104 Herweck Dr, Castle Hills, TX 78213For Sale
- $388,4003 bd2 ba2.1k sqft100 Herweck Dr, Castle Hills, TX 78213Off Market
Nearby schools
GreatSchools rating
- 4/10Jackson-Keller Elementary SchoolGrades: K-5Distance: 0.7 mi
- 4/10Nimitz Middle SchoolGrades: 6-8Distance: 0.6 mi
- 3/10Legacy of Educational Excellence High SchoolGrades: 9-12Distance: 0.5 mi
Schools provided by the listing agent
- Elementary: Jackson Keller
- Middle: Nimitz
- High: Lee
- District: North East I.S.D.
Source: LERA MLS. This data may not be complete. We recommend contacting the local school district to confirm school assignments for this home.
Get a cash offer in 3 minutes
Find out how much your home could sell for in as little as 3 minutes with a no-obligation cash offer.
Estimated market value
$522,100
Get a cash offer in 3 minutes
Find out how much your home could sell for in as little as 3 minutes with a no-obligation cash offer.
Estimated market value
$522,100
- Texas
- Bexar County
- Castle Hills
- 78213
- 103 Herweck Dr
Nearby cities
Nearby zip codes
Other Castle Hills Topics
