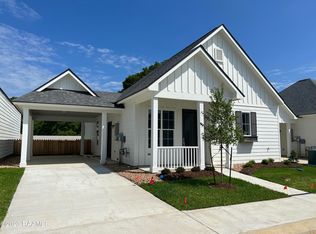
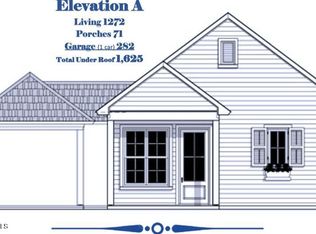
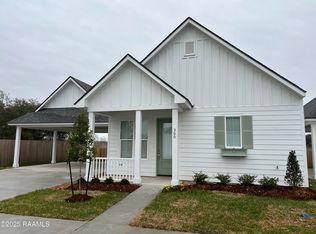
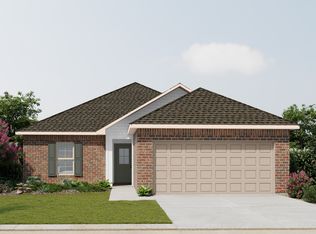
Experience the exceptional craftsmanship and easy, low-maintenance living for which McLain Homes is known in this thoughtfully designed, cottage-style residence. Offering 1,004 square feet of living space, this charming home features two bedrooms, two full bathrooms, and an open-concept design that creates an effortless flow between the living, dining, and kitchen areas.The well-appointed kitchen features natural stone countertops, thoughtfully designed cabinetry with soft-close doors and drawers, a gas range with vented hood, microwave, dishwasher, and an oversized stainless-steel sink.Filled with natural light, the spacious primary bedroom comfortably accommodates a king-size bedroom suite. Its private bath is beautifully appointed with dual vanities, a generous walk-in closet with custom shelving, and a spacious walk-in tiled shower.Bedroom 2 accommodates a queen size suite. Guest bath # 2 is easily accessible to your guest and offers custom mirror, lighting, and a full size tub/shower unit. The walk-in laundry room provides ample space for a full-size, side-by-side washer and dryer, along with additional shelving for convenient storage. Durable luxury vinyl plank flooring adds warmth, style, and practicality throughout the home. A welcoming front porch and attached carport complete this beautifully designed home, where comfort, quality, and functionality come together with timeless appeal. The HOA in Charli's Crossing completes the low-maintenance living with year round grass and landscaping services. The neighborhood is gated and private with a centrally located neighborhood mail center.
New construction
$229,900
103 Hidden Gate Ln, Youngsville, LA 70592
2beds
1,004sqft
Single Family Residence
Built in 2026
3,484 Square Feet Lot
$229,800 Zestimate®
$229/sqft
$150/mo HOA
What's special
Attached carportOversized stainless-steel sinkNatural stone countertopsSpacious primary bedroomWelcoming front porchKing-size bedroom suitePrivate bath
- 34 days
- 105
- 1
Likely to sell faster than
Zillow last checked:
Listing updated:
Listed by:
Cody Musgrove 337-962-4296,
Real Broker, LLC 337-534-0555,
Sylvia McLain 337-349-0470,
Real Broker, LLC
Source: RAA,MLS#: 2600007957
Facts & features
Interior
Bedrooms & bathrooms
- Bedrooms: 2
- Bathrooms: 2
- Full bathrooms: 2
Heating
- Central, Natural Gas
Cooling
- Central Air
Appliances
- Included: Dishwasher, Disposal, Microwave, Gas Stove Con
- Laundry: Electric Dryer Hookup, Washer Hookup
Features
- High Ceilings, Double Vanity, Kitchen Island, Separate Shower, Granite Counters, Quartz Counters
- Flooring: Vinyl Plank
- Windows: Double Pane Windows
- Has fireplace: No
Interior area
- Total interior livable area: 1,004 sqft
Property
Parking
- Total spaces: 1
- Parking features: Carport
- Carport spaces: 1
- Details: Carport SqFt(282.00)
Features
- Stories: 1
- Patio & porch: Covered
- Exterior features: Lighting
- Fencing: Full,Privacy,Wood
Lot
- Size: 3,484 Square Feet
- Dimensions: 43.5' x 77.56'
- Features: 0 to 0.5 Acres, Landscaped, No Outlet Street, Zero Lot Line
Details
- Parcel number: 6174823
- Zoning: Residential
Construction
Type & style
- Home type: SingleFamily
- Architectural style: Modern Farm House
- Property subtype: Single Family Residence
Materials
- HardiPlank Type, Frame
- Foundation: Slab
- Roof: Composition
Condition
- Under Construction
- New construction: Yes
- Year built: 2026
Details
- Builder name: Mclain Hm
Utilities & green energy
- Electric: Elec: Entergy
- Gas: Gas: Delta Utilities
- Sewer: Comm Sewer
Community & HOA
Community
- Features: Gated, Other
- Subdivision: Charli's Crossing
HOA
- Has HOA: Yes
- Amenities included: Management
- Services included: Accounting, Maintenance Grounds
- HOA fee: $150 monthly
Location
- Region: Youngsville
Financial & listing details
- Price per square foot: $229/sqft
- Date on market: 8/26/2026
- Electric utility on property: Yes
Estimated market value
$229,800
$218,000 - $241,000
$1,714/mo
Price history
| Date | Event | Price |
|---|---|---|
| 8/26/2026 | Listed for sale | $229,900$229/sqft |
Source:  RAA #2600007957 Report a problem RAA #2600007957 Report a problem | ||
Public tax history
Tax history is unavailable.
Monthly payment
Est. payment
Payment breakdown
Explore the cost of this home by adjusting the details. Changes won't be saved.Climate risks
Neighborhood: 70592
Nearby schools
Schools provided by the listing agent
- Elementary: Ernest Gallet
- Middle: Youngsville
- High: Southside
Source: RAA. This data may not be complete. We recommend contacting the local school district to confirm school assignments for this home.

Similar homes
- from $231,9903 bd2 ba1.4k sqftPlymouth IV G - Garden Lot Plan, Metairie Place, Youngsville, LA 70592New Construction
 DSLD Homes
 - $224,5003 bd2 ba1.4k sqft117 Esson Dr, Maurice, LA 70555New Construction
 RAA
RAA - from $231,9903 bd2 ba1.4k sqftPlymouth IV H - Garden Lot Plan, Metairie Place, Youngsville, LA 70592New Construction
 DSLD Homes
 - $246,5003 bd2 ba1.4k sqft120 Harvest Falls Dr, Broussard, LA 70518New ConstructionRAA
- $207,5003 bd2 ba1.3k sqft413 Wrenwood Dr, New Iberia, LA 70560New ConstructionRAA
- $264,9003 bd2 ba1.4k sqft112 Fig St, Lafayette, LA 70506New ConstructionMLS ID #2600007421, Luke Mahne, Real Broker, LLC. RAA
