Welcome to your new home in the private, gated community of Charli's Crossing by McLain Companies in charming Youngsville! Customizations and Upgrades are still available while under construction! This low maintenance cottage blends comfort, convenience, and style. With lawn care and flower bed maintenance included, you'll have more time to enjoy neighborhood perks. This planned development is a gem, offering a peaceful retreat at day's end. Inside the 1,272 sq ft cottage, you'll find an open layout with 10 foot ceilings, luxury vinyl plank flooring, and ample natural light. The kitchen features quartz countertops, subway tile backsplash, and stainless steel appliances that are perfect for cooking and entertaining. With 3 bedrooms and 2 bathrooms, there's space for family or guests. Bathrooms include quartz countertops and luxury vinyl plank flooring for a premium feel. The cozy backyard provides an inviting space for grilling, gatherings, or peaceful relaxation. A two car covered carport adds convenient, weather protected parking. Make yourself at home and schedule your showing today!
Sold
Price Unknown
103 Refuge Dr, Youngsville, LA 70592
3beds
1,272sqft
Single Family Residence
Built in 2025
4,356 Square Feet Lot
$247,300 Zestimate®
$--/sqft
$1,836 Estimated rent
Home value
$247,300
$235,000 - $260,000
$1,836/mo
Zestimate® history
Owner options
List your home for rent
$1,836/mo
Rent Zestimate®
Find your next renter with Zillow Rental Manager. Plus, with online applications, you can quickly screen prospective tenants – for free.
$1,836/mo
Rent Zestimate®
Refinance and save
$150/mo
Est. payment
Refinancing to a lower rate could help reduce your monthly payments and save thousands over the life of the loan.
$150/mo
Est. payment
Explore your selling options
Work with a Zillow partner agent
Leverage their expertise and Zillow's premium Showcase listings to get your home seen by more buyers.
Get startedList with your own agent
Get your home in front of millions of buyers by listing it on Zillow.
Learn how to do itSell it yourself
Take full control of how buyers see your home on Zillow by listing For Sale by Owner (FSBO).
List your homeWhat's special
Stainless steel appliancesSubway tile backsplashBathrooms include quartz countertopsLuxury vinyl plank flooringKitchen features quartz countertopsAmple natural light
Zillow last checked:
Listing updated:
Listed by:
Cody Musgrove,
Real Broker, LLC,
Sylvia McLain,
Real Broker, LLC
Source: RAA,MLS#: 2600004684
Facts & features
Interior
Bedrooms & bathrooms
- Bedrooms: 3
- Bathrooms: 2
- Full bathrooms: 2
Heating
- Central, Natural Gas
Cooling
- Central Air
Appliances
- Included: Dishwasher, Disposal, Microwave, Gas Stove Con
- Laundry: Electric Dryer Hookup, Washer Hookup
Features
- High Ceilings, Double Vanity, Kitchen Island, Separate Shower, Walk-In Closet(s), Quartz Counters
- Flooring: Vinyl Plank
- Windows: Double Pane Windows
- Has fireplace: No
Interior area
- Total structure area: 1,272
- Total interior livable area: 1,272 sqft
Property
Parking
- Total spaces: 2
- Parking features: Carport
- Carport spaces: 2
- Details: Carport SqFt(554.00)
Features
- Stories: 1
- Patio & porch: Covered, Porch
- Exterior features: Lighting
- Fencing: Partial,Privacy,Wood
Lot
- Size: 4,356 Square Feet
- Dimensions: 53.61 x 87.11 x 53.61 x 87.07
- Features: 0 to 0.5 Acres, Landscaped, No Outlet Street, Zero Lot Line
Details
- Parcel number: 6174817
- Zoning: Residential
- Special conditions: Arms Length
Construction
Type & style
- Home type: SingleFamily
- Architectural style: Modern Farm House
- Property subtype: Single Family Residence
Materials
- HardiPlank Type, Frame
- Foundation: Slab
- Roof: Composition
Condition
- Under Construction
- New construction: Yes
- Year built: 2025
Details
- Builder name: Mclain Hm
Utilities & green energy
- Electric: Elec: Entergy
- Gas: Gas: Delta Utilities
- Sewer: Comm Sewer
Community & HOA
Community
- Features: Gated
- Subdivision: Charli's Crossing
HOA
- Has HOA: Yes
- Amenities included: Management
- Services included: Accounting, Maintenance Grounds, Services
- HOA fee: $150 monthly
Location
- Region: Youngsville
Financial & listing details
- Date on market: 5/27/2026
- Electric utility on property: Yes
Price history
| Date | Event | Price |
|---|---|---|
| 7/8/2026 | Sold | -- |
Source:  RAA #2600004684 Report a problem RAA #2600004684 Report a problem | ||
| 6/17/2026 | Pending sale | $247,500$195/sqft |
Source: RAA #2600004684 Report a problem | ||
| 5/27/2026 | Listed for sale | $247,500$195/sqft |
Source: RAA #2600004684 Report a problem | ||
Public tax history
Tax history is unavailable.
Neighborhood: 70592
Nearby homes
- $--3 bd2 ba1.2k sqft105 Refuge Dr, Youngsville, LA 70592Sold
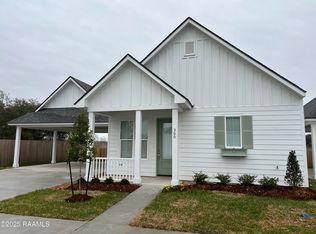
- $--3 bd2 ba1.2k sqft109 Satsuma Dr, Youngsville, LA 70592Sold

- $62,6100.58 Acres2300 Blk E Milton Ave, Youngsville, LA 70592Off Market
- $7,200-- bd-- ba-- sqft2300 E Milton Ave, Youngsville, LA 70592Off Market
- $--3 bd2 ba1.2k sqft100 Refuge Dr, Youngsville, LA 70592Sold
- $324,9003 bd2 ba1.7k sqft115 Greenhouse Rd, Youngsville, LA 70592New Construction
- $--3 bd2 ba1.2k sqft108 Refuge Dr, Youngsville, LA 70592Sold
- $322,9003 bd2 ba1.7k sqft113 Greenhouse Rd, Youngsville, LA 70592New Construction
Nearby schools
GreatSchools rating
- 8/10Ernest Gallet Elementary SchoolGrades: PK-5Distance: 1 mi
- 6/10Youngsville Middle SchoolGrades: 6-8Distance: 2.2 mi
- 10/10Southside High SchoolGrades: 9-12Distance: 3.8 mi
Schools provided by the listing agent
- Elementary: Ernest Gallet
- Middle: Youngsville
- High: Southside
Source: RAA. This data may not be complete. We recommend contacting the local school district to confirm school assignments for this home.
Sell for more on Zillow
Get a Zillow Showcase℠ listing at no additional cost and you could sell for .
$247,300
2% more
+$4,946
With Zillow Showcase(estimated)
$252,246
- Louisiana
- Lafayette Parish
- Youngsville
- 70592
- 103 Refuge Dr
Nearby cities
Nearby zip codes
Other Youngsville Topics
