Easy, carefree cottage living located in the beautiful Charli's Crossing developed by McLain Companies. This cottage community located just off of Verot School Rd allows easy access to the heart of Youngsville. It is a very short drive to many of Lafayette's thriving shopping developments and is also near major medical services and entertainment establishments. The immaculate 3 bedroom 2 bath ''corner lot'' cottage along with several improvements made by the owner is really a property worth seeing. Enhanced with all the modern sought after features that today's buyers appreciate such as quartz countertops, subway tile backsplash, and stainless steel appliances. While the HOA maintains the gated community common areas. It is also responsible for weekly grass cutting in each of the front and backyards, yearly pressure washing, and replacing of bedding plants when needed. So for those who are looking to downsize and modernize, do yourself a favor and come see for yourself what Charli's Crossing living is all about!
Sold
Price Unknown
109 Satsuma Dr, Youngsville, LA 70592
3beds
1,272sqft
Single Family Residence
Built in 2023
3,920 Square Feet Lot
$243,600 Zestimate®
$--/sqft
$1,905 Estimated rent
Home value
$243,600
$231,000 - $256,000
$1,905/mo
Zestimate® history
Owner options
List your home for rent
$1,905/mo
Rent Zestimate®
Find your next renter with Zillow Rental Manager. Plus, with online applications, you can quickly screen prospective tenants – for free.
$1,905/mo
Rent Zestimate®
Refinance and save
$1,800/mo
Est. payment
Refinancing to a lower rate could help reduce your monthly payments and save thousands over the life of the loan.
$1,800/mo
Est. payment
Explore your selling options
Work with a Zillow partner agent
Leverage their expertise and Zillow's premium Showcase listings to get your home seen by more buyers.
Get startedList with your own agent
Get your home in front of millions of buyers by listing it on Zillow.
Learn how to do itSell it yourself
Take full control of how buyers see your home on Zillow by listing For Sale by Owner (FSBO).
List your homeWhat's special
Gated community common areasYearly pressure washingStainless steel appliancesSubway tile backsplashQuartz countertops
Zillow last checked:
Listing updated:
Listed by:
David Edmiston,
Compass,
Gema Edmiston,
Compass
Source: RAA,MLS#: 2600004057
Facts & features
Interior
Bedrooms & bathrooms
- Bedrooms: 3
- Bathrooms: 2
- Full bathrooms: 2
Heating
- Central, Natural Gas
Cooling
- Central Air
Appliances
- Included: Dishwasher, Disposal, Microwave, Gas Stove Con
- Laundry: Electric Dryer Hookup, Washer Hookup
Features
- High Ceilings, Double Vanity, Kitchen Island, Separate Shower, Walk-In Closet(s), Quartz Counters
- Flooring: Stained/Scored Concrete
- Windows: Double Pane Windows
- Has fireplace: No
Interior area
- Total interior livable area: 1,272 sqft
Property
Parking
- Total spaces: 1
- Parking features: Carport
- Carport spaces: 1
Features
- Stories: 1
- Patio & porch: Covered, Porch
- Exterior features: Lighting
- Has private pool: Yes
- Pool features: Above Ground
- Fencing: Partial,Privacy,Wood
Lot
- Size: 3,920 Square Feet
- Dimensions: 41.50' x 86.42'
- Features: 0 to 0.5 Acres, Corner Lot, Landscaped, No Outlet Street, Zero Lot Line
Details
- Additional structures: Shed(s)
- Parcel number: 6174837
- Zoning: Residential
- Special conditions: Arms Length
Construction
Type & style
- Home type: SingleFamily
- Architectural style: Traditional
- Property subtype: Single Family Residence
Materials
- HardiPlank Type, Frame
- Foundation: Slab
- Roof: Composition
Condition
- Resale
- Year built: 2023
Details
- Builder name: Mclain Hm
Utilities & green energy
- Electric: Elec: Entergy
- Gas: Gas: Delta Utilities
- Sewer: Public Sewer
Community & HOA
Community
- Features: Gated
- Subdivision: Charli's Crossing
HOA
- Has HOA: Yes
- Amenities included: Management
- Services included: Maintenance Grounds, Legal, Other - See Remarks
- HOA fee: $1,800 annually
Location
- Region: Youngsville
Financial & listing details
- Tax assessed value: $219,800
- Annual tax amount: $2,146
- Date on market: 5/7/2026
- Exclusions: Other - See Remarks, Refrigerator
- Electric utility on property: Yes
Price history
| Date | Event | Price |
|---|---|---|
| 6/17/2026 | Sold | -- |
Source:  RAA #2600004057 Report a problem RAA #2600004057 Report a problem | ||
| 5/19/2026 | Pending sale | $243,500$191/sqft |
Source: RAA #2600004057 Report a problem | ||
| 5/7/2026 | Listed for sale | $243,500+3.6%$191/sqft |
Source: RAA #2600004057 Report a problem | ||
| 9/8/2023 | Sold | -- |
Source: RAA #23002059 Report a problem | ||
| 3/14/2023 | Listed for sale | $235,000$185/sqft |
Source: RAA #23002059 Report a problem | ||
Public tax history
| Year | Property taxes | Tax assessment |
|---|---|---|
| 2024 | $2,146 +871.9% | $21,980 +876.9% |
| 2023 | $221 | $2,250 |
Find assessor info on the county website
Neighborhood: 70592
Nearby homes
- $62,6100.58 Acres2300 Blk E Milton Ave, Youngsville, LA 70592Off Market
- $7,200-- bd-- ba-- sqft2300 E Milton Ave, Youngsville, LA 70592Off Market
- $--3 bd2 ba1.2k sqft103 Refuge Dr, Youngsville, LA 70592Sold
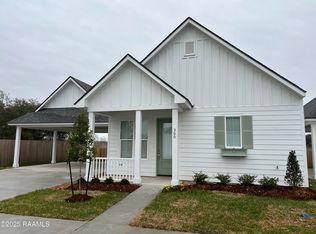
- $--3 bd2 ba1.2k sqft100 Refuge Dr, Youngsville, LA 70592Sold

- $324,9003 bd2 ba1.7k sqft115 Greenhouse Rd, Youngsville, LA 70592New Construction
- $--3 bd2 ba1.2k sqft105 Refuge Dr, Youngsville, LA 70592Sold
- $322,9003 bd2 ba1.7k sqft113 Greenhouse Rd, Youngsville, LA 70592New Construction
- $--3 bd2 ba1.5k sqft114 Greenhouse Rd, Youngsville, LA 70592Sold
Nearby schools
GreatSchools rating
- 8/10Ernest Gallet Elementary SchoolGrades: PK-5Distance: 1 mi
- 6/10Youngsville Middle SchoolGrades: 6-8Distance: 2.2 mi
- 10/10Southside High SchoolGrades: 9-12Distance: 3.7 mi
Schools provided by the listing agent
- Elementary: Ernest Gallet
- Middle: Youngsville
- High: Southside
Source: RAA. This data may not be complete. We recommend contacting the local school district to confirm school assignments for this home.
Sell for more on Zillow
Get a Zillow Showcase℠ listing at no additional cost and you could sell for .
$243,600
2% more
+$4,872
With Zillow Showcase(estimated)
$248,472
- Louisiana
- Lafayette Parish
- Youngsville
- 70592
- 109 Satsuma Dr
Nearby cities
Nearby zip codes
Other Youngsville Topics
