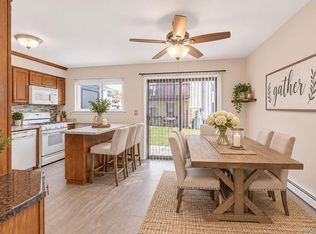
This desirable Town of Newburgh two-bedroom, two-bathroom condo has been completely renovated in 2022. Enter the newly tiled foyer and carpeted staircase. The large living room has hardwood floors, guest closet and custom built-in entertainment cabinet with bar. The dining room has a chandelier and entrance to the rear Juliette deck which overlooks a large rear yard and stream. The remodeled kitchen has new self-closing cabinets with pull-out pantry and quartz countertops, custom ceramic backsplash, under-cabinet lighting, new stainless-steel appliances and bay window. The first bedroom has a full wall closet. The laundry room in the hall has the washer/dryer unit. The main bath has a walk-in shower with glass enclosure, tiled floor and new cabinet with marble top and even a towel warmer. The primary suite bedroom has new flooring (2025) bay window and a pocket door. The primary bath has new cabinetry, his and hers marble sinks and new lighting. There is a separate room with toilet and tiled walk-in shower with glass doors. The walk-in closet completes the primary suite. At the top of the stairs there is a bonus storage room. The garage has a checked tile floor. The boiler has been replaced in 2025. Tucked away from traffic but close to transportation (Routes 84 & NY State Thruway, Stewart International Airport and just 5 miles to the Metro North Train Station in Beacon), Hudson River, shopping, schools, restaurants and recreation. Exceptional opportunity in Stonybrook!
For sale
$335,000
103 High Point Circle, Newburgh, NY 12550
2beds
1,282sqft
Condominium, Residential
Built in 2004
-- sqft lot
$-- Zestimate®
$261/sqft
$369/mo HOA
What's special
Carpeted staircaseGuest closetRear juliette deckNew stainless-steel appliancesUnder-cabinet lightingTowel warmerHardwood floors
- 14 days
- 868
- 71
Likely to sell faster than
Zillow last checked:
Listing updated:
Listed by:
RE/MAX Benchmark Realty Group 845-565-0004,
Frank P Gerbes 845-565-0004
Source: OneKey® MLS as distributed by MLS GRID,MLS#: 1063534
Facts & features
Interior
Bedrooms & bathrooms
- Bedrooms: 2
- Bathrooms: 2
- Full bathrooms: 2
Primary bedroom
- Description: Bay window, walk-in closet, sliding pocket door separates primary bath, part of primary suite
- Level: Second
Bedroom 1
- Description: Large closet
- Level: Second
Primary bathroom
- Description: Updated with dual sinks and private toilet and tiled tub/shower
- Level: Second
Bathroom 1
- Description: Updated with tiled shower with glass door
- Level: Second
Other
- Description: Storage room at top of the stairs
- Level: Second
Dining room
- Description: Wood floors, entrance to Juliette deck and kitchen, part of great room.
- Level: Second
Kitchen
- Description: Updated with new floor, cabinets, quarts countertops with custom tile backsplash, stainless-steel appliances and bay window for natural light
- Level: Second
Laundry
- Description: Washer/dryer combination
- Level: Second
Living room
- Description: Wood floors, built-in entertaining bar, storage closet part of great room.
- Level: Second
Heating
- Forced Air, Natural Gas
Cooling
- Central Air, Ductwork
Appliances
- Included: Dishwasher, Dryer, Electric Water Heater, Exhaust Fan, Microwave, Range, Refrigerator, Stainless Steel Appliance(s), Washer
- Laundry: Washer/Dryer Hookup, In Hall
Features
- Built-in Features, Chandelier, Chefs Kitchen, Double Vanity, Entrance Foyer, Formal Dining, Galley Type Kitchen, High Ceilings, Marble Counters, Open Floorplan, Pantry, Primary Bathroom, Quartz/Quartzite Counters, Recessed Lighting, Smart Thermostat, Storage, Walk-In Closet(s)
- Flooring: Ceramic Tile, Wood
- Windows: Bay Window(s), Double Pane Windows, Screens
- Basement: None
- Attic: Full,Pull Stairs,Scuttle,Unfinished
- Has fireplace: No
- Common walls with other units/homes: Center,No One Below
Interior area
- Total structure area: 1,282
- Total interior livable area: 1,282 sqft
Video & virtual tour
Property
Parking
- Total spaces: 2
- Parking features: Common, Garage, Garage Door Opener
- Garage spaces: 1
Features
- Levels: One
- Patio & porch: Deck
- Exterior features: Juliet Balcony, Lighting, Mailbox, Private Entrance, Rain Gutters, Tennis Court(s)
- Pool features: Community, Fenced, In Ground, Outdoor Pool, Pool Cover
- Fencing: None
- Has view: Yes
- View description: Trees/Woods, Water
- Has water view: Yes
- Water view: Water
- Waterfront features: Stream
Lot
- Size: 7,405 Square Feet
- Features: Back Yard, Cleared, Hilly, Landscaped, Level, Near Public Transit, Near Shops, Rolling Slope, Sloped, Steep Slope, Stone/Brick Wall
- Residential vegetation: Partially Wooded
Details
- Additional structures: Gazebo, Pool House
- Parcel number: 3346001100000001001.0000103
- Special conditions: None
Construction
Type & style
- Home type: Condo
- Architectural style: Garden
- Property subtype: Condominium, Residential
- Attached to another structure: Yes
Materials
- Brick, Frame
- Foundation: Concrete Perimeter
Condition
- Updated/Remodeled
- Year built: 2004
- Major remodel year: 2004
Utilities & green energy
- Sewer: Public Sewer
- Water: Public
- Utilities for property: Cable Available, Electricity Connected, Natural Gas Connected, Sewer Connected, Trash Collection Public, Underground Utilities, Water Connected
Community & HOA
Community
- Features: Clubhouse, Pool, Tennis Court(s)
- Subdivision: Stonybrook
HOA
- Has HOA: Yes
- Amenities included: Clubhouse, Landscaping, Maintenance Grounds, Parking, Pool, Snow Removal, Tennis Court(s), Trash
- Services included: Maintenance Structure, Maintenance Grounds, Pool Service, Sewer, Snow Removal, Trash, Water
- HOA fee: $369 monthly
- HOA name: Changepoint Property Management LLC.
- HOA phone: 845-834-2368
Location
- Region: Newburgh
Financial & listing details
- Price per square foot: $261/sqft
- Tax assessed value: $47,400
- Annual tax amount: $5,645
- Date on market: 10/25/2026
- Cumulative days on market: 15 days
- Listing agreement: Exclusive Right To Sell
- Electric utility on property: Yes
Estimated market value
Not available
Estimated sales range
Not available
Not available
Price history
| Date | Event | Price |
|---|---|---|
| 10/26/2026 | Listed for sale | $335,000+24.1%$261/sqft |
Source:  OneKey® MLS as distributed by MLS GRID #1063534 Report a problem | ||
| 7/22/2022 | Sold | $269,900+0.3%$211/sqft |
Source: OneKey® MLS as distributed by MLS GRID #H6184552 Report a problem | ||
| 6/14/2022 | Pending sale | $269,000$210/sqft |
Source: OneKey® MLS as distributed by MLS GRID #H6184552 Report a problem | ||
| 5/20/2022 | Listed for sale | $269,000+12.6%$210/sqft |
Source: OneKey® MLS as distributed by MLS GRID #H6184552 Report a problem | ||
| 5/20/2018 | Listing removed | $1,850$1/sqft |
Source: Curasi Realty Report a problem | ||
| 4/18/2018 | Listed for rent | $1,850$1/sqft |
Source: Curasi Realty Inc. #4816368 Report a problem | ||
| 9/9/2008 | Sold | $239,000+59.4%$186/sqft |
Source: Public Record Report a problem | ||
| 1/18/2005 | Sold | $149,900-0.1%$117/sqft |
Source: Public Record Report a problem | ||
| 10/18/2004 | Sold | $150,009$117/sqft |
Source:  MHMLS #226079 Report a problem | ||
Public tax history
| Year | Property taxes | Tax assessment |
|---|---|---|
| 2025 | -- | $47,400 |
| 2024 | -- | $47,400 |
| 2023 | -- | $47,400 |
| 2022 | -- | $47,400 |
| 2021 | -- | $47,400 |
| 2020 | -- | $47,400 |
| 2019 | -- | $47,400 |
| 2018 | -- | $47,400 |
| 2017 | $4,367 | $47,400 |
| 2016 | -- | $47,400 |
| 2015 | -- | $47,400 |
| 2014 | -- | $47,400 |
| 2013 | -- | $47,400 |
| 2012 | -- | $47,400 |
| 2011 | -- | $47,400 |
| 2010 | -- | $47,400 |
| 2009 | -- | $47,400 |
| 2007 | -- | $47,400 |
| 2006 | -- | $47,400 |
| 2005 | -- | $47,400 +761.8% |
| 2004 | -- | $5,500 |
| 2002 | -- | $5,500 |
| 2001 | -- | $5,500 |
| 2000 | -- | $5,500 |
Find assessor info on the county website
Monthly payment
Climate risks
Neighborhood: 12550
Nearby schools
Schools provided by the listing agent
- Elementary: Meadow Hill Global Explorations Magn
- Middle: Newburgh
- High: Newburgh Free Academy
Source: OneKey® MLS as distributed by MLS GRID. This data may not be complete. We recommend contacting the local school district to confirm school assignments for this home.
Similar homes
- $299,9002 bd2 ba1.1k sqft25 Pierces Road #29, Newburgh, NY 12550For Sale
 MLS ID #1068697, Alan H Scheiner, Listing by: A.B.S. Realty Corp. OneKey® MLS as distributed by MLS GRID
- $329,9003 bd1 ba1.5k sqft396 Liberty Street, Newburgh, NY 12550For Sale
 MLS ID #1071744, Feliciano Ortiz, Listing by: Call it Closed Intl. Realty. OneKey® MLS as distributed by MLS GRID
- $--4 bd2 ba1.7k sqft8 Van Cleft Ave, Newburgh, NY 12550Auction
 ServiceLink Auction
- $295,0002 bd2 ba1k sqft20 Pierces Road #K21, Newburgh, NY 12550For Sale
 MLS ID #1068453, Tynisha Pinckney, Listing by: Clarke Realty & Associates LLC. OneKey® MLS as distributed by MLS GRID
- $299,9992 bd2 ba1.2k sqft350 N Water Street #7-4, Newburgh, NY 12550For SaleMLS ID #1069422, Vincent Reda, Listing by: Keller Williams Realty. OneKey® MLS as distributed by MLS GRID
- $395,0002 bd3 ba1.8k sqft47 Westbrook Road #47, Newburgh, NY 12550For SaleMLS ID #984672, Vivienne I. Cerrati, Listing by: Howard Hanna Rand Realty. OneKey® MLS as distributed by MLS GRID
- $325,0002 bd2 ba1k sqft413 Gardnertown Road, Newburgh, NY 12550For SaleMLS ID #1063083, Monica Schwerberg, Listing by: Compass Greater NY, LLC. OneKey® MLS as distributed by MLS GRID
- $349,0003 bd1 ba1.2k sqft18 Ellis Avenue, Newburgh, NY 12550For SaleMLS ID #1066477, Nancy Gutierrez, Listing by: Howard Hanna Rand Realty. OneKey® MLS as distributed by MLS GRID
- $275,0003 bd2 ba1k sqft43 Maple Street, Newburgh, NY 12550For SaleMLS ID #1068229, Federico J. Prada, Listing by: Curasi Realty, Inc.. OneKey® MLS as distributed by MLS GRID
- $389,0003 bd1 ba1.5k sqft18 Oak Street, Newburgh, NY 12550For SaleMLS ID #1065586, George K Koudounas, Listing by: RE/MAX Benchmark Realty Group. OneKey® MLS as distributed by MLS GRID
- $349,9002 bd1 ba874 sqft27 Waring Road, Newburgh, NY 12550For SaleMLS ID #1066857, Kelly L Roebuck, Listing by: Curasi Realty, Inc.. OneKey® MLS as distributed by MLS GRID
- $320,0002 bd2 ba1k sqft1015 Washington Green Green #1015, New Windsor, NY 12553For SaleMLS ID #936594, Paul G. Lagano, Listing by: eXp Realty. OneKey® MLS as distributed by MLS GRID
- $329,0003 bd2 ba1.1k sqft20 Bush Avenue, Newburgh, NY 12550For SaleMLS ID #1048638, Evan Danosky, Listing by: Picture It Sold, LLC. OneKey® MLS as distributed by MLS GRID
- $349,0003 bd1 ba1.4k sqft3 Vanamee Street, Newburgh, NY 12550For SaleMLS ID #1034149, Rose Daversa, Listing by: Hudson Valley Home Connection. OneKey® MLS as distributed by MLS GRID
- $355,0003 bd1 ba1.2k sqft514 upper Avenue, Newburgh, NY 12550For SaleMLS ID #1064533, Aida Rodriguez, Listing by: HomeSmart Homes & Estates. OneKey® MLS as distributed by MLS GRID
- $340,0001 bd2 ba1.1k sqft350 N Water Street #2-12, Newburgh, NY 12550For SaleMLS ID #1054814, George K Koudounas, Listing by: RE/MAX Benchmark Realty Group. OneKey® MLS as distributed by MLS GRID
- $335,0004 bd2 ba1.4k sqft105 Courtney Avenue, Newburgh, NY 12550For SaleMLS ID #956436, Frank P Gerbes, Listing by: RE/MAX Benchmark Realty Group. OneKey® MLS as distributed by MLS GRID
- $325,0002 bd2 ba1k sqft1175 Washington Green, New Windsor, NY 12553For SaleMLS ID #1010559, Kerri F Stretch, Listing by: Howard Hanna Rand Realty. OneKey® MLS as distributed by MLS GRID
- $397,5002 bd2 ba1.4k sqft19 Meadow Street, Newburgh, NY 12550For SaleMLS ID #1062944, Kevin Gagliano, Listing by: Kevin Gagliano. OneKey® MLS as distributed by MLS GRID
- $369,9003 bd2 ba1.3k sqft214 Prospect Street, Newburgh, NY 12550For SaleMLS ID #1048594, Virginia Corbett, Listing by: eXp Realty. OneKey® MLS as distributed by MLS GRID
