Skip main navigation
Off market
  • $64,600

    103 Hillside Dr, Charlestown, NH 03603

    2beds
    952sqft
    MobileManufactured
    Built in 1994
    -- sqft lot
    $64,600 Zestimate®
    $68/sqft
    $1,741 Estimated rent

    Home value

    $64,600

    $51,000 - $83,000

    $1,741/mo

    Zestimate® history
    Loading
    Loading...

    Owner options

    List your home for rent

    $1,741/mo

    Rent Zestimate®

    Find your next renter with Zillow Rental Manager. Plus, with online applications, you can quickly screen prospective tenants – for free.

    Learn more

    $1,741/mo

    Rent Zestimate®

    Refinance and save

    $771/mo

    Est. payment

    Refinancing to a lower rate could help reduce your monthly payments and save thousands over the life of the loan.

    See today's rates

    $771/mo

    Est. payment

    Explore your selling options

    Work with a Zillow partner agent

    Leverage their expertise and Zillow's premium Showcase listings to get your home seen by more buyers.

    Get started

    List with your own agent

    Get your home in front of millions of buyers by listing it on Zillow.

    Learn how to do it

    Sell it yourself

    Take full control of how buyers see your home on Zillow by listing For Sale by Owner (FSBO).

    List your home

    What's special

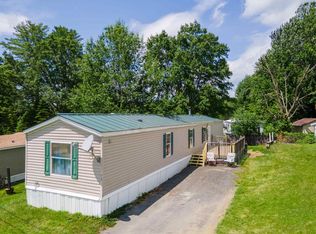
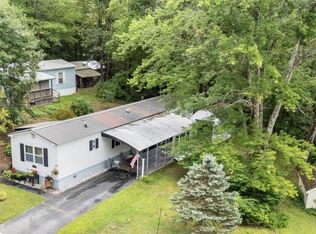
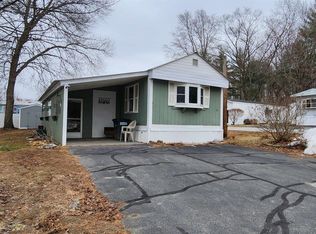
    Well Maintained home in Twin Valley Estates. Home features an open concept floor plan with a cabinet packed kitchen, separate dining room which opens into the living room. The 2 bedrooms are located down a hall away from the main living area of the home. Plenty of closet space in the bedrooms and a little extra storage over the washer and dryer. Outside in the yard you'll find a nice covered porch that is gated (perfect for your furry friends) and an over sized shed to fit all your outdoor toys. Get in before its gone!

    This property is off market, which means it's not currently listed for sale or rent on Zillow. This may be different from what's available on other websites or public sources.

    Facts & features

    Interior

    Bedrooms & bathrooms
    • Bedrooms: 2
    • Bathrooms: 1
    • Full bathrooms: 1
    Heating
    • Forced air, Gas
    Cooling
    • None
    Appliances
    • Included: Dishwasher, Dryer, Refrigerator, Washer
    Features
    • Flooring: Carpet, Laminate, Linoleum / Vinyl
    Interior area
    • Total interior livable area: 952 sqft

    Property

    Features
    • Exterior features: Vinyl

    Construction

    Type & style
    • Home type: MobileManufactured
    Materials
    • Roof: Metal
    Condition
    • Year built: 1994

    Utilities & green energy

    • Electric: Circuit Breaker(s)
    • Sewer: Public
    • Utilities for property: Cable - Available

    Community & HOA

    HOA
    • Has HOA: Yes
    • Amenities included: Playground
    • HOA fee: $370 monthly
    Location
    • Region: Charlestown

    Financial & listing details

    • Price per square foot: $68/sqft

    Price history

    DateEventPrice
    11/4/2019Sold$29,500-7.8%$31/sqft
    Source: PrimeMLS #4774251 Report a problem
    9/9/2019Pending sale$32,000$34/sqft
    Source: Berkshire Hathaway HomeServices Verani Realty #4774251 Report a problem
    9/3/2019Listed for sale$32,000-3%$34/sqft
    Source: Berkshire Hathaway HomeServices Verani Realty #4774251 Report a problem
    11/19/2018Listing removed$33,000$35/sqft
    Source: BHHS Verani Londonderry #4720923 Report a problem
    9/28/2018Listed for sale$33,000$35/sqft
    Source: Berkshire Hathaway HomeServices Verani Realty #4720923 Report a problem

    Public tax history

    Tax history is unavailable.

    Neighborhood: 03603

    Nearby schools

    GreatSchools rating
    Schools provided by the listing agent
    • Elementary: Charlestown Village School
    • Middle: Charlestown Middle School
    • High: Fall Mountain High School
    • District: Fall Mountain Reg SD SAU #60

    Source: The MLS. This data may not be complete. We recommend contacting the local school district to confirm school assignments for this home.