The BEST EVER LOCATION between Shelbyville and Murfreesboro. Just down the street from the Hospital! Steps in or out of this lovely home! All Brick features 2 large Bedrooms and 2 Full Baths and 1 Car Attached Garage. Wonderful Patio and already fenced for your Dog!!This Home as been loved and well cared for its entire life. Features are elegant colors with all Appliances and Window Treatments to stay! Great Storage to include Custom Cabinets in the garage. This is a beautiful well groomed Community with concrete Sidewalks and perfect for any age!!
Closed
$290,000
103 Horseshoe Ct, Shelbyville, TN 37160
2beds
1,377sqft
Single Family Residence, Residential
Built in 2003
-- sqft lot
$306,200 Zestimate®
$211/sqft
$1,643 Estimated rent
Home value
$306,200
$291,000 - $322,000
$1,643/mo
Zestimate® history
Owner options
List your home for rent
$1,643/mo
Rent Zestimate®
Find your next renter with Zillow Rental Manager. Plus, with online applications, you can quickly screen prospective tenants – for free.
$1,643/mo
Rent Zestimate®
Refinance and save
$1,901/mo
Est. payment
Refinancing to a lower rate could help reduce your monthly payments and save thousands over the life of the loan.
$1,901/mo
Est. payment
Explore your selling options
Work with a Zillow partner agent
Leverage their expertise and Zillow's premium Showcase listings to get your home seen by more buyers.
Get startedList with your own agent
Get your home in front of millions of buyers by listing it on Zillow.
Learn how to do itSell it yourself
Take full control of how buyers see your home on Zillow by listing For Sale by Owner (FSBO).
List your homeWhat's special
Zillow last checked:
Listing updated:
Listed by:
Amie Lee Marks 931-703-2643,
Better Homes & Gardens Real Estate Heritage Group
Bought with:
Amie Lee Marks, 267392
Better Homes & Gardens Real Estate Heritage Group
Source: RealTracs MLS as distributed by MLS GRID,MLS#: 3169133
Facts & features
Interior
Bedrooms & bathrooms
- Bedrooms: 2
- Bathrooms: 2
- Full bathrooms: 2
- Main level bedrooms: 2
Bedroom 1
- Features: Full Bath
- Level: Full Bath
- Area: 196 Square Feet
- Dimensions: 14x14
Bedroom 2
- Area: 168 Square Feet
- Dimensions: 12x14
Kitchen
- Features: Pantry
- Level: Pantry
Living room
- Features: Combination
- Level: Combination
- Area: 380 Square Feet
- Dimensions: 19x20
Heating
- Central
Cooling
- Central Air
Appliances
- Included: Electric Range, Dishwasher, Dryer, Microwave, Refrigerator, Washer
- Laundry: Electric Dryer Hookup
Features
- Built-in Features, Ceiling Fan(s), Entrance Foyer, Extra Closets, High Ceilings, Open Floorplan, High Speed Internet
- Flooring: Tile
- Basement: None
- Common walls with other units/homes: 2+ Common Walls
Interior area
- Total structure area: 1,377
- Total interior livable area: 1,377 sqft
- Finished area above ground: 1,377
Property
Parking
- Total spaces: 4
- Parking features: Garage Faces Front
- Attached garage spaces: 1
- Uncovered spaces: 3
Accessibility
- Accessibility features: Accessible Doors, Accessible Entrance
Features
- Levels: One
- Stories: 1
- Patio & porch: Patio
- Fencing: Back Yard
Lot
- Features: Level
- Topography: Level
Details
- Parcel number: 040 01800 001
- Special conditions: Standard
Construction
Type & style
- Home type: SingleFamily
- Architectural style: Ranch
- Property subtype: Single Family Residence, Residential
- Attached to another structure: Yes
Materials
- Brick
- Roof: Shingle
Condition
- New construction: No
- Year built: 2003
Utilities & green energy
- Sewer: STEP System
- Water: Public
- Utilities for property: Water Available
Community & HOA
Community
- Security: Security System, Smoke Detector(s)
- Subdivision: Horseshoe Bend Condos
HOA
- Has HOA: Yes
- Services included: Maintenance Grounds, Insurance, Sewer, Trash
- HOA fee: $200 monthly
Location
- Region: Shelbyville
Financial & listing details
- Price per square foot: $211/sqft
- Tax assessed value: $183,200
- Annual tax amount: $1,065
- Date on market: 4/6/2026
Price history
| Date | Event | Price |
|---|---|---|
| 7/7/2026 | Sold | $290,000-6.4%$211/sqft |
Source:  RealTracs MLS as distributed by MLS GRID #3169133 Report a problem RealTracs MLS as distributed by MLS GRID #3169133 Report a problem | ||
| 6/8/2026 | Price change | $309,900-4.6%$225/sqft |
Source: RealTracs MLS as distributed by MLS GRID #3169133 Report a problem | ||
| 5/18/2026 | Listed for sale | $324,900$236/sqft |
Source: RealTracs MLS as distributed by MLS GRID #3169133 Report a problem | ||
| 5/12/2026 | Contingent | $324,900$236/sqft |
Source: RealTracs MLS as distributed by MLS GRID #3169133 Report a problem | ||
| 4/7/2026 | Listed for sale | $324,900+0.3%$236/sqft |
Source: RealTracs MLS as distributed by MLS GRID #3169133 Report a problem | ||
| 3/5/2026 | Listing removed | $324,000$235/sqft |
Source: RealTracs MLS as distributed by MLS GRID #2969219 Report a problem | ||
| 8/5/2025 | Listed for sale | $324,000+50.7%$235/sqft |
Source: RealTracs MLS as distributed by MLS GRID #2969219 Report a problem | ||
| 5/17/2018 | Sold | $215,000+82.2%$156/sqft |
Source: Public Record Report a problem | ||
| 3/30/2015 | Sold | $118,000-15.7%$86/sqft |
Source: Public Record Report a problem | ||
| 10/3/2014 | Listing removed | $139,900$102/sqft |
Source: Clark Maples Realty & Auction Co. #1505822 Report a problem | ||
| 8/16/2013 | Listed for sale | $139,900+3.6%$102/sqft |
Source: Clark Maples Realty & Auction Co. #1476411 Report a problem | ||
| 8/10/2007 | Sold | $135,000$98/sqft |
Source: Public Record Report a problem | ||
Public tax history
| Year | Property taxes | Tax assessment |
|---|---|---|
| 2025 | $1,065 | $45,800 |
| 2024 | $1,065 | $45,800 |
| 2023 | $1,065 | $45,800 |
| 2022 | $1,065 | $45,800 |
| 2021 | -- | $45,800 +32.3% |
| 2020 | $921 | $34,625 |
| 2019 | $921 +3.9% | $34,625 |
| 2018 | $886 +0% | $34,625 |
| 2017 | $886 | $34,625 |
| 2016 | $886 +14.2% | $34,625 |
| 2015 | $776 | $34,625 +1.3% |
| 2014 | $776 | $34,181 |
| 2013 | $776 | $34,181 |
| 2012 | $776 | $34,181 |
| 2011 | $776 | $34,181 |
| 2010 | $776 +1.9% | $34,181 +1.9% |
| 2009 | $761 | $33,538 |
| 2008 | $761 | $33,538 |
| 2007 | $761 | $33,538 |
| 2006 | $761 -18.1% | $33,538 |
| 2005 | $929 +17.6% | $33,538 +5.7% |
| 2004 | $790 +26.1% | $31,726 +26.1% |
| 2002 | $626 | $25,151 |
Find assessor info on the county website
Neighborhood: 37160
Nearby homes
- $309,9002 bd2 ba1.3k sqft109 Horseshoe Ct, Shelbyville, TN 37160For Sale

- $449,9003 bd3 ba1.9k sqft102 Horseshoe Ct, Shelbyville, TN 37160For Sale
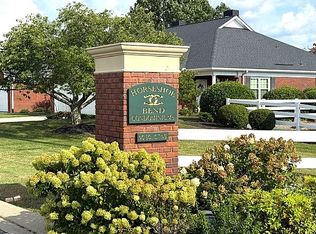
- $308,700-- bd2 ba1.4k sqft101 Horseshoe Ct, Shelbyville, TN 37160Off Market
- $398,6003 bd3 ba1.8k sqft156 Horseshoe Ct, Shelbyville, TN 37160Off Market
- $305,1002 bd2 ba1.4k sqft155 Horseshoe Ct, Shelbyville, TN 37160Off Market
- $407,6003 bd3 ba1.9k sqft114 Horseshoe Ct, Shelbyville, TN 37160Off Market
- $388,4003 bd3 ba1.8k sqft128 Horseshoe Ct, Shelbyville, TN 37160Off Market
- $367,100-- bd3 ba1.8k sqft134 Horseshoe Ct, Shelbyville, TN 37160Off Market
Nearby schools
GreatSchools rating
- 8/10Cascade Elementary SchoolGrades: PK-5Distance: 4.7 mi
- 8/10Cascade Middle SchoolGrades: 6-8Distance: 4.7 mi
- 8/10Cascade High SchoolGrades: 9-12Distance: 5.2 mi
Schools provided by the listing agent
- Elementary: Cascade Elementary
- Middle: Cascade Middle School
- High: Cascade High School
Source: RealTracs MLS as distributed by MLS GRID. This data may not be complete. We recommend contacting the local school district to confirm school assignments for this home.


Get pre-qualified for a loan
At Zillow Home Loans, we can pre-qualify you in as little as 5 minutes with no impact to your credit score.An equal housing lender. NMLS #10287.
Sell for more on Zillow
Get a Zillow Showcase℠ listing at no additional cost and you could sell for .
$306,200
2% more
+$6,124
With Zillow Showcase(estimated)
$312,324
- Tennessee
- Bedford County
- Shelbyville
- 37160
- 103 Horseshoe Ct
Nearby cities
Nearby zip codes
Other Shelbyville Topics
