LOCATION, LOCATION, LOCATION!! TAKE ADVANTAGE of this OPPORTUNITY to buy in HORSESHOE BEND on HWY 231 North - the north side of Shelbyville & CONVENIENT to MURFREESBORO!! ONE LEVEL CONDO with 9 ft ceilings, 3 BEDROOMS, 3 FULL BATHS & approximately 1960 sq ft of LIVING AREA!! SUPER HORSE SHOW HOME or for RETIREES wanting ONE LEVEL HOME with NO STEPS!! GREAT ROOM with recessed ceiling & wood burning fireplace (pristine as owners have never used the fireplace) adjoins the KITCHEN with double sink & FORMAL DINING areas, plus opens to the 11x11 SUN ROOM with HVAC. The SUN ROOM opens to the fenced patio overlooking the MISTY MEADOWS HORSE FARM next door! PRIVACY for the PRIMARY SUITE is offered via the SPLIT BEDROOM plan! The SPACIOUS 17x14 PRIMARY BEDROOM with recessed ceiling adjoins an EN SUITE BATH with double vanities, a walk-in closet, & separate shower & garden tub! The 2nd bedroom features an adjoining hall shower/tub combo full bath that also serves as a bath or powder room for visiting guests. The 3rd bedroom features it's own private EN SUITE full bath with shower/tub combo! The adjoining 21x20 garage offers convenience plus security when coming & going! LOCATED in the HEART of HORSE COUNTRY, easy access to HISTORIC BELL BUCKLE, as well as HISTORIC JACK DANIELS DISTILLERY, 45 minutes to NASHVILLE'S BNA AIRPORT, NASHVILLE, & so much more! Small town COUNTRY LIFE with condo convenience & only 20 minutes to I-24 & same time to the restaurants, shopping, & all that MURFREESBORO offers! THIS HOME was built by the original HORSESHOW BEND developer as his personal horse show home, & has been the same for the current owners (2nd owners). In planning for retirement, the current owners are moving up to a larger home for full time residency in SHELBYVILLE!! VIRTUAL TOUR & MATTERPORT TOURS COMING THIS WEEK!
Active
$449,900
102 Horseshoe Ct, Shelbyville, TN 37160
3beds
1,960sqft
Single Family Residence, Residential, Condominium
Built in 2003
-- sqft lot
$-- Zestimate®
$230/sqft
$200/mo HOA
What's special
Wood burning fireplaceKitchen with double sinkFormal dining areas
- 3 days |
- 107 |
- 1 |
Likely to sell faster than
Zillow last checked:
Listing updated:
Listed by:
Ty Irby, ALC, GRI 615-663-2200,
Crye-Leike, Inc., REALTORS 615-895-9518
Source: RealTracs MLS as distributed by MLS GRID,MLS#: 3513804
Facts & features
Interior
Bedrooms & bathrooms
- Bedrooms: 3
- Bathrooms: 3
- Full bathrooms: 3
- Main level bedrooms: 3
Bedroom 1
- Features: Walk-In Closet(s)
- Level: Walk-In Closet(s)
- Area: 238 Square Feet
- Dimensions: 17x14
Bedroom 2
- Features: Bath
- Level: Bath
- Area: 130 Square Feet
- Dimensions: 13x10
Bedroom 3
- Features: Bath
- Level: Bath
- Area: 132 Square Feet
- Dimensions: 12x11
Primary bathroom
- Features: Double Vanity
- Level: Double Vanity
Dining room
- Features: Formal
- Level: Formal
- Area: 165 Square Feet
- Dimensions: 15x11
Kitchen
- Area: 110 Square Feet
- Dimensions: 11x10
Living room
- Features: Great Room
- Level: Great Room
- Area: 165 Square Feet
- Dimensions: 15x11
Other
- Features: Utility Room
- Level: Utility Room
- Area: 40 Square Feet
- Dimensions: 8x5
Heating
- Central, Heat Pump
Cooling
- Ceiling Fan(s), Central Air
Appliances
- Included: Dishwasher, Refrigerator
- Laundry: Electric Dryer Hookup, Washer Hookup
Features
- Ceiling Fan(s), Entrance Foyer, Extra Closets, Walk-In Closet(s), High Speed Internet
- Flooring: Carpet, Tile
- Basement: None
- Number of fireplaces: 1
- Fireplace features: Great Room, Wood Burning
- Common walls with other units/homes: End Unit
Interior area
- Total structure area: 1,960
- Total interior livable area: 1,960 sqft
- Finished area above ground: 1,960
Video & virtual tour
Property
Parking
- Total spaces: 4
- Parking features: Garage Door Opener, Garage Faces Front, Concrete, Driveway
- Attached garage spaces: 2
- Uncovered spaces: 2
Accessibility
- Accessibility features: Accessible Doors, Accessible Entrance
Features
- Levels: One
- Stories: 1
- Patio & porch: Patio
- Fencing: Partial
- Has view: Yes
Lot
- Features: Level
- Topography: Level
Details
- Parcel number: 040 01800 008
- Special conditions: Standard
Construction
Type & style
- Home type: Condo
- Architectural style: Cottage
- Property subtype: Single Family Residence, Residential, Condominium
- Attached to another structure: Yes
Materials
- Brick
- Roof: Shingle
Condition
- New construction: No
- Year built: 2003
Utilities & green energy
- Sewer: STEP System
- Water: Private
- Utilities for property: Water Available, Cable Connected
Community & HOA
Community
- Subdivision: Horseshoe Bend Condos
HOA
- Has HOA: Yes
- Amenities included: Park
- Services included: Maintenance Structure, Maintenance Grounds
- HOA fee: $200 monthly
Location
- Region: Shelbyville
Financial & listing details
- Price per square foot: $230/sqft
- Tax assessed value: $249,800
- Annual tax amount: $1,452
- Date on market: 8/16/2026
Estimated market value
Not available
Estimated sales range
Not available
Not available
Price history
| Date | Event | Price |
|---|---|---|
| 8/16/2026 | Listed for sale | $449,900+176.9%$230/sqft |
Source:  RealTracs MLS as distributed by MLS GRID #3513804 Report a problem RealTracs MLS as distributed by MLS GRID #3513804 Report a problem | ||
| 6/29/2009 | Sold | $162,500$83/sqft |
Source: Public Record Report a problem | ||
Public tax history
| Year | Property taxes | Tax assessment |
|---|---|---|
| 2025 | $1,452 | $62,450 |
| 2024 | $1,452 | $62,450 |
| 2023 | $1,452 | $62,450 |
| 2022 | $1,452 | $62,450 |
| 2021 | -- | $62,450 +32.2% |
| 2020 | $1,257 | $47,250 |
| 2019 | $1,257 +3.9% | $47,250 |
| 2018 | $1,210 0% | $47,250 |
| 2017 | $1,210 | $47,250 |
| 2016 | $1,210 +16.4% | $47,250 |
| 2015 | $1,039 | $47,250 +3.2% |
| 2014 | $1,039 | $45,789 |
| 2013 | $1,039 | $45,789 |
| 2012 | $1,039 | $45,789 |
| 2011 | $1,039 | $45,789 |
| 2010 | $1,039 +2% | $45,789 +2% |
| 2009 | $1,019 -37.5% | $44,911 -37.5% |
| 2008 | $1,631 | $71,857 |
| 2007 | $1,631 | $71,857 |
| 2006 | $1,631 -18.1% | $71,857 |
| 2005 | $1,990 +97.1% | $71,857 +77.2% |
| 2004 | $1,010 +28.6% | $40,557 +28.6% |
| 2002 | $786 | $31,547 |
Find assessor info on the county website
Monthly payment
Est. payment
Payment breakdown
Explore the cost of this home by adjusting the details. Changes won't be saved.Climate risks
Neighborhood: 37160
Nearby schools
GreatSchools rating
- 8/10Cascade Elementary SchoolGrades: PK-5Distance: 4.7 mi
- 8/10Cascade Middle SchoolGrades: 6-8Distance: 4.7 mi
- 8/10Cascade High SchoolGrades: 9-12Distance: 5.2 mi
Schools provided by the listing agent
- Elementary: Cascade Elementary
- Middle: Cascade Middle School
- High: Shelbyville Central High School
Source: RealTracs MLS as distributed by MLS GRID. This data may not be complete. We recommend contacting the local school district to confirm school assignments for this home.
- $290,0002 bd2 ba1.3k sqft103 Horseshoe Ct, Shelbyville, TN 37160Sold

- $309,9002 bd2 ba1.3k sqft109 Horseshoe Ct, Shelbyville, TN 37160For Sale

- $308,700-- bd2 ba1.4k sqft101 Horseshoe Ct, Shelbyville, TN 37160Off Market
- $398,6003 bd3 ba1.8k sqft156 Horseshoe Ct, Shelbyville, TN 37160Off Market
- $305,1002 bd2 ba1.4k sqft155 Horseshoe Ct, Shelbyville, TN 37160Off Market
- $407,6003 bd3 ba1.9k sqft114 Horseshoe Ct, Shelbyville, TN 37160Off Market
- $388,4003 bd3 ba1.8k sqft128 Horseshoe Ct, Shelbyville, TN 37160Off Market
- $367,100-- bd3 ba1.8k sqft134 Horseshoe Ct, Shelbyville, TN 37160Off Market
A local agent can set up tours, give advice and negotiate with sellers.
A local lender can help you make sure your offer is ready when you are.
Similar homes
- $349,0002 bd2 ba1.4k sqft107 Horseshoe Ct, Shelbyville, TN 37160For Sale By Owner

- $429,9003 bd2 ba2.1k sqft103 Canary Ln, Shelbyville, TN 37160For Sale

 MLS ID #3295000, Teresa Smith. RealTracs MLS as distributed by MLS GRID
 - $479,9003 bd2 ba1.2k sqft131 Avalon Dr, Shelbyville, TN 37160For Sale
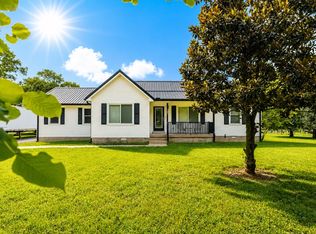 MLS ID #3280767, Emily Jayne Woodruff. RealTracs MLS as distributed by MLS GRID
 - $450,0003 bd1 ba1.3k sqft1657 Highway 41a N, Shelbyville, TN 37160For Sale
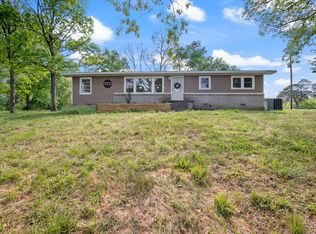 MLS ID #3180812, Robbie Craton. RealTracs MLS as distributed by MLS GRID
 - $390,0003 bd3 ba1.7k sqft202 Durum St, Shelbyville, TN 37160For SaleMLS ID #3333766, Camille Bell. RealTracs MLS as distributed by MLS GRID
- $474,9003 bd3 ba2.5k sqft102 Waycross Dr, Shelbyville, TN 37160For SaleMLS ID #3220660, Carrie Brooke Simmons. RealTracs MLS as distributed by MLS GRID
- $369,9003 bd3 ba1.7k sqft122 Hidden Cir Lot 29, Shelbyville, TN 37160New ConstructionMLS ID #3513220, Elizabeth Walker. RealTracs MLS as distributed by MLS GRID
- $389,9003 bd3 ba1.7k sqft202 Lee Ln, Shelbyville, TN 37160For SaleMLS ID #3256568, TROY STACY. RealTracs MLS as distributed by MLS GRID
- $289,9003 bd1 ba1k sqft220 Austin St, Shelbyville, TN 37160For SaleMLS ID #3515928, Tammy Paxson. RealTracs MLS as distributed by MLS GRID
- $439,9004 bd3 ba2.3k sqft831 Philippi Rd, Wartrace, TN 37183For SaleMLS ID #3244309, Art Kelly. RealTracs MLS as distributed by MLS GRID
- $382,5003 bd2 ba1.6k sqft512 Shadow Dr, Shelbyville, TN 37160For SaleMLS ID #3309037, Gary Ashton. RealTracs MLS as distributed by MLS GRID
- $285,0003 bd2 ba1.3k sqft621 Frank Martin Rd, Shelbyville, TN 37160For SaleMLS ID #3333821, Carolina Seaver-Dream Home Team with Vylla Home. RealTracs MLS as distributed by MLS GRID
- $432,5003 bd3 ba2.3k sqft201 Durum St, Shelbyville, TN 37160For SaleMLS ID #3251782, Susan Miku. RealTracs MLS as distributed by MLS GRID
- $359,9003 bd2 ba1.6k sqft120 Hidden Cir Lot 30, Shelbyville, TN 37160New ConstructionMLS ID #3513129, Elizabeth Walker. RealTracs MLS as distributed by MLS GRID
- $369,9004 bd3 ba2.2k sqft903 Union St, Shelbyville, TN 37160For SaleMLS ID #3145181, Jamie Leigh Doak. RealTracs MLS as distributed by MLS GRID
- $460,0001 bd1 ba2.4k sqft129 Highway 82 E, Shelbyville, TN 37020For SaleMLS ID #3183691, Rick Halliburton. RealTracs MLS as distributed by MLS GRID
- $324,9003 bd3 ba1.6k sqft105 Saint Charles Pl, Shelbyville, TN 37160For SaleMLS ID #3271195, Regina Plunkett. RealTracs MLS as distributed by MLS GRID
- from $439,9903 bd3 ba1.9k sqft1989 Elevation DEF Plan, Stoneridge Estates, Shelbyville, TN 37160New ConstructionOle South Properties
- from $461,9903 bd3 ba2.1k sqft2151 Elevation DEF Plan, Stoneridge Estates, Shelbyville, TN 37160New ConstructionOle South Properties
- $365,0004 bd3 ba1.9k sqft201 Cloverdale Rd, Shelbyville, TN 37160For SaleMLS ID #3304307, Tara Boyce. RealTracs MLS as distributed by MLS GRID
