Beautiful brick home in Union Station sub-division. Custom Cabinets, SS appliances, wrought iron staircase, hardwood and tile flooring. Extra trim package and fireplace. Stereo surround sound stays with directions. Large bonus room
Active
$474,900
102 Waycross Dr, Shelbyville, TN 37160
3beds
2,567sqft
Single Family Residence, Residential
Built in 2006
0.35 Acres Lot
$-- Zestimate®
$185/sqft
$27/mo HOA
What's special
- 94 days |
- 313 |
- 17 |
Zillow last checked:
Listing updated:
Listed by:
Carrie Brooke Simmons 931-580-9228,
Simmons Realty 931-703-3191,
Josh Simmons(THE SIMMONS TEAM) 931-703-3549,
Simmons Realty
Source: RealTracs MLS as distributed by MLS GRID,MLS#: 3220660
Facts & features
Interior
Bedrooms & bathrooms
- Bedrooms: 3
- Bathrooms: 3
- Full bathrooms: 2
- 1/2 bathrooms: 1
- Main level bedrooms: 1
Bedroom 1
- Features: Suite
- Level: Suite
- Area: 208 Square Feet
- Dimensions: 16x13
Bedroom 2
- Features: Bath
- Level: Bath
- Area: 180 Square Feet
- Dimensions: 15x12
Bedroom 3
- Features: Extra Large Closet
- Level: Extra Large Closet
- Area: 168 Square Feet
- Dimensions: 14x12
Primary bathroom
- Features: Double Vanity
- Level: Double Vanity
Dining room
- Features: Formal
- Level: Formal
- Area: 168 Square Feet
- Dimensions: 12x14
Kitchen
- Features: Pantry
- Level: Pantry
- Area: 144 Square Feet
- Dimensions: 12x12
Living room
- Area: 240 Square Feet
- Dimensions: 16x15
Recreation room
- Features: Second Floor
- Level: Second Floor
- Area: 310 Square Feet
- Dimensions: 31x10
Heating
- Central
Cooling
- Central Air
Appliances
- Included: Built-In Electric Oven, Built-In Electric Range, Microwave, Refrigerator, Stainless Steel Appliance(s), Washer
- Laundry: Electric Dryer Hookup, Washer Hookup
Features
- Ceiling Fan(s), Entrance Foyer, Extra Closets, Walk-In Closet(s), High Speed Internet
- Flooring: Carpet, Wood, Tile
- Basement: Crawl Space
- Number of fireplaces: 1
- Fireplace features: Living Room
Interior area
- Total structure area: 2,567
- Total interior livable area: 2,567 sqft
- Finished area above ground: 2,567
Property
Parking
- Total spaces: 4
- Parking features: Garage Door Opener, Garage Faces Front, Concrete
- Attached garage spaces: 2
- Uncovered spaces: 2
Features
- Levels: One
- Stories: 2
- Patio & porch: Patio, Porch
Lot
- Size: 0.35 Acres
- Dimensions: 37.81 x 150 IRR
- Features: Cul-De-Sac
- Topography: Cul-De-Sac
Details
- Parcel number: 079B A 01900 000
- Special conditions: Standard
Construction
Type & style
- Home type: SingleFamily
- Architectural style: Contemporary
- Property subtype: Single Family Residence, Residential
Materials
- Brick, Vinyl Siding
- Roof: Shingle
Condition
- New construction: No
- Year built: 2006
Utilities & green energy
- Water: Public
- Utilities for property: Water Available, Cable Connected, Sewer Available
Community & HOA
Community
- Security: Fire Alarm
- Subdivision: Hartford
HOA
- Has HOA: Yes
- HOA fee: $320 annually
Location
- Region: Shelbyville
Financial & listing details
- Price per square foot: $185/sqft
- Tax assessed value: $359,600
- Annual tax amount: $3,421
- Date on market: 5/24/2026
Estimated market value
Not available
Estimated sales range
Not available
Not available
Price history
| Date | Event | Price |
|---|---|---|
| 5/29/2026 | Listed for sale | $474,900+86.2%$185/sqft |
Source:  RealTracs MLS as distributed by MLS GRID #3220660 Report a problem RealTracs MLS as distributed by MLS GRID #3220660 Report a problem | ||
| 6/3/2016 | Sold | $255,000$99/sqft |
Source: RealTracs MLS as distributed by MLS GRID #1712659 Report a problem | ||
| 2/8/2016 | Listing removed | $255,000$99/sqft |
Source: Coldwell Banker Segroves-Neese Real Estate #1650110 Report a problem | ||
| 12/8/2015 | Price change | $255,000+4.1%$99/sqft |
Source: Segroves-Neese Real Estate #1650110 Report a problem | ||
| 11/11/2015 | Price change | $245,000-2%$95/sqft |
Source: Coldwell Banker Segroves-Neese Real Estate #1650110 Report a problem | ||
| 7/8/2015 | Listed for sale | $250,000-8.9%$97/sqft |
Source: Coldwell Banker Segroves-Neese Real Estate #1650110 Report a problem | ||
| 2/26/2015 | Listing removed | $274,500$107/sqft |
Source: Craig and Wheeler Realty & Auction #1598295 Report a problem | ||
| 1/1/2015 | Listed for sale | $274,500$107/sqft |
Source: Craig and Wheeler Realty & Auction #1598295 Report a problem | ||
| 10/3/2014 | Listing removed | $274,500$107/sqft |
Source: Coldwell Banker Segroves-Neese Real Estate #1575089 Report a problem | ||
| 4/2/2014 | Price change | $274,500-3.5%$107/sqft |
Source: Coldwell Banker Segroves-Neese Real Estate #1522620 Report a problem | ||
| 7/12/2013 | Price change | $284,500-1.7%$111/sqft |
Source: Craig and Wheeler Realty & Auction #1446018 Report a problem | ||
| 2/3/2013 | Price change | $289,500-3.3%$113/sqft |
Source: Coldwell Banker Segroves-Neese Real Estate #1402812 Report a problem | ||
| 11/22/2012 | Price change | $299,500-3.4%$117/sqft |
Source: Coldwell Banker Segroves-Neese Real Estate #1402812 Report a problem | ||
| 10/25/2012 | Listed for sale | $310,000+18.8%$121/sqft |
Source: Coldwell Banker Segroves-Neese Real Estate #1402812 Report a problem | ||
| 9/7/2006 | Sold | $260,900$102/sqft |
Source: Public Record Report a problem | ||
Public tax history
| Year | Property taxes | Tax assessment |
|---|---|---|
| 2025 | $3,421 | $89,900 |
| 2024 | $3,421 | $89,900 |
| 2023 | $3,421 -2.8% | $89,900 |
| 2022 | $3,520 | $89,900 |
| 2021 | -- | $89,900 +31.1% |
| 2020 | $3,037 | $68,550 |
| 2019 | $3,037 +2.3% | $68,550 |
| 2018 | $2,968 +0% | $68,550 |
| 2017 | $2,968 | $68,550 |
| 2016 | $2,968 +8% | $68,550 |
| 2015 | $2,747 | $68,550 -2.2% |
| 2014 | $2,747 | $70,077 |
| 2013 | $2,747 | $70,077 |
| 2012 | $2,747 | $70,077 |
| 2011 | $2,747 +6.5% | $70,077 |
| 2010 | $2,579 +5.7% | $70,077 +5.7% |
| 2009 | $2,439 | $66,285 |
| 2008 | $2,439 | $66,285 |
| 2007 | $2,439 +960.6% | $66,285 +960.6% |
| 2006 | $230 -13.2% | $6,250 |
| 2005 | $265 | $6,250 |
Find assessor info on the county website
Monthly payment
Est. payment
Payment breakdown
Explore the cost of this home by adjusting the details. Changes won't be saved.Climate risks
Neighborhood: 37160
Nearby schools
GreatSchools rating
- 8/10Thomas MagnetGrades: K-8Distance: 2.4 mi
- 3/10Central High SchoolGrades: 9-12Distance: 4.9 mi
- 4/10Harris Middle SchoolGrades: 6-8Distance: 4.9 mi
Schools provided by the listing agent
- Elementary: Cartwright Elementary School
- Middle: Harris Middle School
- High: Shelbyville Central High School
Source: RealTracs MLS as distributed by MLS GRID. This data may not be complete. We recommend contacting the local school district to confirm school assignments for this home.
- $499,9994 bd3 ba2.7k sqft104 Waycross Dr, Shelbyville, TN 37160Sold
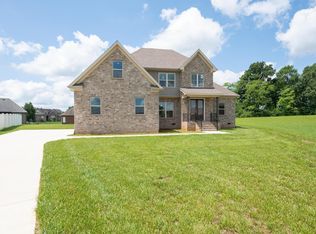
- $600,0003 bd3 ba3k sqft100 Waycross Dr, Shelbyville, TN 37160New Construction

- $378,700-- bd2 ba1.9k sqft204 Rochester Dr, Shelbyville, TN 37160Off Market
- $395,000-- bd2 ba2.8k sqft206 Rochester Dr, Shelbyville, TN 37160Sold
- $255,8001 acre204 Saint James Pl, Shelbyville, TN 37160Off Market
- $474,8004 bd4 ba2.8k sqft103 Waycross Dr, Shelbyville, TN 37160Off Market
- $--10,454 sqft204 Saint James Pl LOT 26, Shelbyville, TN 37160Off Market
- $440,0003 bd3 ba2.4k sqft202 Rochester Dr, Shelbyville, TN 37160Sold
A local agent can set up tours, give advice and negotiate with sellers.
Similar homes
- $440,0003 bd1 ba1.2k sqft179 El Bethel Rd, Shelbyville, TN 37160For Sale
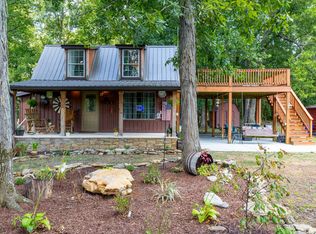
 MLS ID #3510918, Kimberly Hicks. RealTracs MLS as distributed by MLS GRID
 - $429,9003 bd2 ba2.1k sqft103 Canary Ln, Shelbyville, TN 37160For Sale
 MLS ID #3295000, Teresa Smith. RealTracs MLS as distributed by MLS GRID
 - $349,9003 bd3 ba2.8k sqft1400 Union St, Shelbyville, TN 37160For Sale
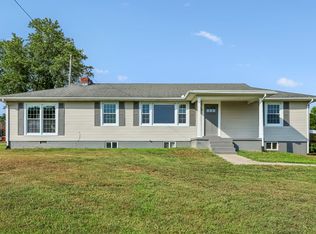 MLS ID #3519237, Jessi White. RealTracs MLS as distributed by MLS GRID
 - $484,9003 bd3 ba2.6k sqft100 Creighton Pl, Shelbyville, TN 37160For Sale
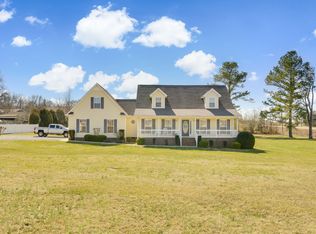 MLS ID #3132679, TROY STACY. RealTracs MLS as distributed by MLS GRID
 - $499,9004 bd3 ba2.1k sqft169 Warner Bridge Rd, Shelbyville, TN 37160For SaleMLS ID #3253568, Amanda Seibers. RealTracs MLS as distributed by MLS GRID
- $432,5003 bd3 ba2.3k sqft201 Durum St, Shelbyville, TN 37160For SaleMLS ID #3251782, Susan Miku. RealTracs MLS as distributed by MLS GRID
- $314,9003 bd3 ba1.9k sqft409 Tines Dr, Shelbyville, TN 37160For SaleMLS ID #3145695, Chris M. Smith. RealTracs MLS as distributed by MLS GRID
- $599,0003 bd2 ba2k sqft406 El Bethel Rd, Shelbyville, TN 37160New ConstructionMLS ID #3520450, Wayne Neese. RealTracs MLS as distributed by MLS GRID
- $499,9003 bd1 ba2.1k sqft715 S Cannon Blvd, Shelbyville, TN 37160For SaleMLS ID #3297890, Hany Attaallah. RealTracs MLS as distributed by MLS GRID
- $450,0003 bd1 ba1.3k sqft1657 Highway 41a N, Shelbyville, TN 37160For SaleMLS ID #3180812, Robbie Craton. RealTracs MLS as distributed by MLS GRID
- $324,9003 bd3 ba1.6k sqft105 Saint Charles Pl, Shelbyville, TN 37160For SaleMLS ID #3271195, Regina Plunkett. RealTracs MLS as distributed by MLS GRID
- $350,0003 bd1 ba1.5k sqft398 El Bethel Rd, Shelbyville, TN 37160For Sale By Owner
- $389,0003 bd3 ba1.7k sqft202 Durum St, Shelbyville, TN 37160For SaleMLS ID #3333766, Camille Bell. RealTracs MLS as distributed by MLS GRID
- $370,0004 bd2 ba2k sqft1621 Highway 41a N, Shelbyville, TN 37160For SaleMLS ID #3136656, Cort Huffman. RealTracs MLS as distributed by MLS GRID
- $600,0003 bd3 ba3k sqft100 Waycross Dr, Shelbyville, TN 37160New ConstructionMLS ID #3259667, David Allan Floyd III. RealTracs MLS as distributed by MLS GRID
- $325,0003 bd2 ba1.7k sqft110 Daughters Ct, Shelbyville, TN 37160For SaleMLS ID #3320330, Karyn Lee. RealTracs MLS as distributed by MLS GRID
- $290,0003 bd2 ba1.2k sqft305 Shadow Dr, Shelbyville, TN 37160For SaleMLS ID #3526354, Karen Albright. RealTracs MLS as distributed by MLS GRID
- $369,9004 bd3 ba2.2k sqft903 Union St, Shelbyville, TN 37160For SaleMLS ID #3145181, Jamie Leigh Doak. RealTracs MLS as distributed by MLS GRID
- $365,0004 bd3 ba1.9k sqft201 Cloverdale Rd, Shelbyville, TN 37160For SaleMLS ID #3304307, Tara Boyce. RealTracs MLS as distributed by MLS GRID
- $389,9905 bd3 ba2.4k sqft123 Ridgeview Dr, Shelbyville, TN 37160New ConstructionMLS ID #3521006, Angela Dover. RealTracs MLS as distributed by MLS GRID
