Skip main navigation
Closed
  • $499,999

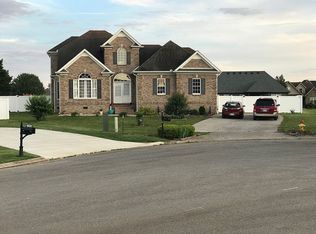
    104 Waycross Dr, Shelbyville, TN 37160

    4beds
    2,765sqft
    Single Family Residence, Residential
    Built in 2022
    0.35 Acres Lot
    $507,300 Zestimate®
    $181/sqft
    $2,544 Estimated rent

    Home value

    $507,300

    $482,000 - $533,000

    $2,544/mo

    Zestimate® history
    Loading
    Loading...

    Owner options

    List your home for rent

    $2,544/mo

    Rent Zestimate®

    Find your next renter with Zillow Rental Manager. Plus, with online applications, you can quickly screen prospective tenants – for free.

    Learn more

    $2,544/mo

    Rent Zestimate®

    Refinance and save

    $2,943/mo

    Est. payment

    Refinancing to a lower rate could help reduce your monthly payments and save thousands over the life of the loan.

    See today's rates

    $2,943/mo

    Est. payment

    Explore your selling options

    Work with a Zillow partner agent

    Leverage their expertise and Zillow's premium Showcase listings to get your home seen by more buyers.

    Get started

    List with your own agent

    Get your home in front of millions of buyers by listing it on Zillow.

    Learn how to do it

    Sell it yourself

    Take full control of how buyers see your home on Zillow by listing For Sale by Owner (FSBO).

    List your home

    What's special

    Cozy fireplaceTons of storageGranite countersLarge granite vanitiesDouble vanitiesHuge walk in closetPrimary bath
    PRICED IMPROVEMENT-gorgeous DREAM HOME in Shelbyville's charming Hartford neighborhood on .35 acre cul-de-sac lot. Open floor plan, gorgeous hardwood floors & catwalk welcome you in. The chef's style kitchen boasts granite counters, 8' island & tons of storage. Relax in the living rm w/soaring ceilings & cozy fireplace. Primary suite is huge w/trey ceiling+sitting area. Primary bath is luxurious with granite, double vanities, oversized tiled shower+bench & huge walk in closet! 2 bdrms DOWN + 2 bdrms UP w/2 large granite vanities in Jack&Jill bath. Unwind upstairs in large Bonus Rm. 18’ real 2 car garage door. Near Murfreesboro, Unionville & Bell Buckle. Enjoy walking the community w/underground utilities & sidewalks, nearby food, shopping & entertainment. Schedule a private tour today!

    Zillow last checked:

    Listing updated:

    Listed by:

    Janelle Holst, CREN 615-424-0770,

    Keller Williams Realty - Murfreesboro,

    Aaron Holst (Janelle Sells Team) 615-424-8958,

    Keller Williams Realty - Murfreesboro

    Bought with:

    Connie Scheffer, 343933

    Keller Williams Realty - Murfreesboro

    Source: RealTracs MLS as distributed by MLS GRID,MLS#: 2546656MLS Logo

    Facts & features

    Interior

    Bedrooms & bathrooms
    • Bedrooms: 4
    • Bathrooms: 3
    • Full bathrooms: 3
    • Main level bedrooms: 2
    Bedroom 1
    • Area: 221 Square Feet
    • Dimensions: 17x13
    Bedroom 2
    • Features: Bath
    • Level: Bath
    • Area: 176 Square Feet
    • Dimensions: 16x11
    Bedroom 3
    • Features: Bath
    • Level: Bath
    • Area: 132 Square Feet
    • Dimensions: 12x11
    Bedroom 4
    • Features: Walk-In Closet(s)
    • Level: Walk-In Closet(s)
    • Area: 120 Square Feet
    • Dimensions: 12x10
    Bonus room
    • Features: Second Floor
    • Level: Second Floor
    • Area: 336 Square Feet
    • Dimensions: 21x16
    Dining room
    • Features: Formal
    • Level: Formal
    • Area: 168 Square Feet
    • Dimensions: 14x12
    Kitchen
    • Features: Pantry
    • Level: Pantry
    • Area: 176 Square Feet
    • Dimensions: 16x11
    Living room
    • Area: 304 Square Feet
    • Dimensions: 19x16
    Heating
    • Central, Electric
    Cooling
    • Central Air, Electric
    Appliances
    • Included: Dishwasher, Microwave, Electric Oven, Cooktop
    Features
    • Ceiling Fan(s), Walk-In Closet(s)
    • Flooring: Carpet, Laminate, Tile
    • Basement: Crawl Space
    • Number of fireplaces: 1
    • Fireplace features: Electric, Living Room
    Interior area
    • Total structure area: 2,765
    • Total interior livable area: 2,765 sqft
    • Finished area above ground: 2,765

    Property

    Parking
    • Total spaces: 2
    • Parking features: Garage Faces Side, Concrete, Driveway
    • Garage spaces: 2
    • Has uncovered spaces: Yes
    Features
    • Levels: Two
    • Stories: 2
    • Patio & porch: Porch, Covered, Patio
    Lot
    • Size: 0.35 Acres
    • Dimensions: 39.42 x 150 IRR
    • Features: Level
    Details
    • Parcel number: 079B A 02000 000
    • Special conditions: Standard

    Construction

    Type & style
    • Home type: SingleFamily
    • Architectural style: Traditional
    • Property subtype: Single Family Residence, Residential
    Materials
    • Brick
    • Roof: Shingle
    Condition
    • New construction: Yes
    • Year built: 2022

    Utilities & green energy

    • Sewer: Public Sewer
    • Water: Public
    • Utilities for property: Electricity Available, Water Available

    Community & HOA

    Community
    • Security: Smoke Detector(s)
    • Subdivision: Hartford
    HOA
    • Has HOA: Yes
    • HOA fee: $27 monthly
    • Second HOA fee: $250 one time
    Location
    • Region: Shelbyville

    Financial & listing details

    • Price per square foot: $181/sqft
    • Tax assessed value: $426,200
    • Annual tax amount: $489
    • Date on market: 7/13/2023
    • Electric utility on property: Yes

    Price history

    DateEventPrice
    11/6/2023Sold$499,999$181/sqft
    Source: RealTracs MLS as distributed by MLS GRID #2546656 Report a problem
    10/6/2023Contingent$499,999$181/sqft
    Source: RealTracs MLS as distributed by MLS GRID #2546656 Report a problem
    9/5/2023Price change$499,999-2.2%$181/sqft
    Source: RealTracs MLS as distributed by MLS GRID #2546656 Report a problem
    8/21/2023Price change$511,000-1.7%$185/sqft
    Source: RealTracs MLS as distributed by MLS GRID #2546656 Report a problem
    8/10/2023Price change$519,900-5.5%$188/sqft
    Source: RealTracs MLS as distributed by MLS GRID #2546656 Report a problem
    7/13/2023Listed for sale$550,000-3.3%$199/sqft
    Source: RealTracs MLS as distributed by MLS GRID #2546656 Report a problem
    7/1/2023Listing removed--
    Source: RealTracs MLS as distributed by MLS GRID #2534317 Report a problem
    6/8/2023Listed for sale$569,000$206/sqft
    Source: RealTracs MLS as distributed by MLS GRID #2534317 Report a problem
    6/8/2023Listing removed--
    Source: RealTracs MLS as distributed by MLS GRID #2503377 Report a problem
    5/23/2023Price change$569,000-1.7%$206/sqft
    Source: RealTracs MLS as distributed by MLS GRID #2503377 Report a problem
    5/10/2023Price change$579,000-3.5%$209/sqft
    Source: RealTracs MLS as distributed by MLS GRID #2503377 Report a problem
    3/30/2023Listed for sale$599,900+1.8%$217/sqft
    Source: RealTracs MLS as distributed by MLS GRID #2503377 Report a problem
    3/1/2023Listing removed--
    Source: RealTracs MLS as distributed by MLS GRID #2450415 Report a problem
    2/27/2023Listed for sale$589,500$213/sqft
    Source: RealTracs MLS as distributed by MLS GRID #2450415 Report a problem
    1/31/2023Listing removed$589,500$213/sqft
    Source: RealTracs MLS as distributed by MLS GRID #2450415 Report a problem
    12/30/2022Price change$589,500-7.7%$213/sqft
    Source: RealTracs MLS as distributed by MLS GRID #2450415 Report a problem
    10/19/2022Listed for sale$639,000+1061.8%$231/sqft
    Source: RealTracs MLS as distributed by MLS GRID #2450415 Report a problem
    10/8/2021Sold$55,000$20/sqft
    Source: RealTracs MLS as distributed by MLS GRID #2264809 Report a problem
    9/1/2021Contingent$55,000$20/sqft
    Source: RealTracs MLS as distributed by MLS GRID #2264809 Report a problem
    6/21/2021Listed for sale$55,000+57.1%$20/sqft
    Source: RealTracs MLS as distributed by MLS GRID #2264809 Report a problem
    4/27/2021Sold$35,000-36.2%$13/sqft
    Source: Public Record Report a problem
    10/21/2020Listing removed$54,900$20/sqft
    Source: PARKS #2013622 Report a problem
    2/21/2019Listed for sale$54,900+68.9%$20/sqft
    Source: PARKS #2013622 Report a problem
    11/29/2018Listing removed$32,500$12/sqft
    Source: Heritage Realty Group #1869185 Report a problem
    10/4/2017Listed for sale$32,500+30%$12/sqft
    Source: Heritage Realty Group #1869185 Report a problem
    7/31/2017Sold$25,000-16.4%$9/sqft
    Source: Public Record Report a problem
    7/1/2016Listing removed$29,900$11/sqft
    Source: Bob Parks Realty #1694010 Report a problem
    2/23/2016Listed for sale$29,900+1.4%$11/sqft
    Source: Bob Parks Realty #1694010 Report a problem
    12/17/2015Listing removed$29,500$11/sqft
    Source: Coffee County Realty #1632152 Report a problem

    Public tax history

    YearProperty taxesTax assessment
    2025$4,054 $106,550
    2024$4,054 $106,550
    2023$4,054 +728.5%$106,550 +752.4%
    2022$489 $12,500
    2021-- $12,500 +66.7%
    2020$332 $7,500
    2019$332 +2.3%$7,500
    2018$325 -0.1%$7,500
    2017$325 $7,500
    2016$325 +10.5%$7,500
    2015$294 $7,500
    2014$294 $7,500
    2013$294 $7,500
    2012$294 $7,500
    2011$294 +6.5%$7,500
    2010$276 +20%$7,500 +20%
    2009$230 $6,250
    2008$230 $6,250
    2007$230 $6,250
    2006$230 -13.2%$6,250
    2005$265 $6,250
    Find assessor info on the county website

    Neighborhood: 37160

    Nearby schools

    GreatSchools rating
    Schools provided by the listing agent
    • Elementary: Thomas Magnet School
    • Middle: Harris Middle School
    • High: Shelbyville Central High School

    Source: RealTracs MLS as distributed by MLS GRID. This data may not be complete. We recommend contacting the local school district to confirm school assignments for this home.

    Get pre-qualified for a loan
    At Zillow Home Loans, we can pre-qualify you in as little as 5 minutes with no impact to your credit score.

    An equal housing lender. NMLS #10287.

    Sell for more on Zillow
    Get a Zillow Showcase℠ listing at no additional cost and you could sell for .
    $507,300
    2% more
    +$10,146
    With Zillow Showcase(estimated)
    $517,446