Fabulous 3BR home sitting on 7 wonderful acres! Features a large "bonus room/4th BR", spacious kitchen with gorgeous cabinetry, countertops, flooring, etc; as kitchen was recently remodeled New carpet (with original h-wood underneath), HUGE 30x30 detached shop/garage as well as a metal carport, pool, outdoor firepit, chicken coops, 100'x100' animal pen and much more!
Active
$450,000
1657 Highway 41a N, Shelbyville, TN 37160
3beds
1,330sqft
Single Family Residence, Residential
Built in 1963
7 Acres Lot
$-- Zestimate®
$338/sqft
$-- HOA
What's special
Metal carportNew carpetChicken coopsSpacious kitchenOutdoor firepitGorgeous cabinetry
- 123 days |
- 124 |
- 8 |
Zillow last checked:
Listing updated:
Listed by:
Robbie Craton 615-586-5469,
Royal Properties Realty Co. Inc. 629-336-8117
Source: RealTracs MLS as distributed by MLS GRID,MLS#: 3180812
Facts & features
Interior
Bedrooms & bathrooms
- Bedrooms: 3
- Bathrooms: 1
- Full bathrooms: 1
- Main level bedrooms: 3
Bedroom 1
- Area: 154 Square Feet
- Dimensions: 11x14
Bedroom 2
- Area: 120 Square Feet
- Dimensions: 12x10
Bedroom 3
- Area: 110 Square Feet
- Dimensions: 11x10
Kitchen
- Features: Eat-in Kitchen
- Level: Eat-in Kitchen
- Area: 180 Square Feet
- Dimensions: 15x12
Living room
- Area: 228 Square Feet
- Dimensions: 19x12
Other
- Features: Utility Room
- Level: Utility Room
Recreation room
- Area: 234 Square Feet
- Dimensions: 18x13
Heating
- Central, Electric
Cooling
- Central Air, Electric
Appliances
- Included: Electric Range, Dishwasher, Refrigerator
- Laundry: Electric Dryer Hookup, Washer Hookup
Features
- Ceiling Fan(s), Extra Closets
- Flooring: Carpet, Wood, Vinyl
- Basement: Crawl Space
Interior area
- Total structure area: 1,330
- Total interior livable area: 1,330 sqft
- Finished area above ground: 1,330
Property
Parking
- Total spaces: 2
- Parking features: Detached
- Garage spaces: 2
Features
- Levels: One
- Stories: 1
- Patio & porch: Deck
- Fencing: Partial
Lot
- Size: 7 Acres
- Features: Cleared
- Topography: Cleared
Details
- Parcel number: 068 09400 000
- Special conditions: Standard
Construction
Type & style
- Home type: SingleFamily
- Architectural style: Ranch
- Property subtype: Single Family Residence, Residential
Materials
- Brick, Vinyl Siding
- Roof: Shingle
Condition
- New construction: No
- Year built: 1963
Utilities & green energy
- Sewer: Septic Tank
- Water: Public
- Utilities for property: Electricity Available, Water Available
Community & HOA
HOA
- Has HOA: No
Location
- Region: Shelbyville
Financial & listing details
- Price per square foot: $338/sqft
- Annual tax amount: $1,313
- Date on market: 4/22/2026
- Electric utility on property: Yes
Estimated market value
Not available
Estimated sales range
Not available
Not available
Price history
| Date | Event | Price |
|---|---|---|
| 5/22/2026 | Price change | $450,000+0%$338/sqft |
Source:  RealTracs MLS as distributed by MLS GRID #3180812 Report a problem RealTracs MLS as distributed by MLS GRID #3180812 Report a problem | ||
| 5/20/2026 | Price change | $449,900-10%$338/sqft |
Source: RealTracs MLS as distributed by MLS GRID #3180812 Report a problem | ||
| 4/25/2026 | Listed for sale | $499,900+72.4%$376/sqft |
Source: RealTracs MLS as distributed by MLS GRID #3180812 Report a problem | ||
| 5/13/2021 | Sold | $290,000-3.3%$218/sqft |
Source: RealTracs MLS as distributed by MLS GRID #2223786 Report a problem | ||
| 3/18/2021 | Contingent | $299,900$225/sqft |
Source: RealTracs MLS as distributed by MLS GRID #2223786 Report a problem | ||
| 3/1/2021 | Price change | $299,900-9.1%$225/sqft |
Source: RealTracs MLS as distributed by MLS GRID #2223786 Report a problem | ||
| 2/2/2021 | Listed for sale | $330,000$248/sqft |
Source: RealTracs MLS as distributed by MLS GRID #2223786 Report a problem | ||
Public tax history
Tax history is unavailable.
Monthly payment
Est. payment
Payment breakdown
Explore the cost of this home by adjusting the details. Changes won't be saved.Climate risks
Neighborhood: 37160
Nearby schools
GreatSchools rating
- 8/10Thomas MagnetGrades: K-8Distance: 3.1 mi
- 3/10Central High SchoolGrades: 9-12Distance: 5.4 mi
- 4/10Harris Middle SchoolGrades: 6-8Distance: 5.5 mi
Schools provided by the listing agent
- Elementary: Eakin Elementary
- Middle: Harris Middle School
- High: Shelbyville Central High School
Source: RealTracs MLS as distributed by MLS GRID. This data may not be complete. We recommend contacting the local school district to confirm school assignments for this home.
- $120,400-- bd1 ba1k sqft538 Troupe Rd, Shelbyville, TN 37160Off Market
- $20,000-- bd-- ba1.2k sqft546 Troupe Rd, Shelbyville, TN 37160Sold
- $95,400-- bd-- ba630 sqft537 Troupe Rd, Shelbyville, TN 37160Off Market
- $---- bd-- ba-- sqft1639 Highway 41a N, Shelbyville, TN 37160Off Market
- $320,600-- bd1 ba1.1k sqft965 Clem Cir, Shelbyville, TN 37160Off Market
- $129,500-- bd-- ba1.4k sqft545 Troupe Rd, Shelbyville, TN 37160Off Market
- $23,000-- bd-- ba-- sqft482 Troupe Rd, Shelbyville, TN 37160Off Market
- $98,4003 bd3 ba1.8k sqft1735 Highway 41a N, Shelbyville, TN 37160Off Market
A local agent can set up tours, give advice and negotiate with sellers.
Similar homes
- $350,0003 bd1 ba1.5k sqft398 El Bethel Rd, Shelbyville, TN 37160For Sale By Owner

- $459,9003 bd3 ba1.7k sqft120 Whiteside Ln, Shelbyville, TN 37160For Sale
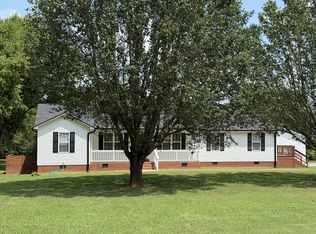
 MLS ID #3518960, Tad Craig. RealTracs MLS as distributed by MLS GRID
 - $399,9004 bd3 ba1.9k sqft548 Minkslide Rd, Shelbyville, TN 37160For Sale By Owner
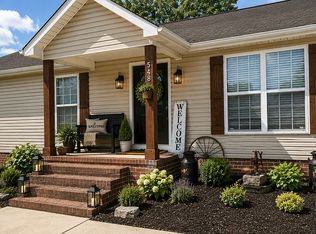
- $434,9003 bd2 ba1.7k sqft331 Hilltop Dr, Shelbyville, TN 37160For Sale
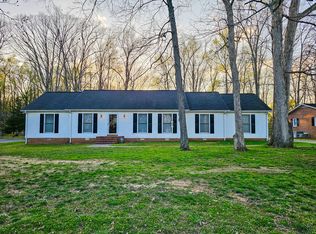 MLS ID #3166784, Brandon Hayes. RealTracs MLS as distributed by MLS GRID
 - $382,5003 bd2 ba1.6k sqft512 Shadow Dr, Shelbyville, TN 37160For SaleMLS ID #3309037, Gary Ashton. RealTracs MLS as distributed by MLS GRID
- $389,9003 bd3 ba1.7k sqft202 Lee Ln, Shelbyville, TN 37160For SaleMLS ID #3256568, TROY STACY. RealTracs MLS as distributed by MLS GRID
- $365,0004 bd3 ba1.9k sqft201 Cloverdale Rd, Shelbyville, TN 37160For SaleMLS ID #3304307, Tara Boyce. RealTracs MLS as distributed by MLS GRID
- $390,0003 bd3 ba1.7k sqft202 Durum St, Shelbyville, TN 37160For SaleMLS ID #3333766, Camille Bell. RealTracs MLS as distributed by MLS GRID
- $439,9003 bd2 ba1.7k sqft2123 Sims Rd, Shelbyville, TN 37160New ConstructionMLS ID #3213443, Pleasant England. RealTracs MLS as distributed by MLS GRID
- $289,9003 bd1 ba1k sqft220 Austin St, Shelbyville, TN 37160For SaleMLS ID #3515928, Tammy Paxson. RealTracs MLS as distributed by MLS GRID
- $434,9003 bd2 ba1.9k sqft113 Stonegate Cir, Shelbyville, TN 37160For SaleMLS ID #3246935, Tad Craig. RealTracs MLS as distributed by MLS GRID
- $275,0003 bd1 ba1.2k sqft1313 Raby Ave, Shelbyville, TN 37160For SaleMLS ID #3513382, Kristin Pendergraft. RealTracs MLS as distributed by MLS GRID
- $365,0004 bd2 ba1.5k sqft112 Lantern Ln, Shelbyville, TN 37160For Sale By Owner
- $379,0003 bd2 ba1k sqft253 Henslee Rd, Shelbyville, TN 37160For SaleMLS ID #3319741, Anthony Parker. RealTracs MLS as distributed by MLS GRID
- $444,9003 bd3 ba1.8k sqft108 Stonebrook Dr Lot 36, Shelbyville, TN 37160New ConstructionMLS ID #3506549, Diana Grogan. RealTracs MLS as distributed by MLS GRID
- $324,9003 bd3 ba1.6k sqft105 Saint Charles Pl, Shelbyville, TN 37160For SaleMLS ID #3271195, Regina Plunkett. RealTracs MLS as distributed by MLS GRID
- $285,0003 bd2 ba1.3k sqft621 Frank Martin Rd, Shelbyville, TN 37160For SaleMLS ID #3333821, Carolina Seaver-Dream Home Team with Vylla Home. RealTracs MLS as distributed by MLS GRID
- $339,9003 bd2 ba1.4k sqft122 Blue Grass Dr, Shelbyville, TN 37160For SaleMLS ID #3312434, Dianne Arnold. RealTracs MLS as distributed by MLS GRID
- $319,3003 bd1 ba1k sqft636 Warner Bridge Rd, Shelbyville, TN 37160For Sale By Owner
- $489,0004 bd3 ba1.6k sqft304 Narrows Rd, Shelbyville, TN 37160For SaleMLS ID #3314456, Juan Medina. RealTracs MLS as distributed by MLS GRID
