tri-level home with Great Room, Kitchen, Dining, Primary Suite with newly expanded & updated 15x13 en suite bath - tile shower/jetted tub/barn style door! 157 ft of PRIME NO BLUFF DUCK RIVER FRONTAGE!! Lower level features a private office, half bath/powder room, pantry, Recreation Room, storage, & 2 car garage. Remodeling includes new paint throughout, new roof in 2020, new cabinetry, kitchen Jenn-Air Oven, new garage door, gutters, & walk thru door, new laminate flooring & new sub floors, outdoor covered patio with new slab & new adjoining open patio & MORE! Property also features a 30x37 pole building & truss on concrete slab Work Shop or Barn building! Walk right to the DUCK river & launch CANOE OR BOAT from your own back yard!
Rare opportunity to purchase two adjoining properties together. 713 S Cannon Blvd and 715 S Cannon Blvd Combined properties provide exceptional potential for investment, development, or owner-user opportunities.
Active
$499,900
715 S Cannon Blvd, Shelbyville, TN 37160
3beds
2,120sqft
Single Family Residence, Residential
Built in 1985
1.6 Acres Lot
$-- Zestimate®
$236/sqft
$-- HOA
What's special
Barn style doorTri-level homePrivate officeRecreation roomGreat roomKitchen jenn-air ovenTile shower
- 35 days |
- 342 |
- 14 |
Zillow last checked:
Listing updated:
Listed by:
Hany Attaallah 615-569-5162,
simpliHOM 855-856-9466
Source: RealTracs MLS as distributed by MLS GRID,MLS#: 3297890
Facts & features
Interior
Bedrooms & bathrooms
- Bedrooms: 3
- Bathrooms: 1
- 1/2 bathrooms: 1
Bedroom 1
- Area: 180 Square Feet
- Dimensions: 15x12
Bedroom 2
- Features: Extra Large Closet
- Level: Extra Large Closet
- Area: 130 Square Feet
- Dimensions: 13x10
Bedroom 3
- Features: Extra Large Closet
- Level: Extra Large Closet
- Area: 110 Square Feet
- Dimensions: 11x10
Primary bathroom
- Features: Primary Bedroom
- Level: Primary Bedroom
Dining room
- Features: Separate
- Level: Separate
- Area: 120 Square Feet
- Dimensions: 12x10
Living room
- Features: Great Room
- Level: Great Room
- Area: 322 Square Feet
- Dimensions: 23x14
Other
- Features: Office
- Level: Office
Recreation room
- Features: Basement Level
- Level: Basement Level
- Area: 187 Square Feet
- Dimensions: 17x11
Heating
- Central, Electric
Cooling
- Central Air, Electric
Appliances
- Included: Electric Range, Dishwasher, Refrigerator
Features
- Flooring: Laminate, Tile, Vinyl
- Basement: Finished,Partial
Interior area
- Total structure area: 2,120
- Total interior livable area: 2,120 sqft
- Finished area above ground: 2,120
Property
Parking
- Total spaces: 2
- Parking features: Garage Faces Side
- Garage spaces: 2
Features
- Levels: One
- Stories: 3
- Has private pool: Yes
- Pool features: Above Ground
- Has view: Yes
- View description: City, River
- Has water view: Yes
- Water view: River
- Waterfront features: River Front
Lot
- Size: 1.6 Acres
- Features: Level
- Topography: Level
Details
- Parcel number: 089I F 00201 000
- Special conditions: Standard
Construction
Type & style
- Home type: SingleFamily
- Property subtype: Single Family Residence, Residential
Materials
- Brick, Vinyl Siding
Condition
- New construction: No
- Year built: 1985
Utilities & green energy
- Sewer: Public Sewer
- Water: Public
- Utilities for property: Electricity Available, Water Available
Community & HOA
Community
- Subdivision: .
HOA
- Has HOA: No
Location
- Region: Shelbyville
Financial & listing details
- Price per square foot: $236/sqft
- Annual tax amount: $2,464
- Date on market: 7/20/2026
- Electric utility on property: Yes
Estimated market value
Not available
Estimated sales range
Not available
Not available
Price history
| Date | Event | Price |
|---|---|---|
| 7/20/2026 | Listed for sale | $499,900+13.6%$236/sqft |
Source:  RealTracs MLS as distributed by MLS GRID #3297890 Report a problem RealTracs MLS as distributed by MLS GRID #3297890 Report a problem | ||
| 2/15/2023 | Sold | $440,000-7.3%$208/sqft |
Source: RealTracs MLS as distributed by MLS GRID #2446043 Report a problem | ||
| 12/28/2022 | Contingent | $474,900$224/sqft |
Source: RealTracs MLS as distributed by MLS GRID #2446043 Report a problem | ||
| 10/10/2022 | Listed for sale | $474,900+198.7%$224/sqft |
Source: RealTracs MLS as distributed by MLS GRID #2446043 Report a problem | ||
| 5/19/2018 | Sold | $159,000$75/sqft |
Source: RealTracs MLS as distributed by MLS GRID #1921664 Report a problem | ||
Public tax history
Tax history is unavailable.
Monthly payment
Est. payment
Payment breakdown
Explore the cost of this home by adjusting the details. Changes won't be saved.Climate risks
Neighborhood: 37160
Nearby schools
GreatSchools rating
- 3/10South Side Elementary SchoolGrades: PK-5Distance: 0.4 mi
- 4/10Harris Middle SchoolGrades: 6-8Distance: 3 mi
- 3/10Central High SchoolGrades: 9-12Distance: 3.1 mi
Schools provided by the listing agent
- Elementary: South Side Elementary
- Middle: Harris Middle School
- High: Shelbyville Central High School
Source: RealTracs MLS as distributed by MLS GRID. This data may not be complete. We recommend contacting the local school district to confirm school assignments for this home.
- $257,5006 bd8 ba14k sqft713 S Cannon Blvd, Shelbyville, TN 37160Off Market
- $375,2003 bd3 ba2k sqft715 Cannon Blvd, Shelbyville, TN 37160Off Market

- $71,1002.5 acres721 Cannon Blvd, Shelbyville, TN 37160Off Market
- $185,900-- bd1 ba1k sqft705 Cannon Blvd, Shelbyville, TN 37160Off Market
- $163,2002 bd1 ba1.1k sqft723 Cannon Blvd, Shelbyville, TN 37160Off Market
- $190,6002 bd1 ba1.1k sqft723 S Cannon Blvd, Shelbyville, TN 37160Off Market
- $219,300-- bd1 ba1k sqft725 Cannon Blvd, Shelbyville, TN 37160Off Market
- $172,300-- bd1 ba1k sqft714 Cannon Blvd, Shelbyville, TN 37160Off Market
A local agent can set up tours, give advice and negotiate with sellers.
Similar homes
- $499,9004 bd3 ba2.1k sqft169 Warner Bridge Rd, Shelbyville, TN 37160For Sale
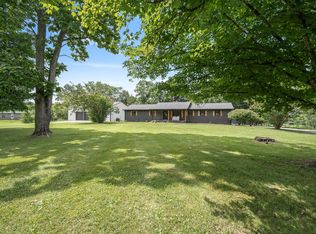
 MLS ID #3253568, Amanda Seibers. RealTracs MLS as distributed by MLS GRID
 - $484,9003 bd3 ba2.6k sqft100 Creighton Pl, Shelbyville, TN 37160For Sale
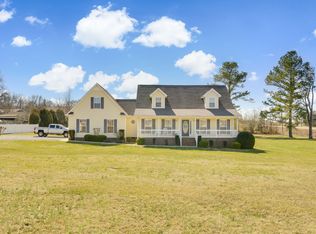 MLS ID #3132679, TROY STACY. RealTracs MLS as distributed by MLS GRID
 - $489,0004 bd3 ba1.6k sqft304 Narrows Rd, Shelbyville, TN 37160For Sale
 MLS ID #3314456, Juan Medina. RealTracs MLS as distributed by MLS GRID
 - $564,9003 bd3 ba2.3k sqft412 S Valley Rd, Shelbyville, TN 37160For Sale
 MLS ID #3230719, Jennifer Luck. RealTracs MLS as distributed by MLS GRID
 - $434,9003 bd2 ba1.7k sqft331 Hilltop Dr, Shelbyville, TN 37160For SaleMLS ID #3166784, Brandon Hayes. RealTracs MLS as distributed by MLS GRID
- $434,9003 bd2 ba1.9k sqft113 Stonegate Cir, Shelbyville, TN 37160For SaleMLS ID #3246935, Tad Craig. RealTracs MLS as distributed by MLS GRID
- $579,0004 bd3 ba3k sqft615 Narrows Rd, Shelbyville, TN 37160For SaleMLS ID #3306031, Linda McCall. RealTracs MLS as distributed by MLS GRID
- $425,0003 bd2 ba2.3k sqft212 Pineview St, Shelbyville, TN 37160For SaleMLS ID #3099217, Anthony Parker. RealTracs MLS as distributed by MLS GRID
- $365,0004 bd2 ba1.5k sqft112 Lantern Ln, Shelbyville, TN 37160For Sale By Owner
- $349,0003 bd2 ba1.7k sqft709 Belmont Ave, Shelbyville, TN 37160For SaleMLS ID #3319891, Donald (Donnie) Smith. RealTracs MLS as distributed by MLS GRID
- $275,0003 bd1 ba1.2k sqft1313 Raby Ave, Shelbyville, TN 37160For SaleMLS ID #3513382, Kristin Pendergraft. RealTracs MLS as distributed by MLS GRID
- $589,9003 bd2 ba2.2k sqft204 Green Hills Dr, Shelbyville, TN 37160For SaleMLS ID #3250651, Jessi White. RealTracs MLS as distributed by MLS GRID
- $510,0002 bd2 ba1.3k sqft609 Whitthorne St, Shelbyville, TN 37160For SaleMLS ID #3110225, Ty Irby, ALC, GRI. RealTracs MLS as distributed by MLS GRID
- $259,0004 bd2 ba1.5k sqft1306 Raby Ave, Shelbyville, TN 37160For SaleMLS ID #3514519, Michael Hix. RealTracs MLS as distributed by MLS GRID
- $432,5003 bd3 ba2.3k sqft201 Durum St, Shelbyville, TN 37160For SaleMLS ID #3251782, Susan Miku. RealTracs MLS as distributed by MLS GRID
- $389,9003 bd3 ba1.7k sqft202 Lee Ln, Shelbyville, TN 37160For SaleMLS ID #3256568, TROY STACY. RealTracs MLS as distributed by MLS GRID
- $390,0003 bd3 ba1.7k sqft202 Durum St, Shelbyville, TN 37160For SaleMLS ID #3333766, Camille Bell. RealTracs MLS as distributed by MLS GRID
- $365,0004 bd3 ba1.9k sqft201 Cloverdale Rd, Shelbyville, TN 37160For SaleMLS ID #3304307, Tara Boyce. RealTracs MLS as distributed by MLS GRID
- $299,9004 bd2 ba1.8k sqft1610 June Ave, Shelbyville, TN 37160For SaleMLS ID #3336192, Tad Craig. RealTracs MLS as distributed by MLS GRID
- $369,9004 bd3 ba2.2k sqft903 Union St, Shelbyville, TN 37160For SaleMLS ID #3145181, Jamie Leigh Doak. RealTracs MLS as distributed by MLS GRID
