GREAT B&B potential, COMMERCIAL potential for 2 offices with the current C-2 COMMERCIAL ZONING, or HORSE SHOW 2ND HOMES - HAVE YOUR OWN, & RENT THE OTHER!! This Property includes both #607 & #609 Whitthorne St with TWO free standing UNIQUE & ADORABLE CABINS each with a great room/kitchen OPEN FLOOR PLAN living area, plus a BEDROOM & a BATH with WALK-IN CLOSET. Each closet includes a laundry area with washer & dryer included. BOTH CABINS come fully furnished (if Buyer desires) or Seller will remove furniture. One cabin is presently rented short term. WALK one block to the CALSONIC ARENA & CHAMPIONS ARENA & CELEBRATION EQUINE EVENTS CENTER!! PERFECT for MULTI GENERATION HORSE FAMILY!! LIKE NEW CUSTOM DESIGNED CABINS & INTERIOR WOODWORK!
Active
$525,000
609 Whitthorne St, Shelbyville, TN 37160
2beds
1,352sqft
:
Get pre-qualified$3,282/mo
Single Family Residence, Residential
Built in 2017
0.37 Acres Lot
$-- Zestimate®
$388/sqft
$-- HOA
What's special
Unique and adorable cabins
- 194 days |
- 37 |
- 1 |
Zillow last checked:
Listing updated:
Listed by:
Ty Irby, ALC, GRI 615-663-2200,
Crye-Leike, Inc., REALTORS 615-895-9518
Source: RealTracs MLS as distributed by MLS GRID,MLS#: 3110225
Facts & features
Interior
Bedrooms & bathrooms
- Bedrooms: 2
- Bathrooms: 2
- Full bathrooms: 2
- Main level bedrooms: 2
Bedroom 1
- Features: Walk-In Closet(s)
- Level: Walk-In Closet(s)
- Area: 176 Square Feet
- Dimensions: 16x11
Primary bathroom
- Features: Primary Bedroom
- Level: Primary Bedroom
Living room
- Features: Combination
- Level: Combination
- Area: 325 Square Feet
- Dimensions: 25x13
Heating
- Central, Electric
Cooling
- Ceiling Fan(s), Central Air, Electric
Appliances
- Included: Electric Oven, Electric Range, Dishwasher, Dryer, Microwave, Refrigerator, Stainless Steel Appliance(s), Washer
- Laundry: Electric Dryer Hookup, Washer Hookup
Features
- Ceiling Fan(s), Open Floorplan, Redecorated, Walk-In Closet(s), High Speed Internet
- Flooring: Concrete
- Basement: None
- Number of fireplaces: 2
- Fireplace features: Great Room, Wood Burning
Interior area
- Total structure area: 1,352
- Total interior livable area: 1,352 sqft
- Finished area above ground: 1,352
Video & virtual tour
Property
Parking
- Total spaces: 9
- Parking features: Attached, Asphalt, Paved
- Carport spaces: 1
- Uncovered spaces: 8
Features
- Levels: One
- Stories: 1
- Patio & porch: Porch, Covered
- Fencing: Partial
- Has view: Yes
- View description: City
Lot
- Size: 0.37 Acres
- Dimensions: 170M x 144 IRR
- Features: Level, Private, Wooded
- Topography: Level,Private,Wooded
Details
- Additional structures: Guest House
- Parcel number: 089B G 00800 000
- Special conditions: Standard
Construction
Type & style
- Home type: SingleFamily
- Architectural style: Cottage
- Property subtype: Single Family Residence, Residential
Materials
- Other
- Roof: Shingle
Condition
- New construction: No
- Year built: 2017
Utilities & green energy
- Sewer: Public Sewer
- Water: Public
- Utilities for property: Electricity Available, Water Available, Cable Connected
Community & HOA
Community
- Subdivision: Evans & Thompson
HOA
- Has HOA: No
Location
- Region: Shelbyville
Financial & listing details
- Price per square foot: $388/sqft
- Tax assessed value: $170,300
- Annual tax amount: $1,620
- Date on market: 1/20/2026
- Electric utility on property: Yes
Estimated market value
Not available
Estimated sales range
Not available
Not available
Price history
| Date | Event | Price |
|---|---|---|
| 1/20/2026 | Listed for sale | $525,000$388/sqft |
Source:  RealTracs MLS as distributed by MLS GRID #3110225 Report a problem RealTracs MLS as distributed by MLS GRID #3110225 Report a problem | ||
| 8/22/2025 | Listing removed | $525,000$388/sqft |
Source: RealTracs MLS as distributed by MLS GRID #2751477 Report a problem | ||
| 10/23/2024 | Listed for sale | $525,000$388/sqft |
Source: RealTracs MLS as distributed by MLS GRID #2751477 Report a problem | ||
| 9/9/2024 | Listing removed | $525,000$388/sqft |
Source: RealTracs MLS as distributed by MLS GRID #2644750 Report a problem | ||
| 8/5/2024 | Price change | $525,000-4.5%$388/sqft |
Source: RealTracs MLS as distributed by MLS GRID #2644750 Report a problem | ||
| 7/18/2024 | Price change | $549,900-4.4%$407/sqft |
Source: RealTracs MLS as distributed by MLS GRID #2644750 Report a problem | ||
| 4/19/2024 | Listed for sale | $575,000+475%$425/sqft |
Source: RealTracs MLS as distributed by MLS GRID #2644750 Report a problem | ||
| 5/12/2011 | Listing removed | $100,000$74/sqft |
Source: Bob Parks Realty, LLC #1259994 Report a problem | ||
| 3/22/2011 | Listed for sale | $100,000+60%$74/sqft |
Source: Bob Parks Realty, LLC #1259994 Report a problem | ||
| 5/26/2006 | Sold | $62,500$46/sqft |
Source: Public Record Report a problem | ||
Public tax history
| Year | Property taxes | Tax assessment |
|---|---|---|
| 2025 | $1,620 | $42,575 |
| 2024 | $1,620 | $42,575 |
| 2023 | $1,620 -2.8% | $42,575 |
| 2022 | $1,667 | $42,575 |
| 2021 | -- | $42,575 +38.2% |
| 2020 | $1,364 | $30,800 |
| 2019 | $1,364 +2.3% | $30,800 |
| 2018 | $1,334 +364.7% | $30,800 +70.2% |
| 2017 | $287 | $18,100 +173.2% |
| 2016 | $287 +10.5% | $6,625 |
| 2015 | $260 | $6,625 |
| 2014 | $260 -67.8% | $6,625 -69.8% |
| 2007 | $807 | $21,920 |
| 2006 | $807 -13.2% | $21,920 |
| 2005 | $929 +37.1% | $21,920 +28% |
| 2004 | $678 | $17,122 |
| 2002 | $678 | $17,122 +2.3% |
| 2001 | -- | $16,743 -75% |
| 2000 | -- | $66,971 |
Find assessor info on the county website
Monthly payment
Est. payment
Payment breakdown
Explore the cost of this home by adjusting the details. Changes won't be saved.Climate risks
Neighborhood: 37160
Getting around
50 / 100
Somewhat WalkableNearby schools
GreatSchools rating
- 4/10Learning Way Elementary SchoolGrades: PK-5Distance: 1.9 mi
- 4/10Harris Middle SchoolGrades: 6-8Distance: 1.9 mi
- 3/10Central High SchoolGrades: 9-12Distance: 1.9 mi
Schools provided by the listing agent
- Elementary: Cartwright Elementary School
- Middle: Harris Middle School
- High: Shelbyville Central High School
Source: RealTracs MLS as distributed by MLS GRID. This data may not be complete. We recommend contacting the local school district to confirm school assignments for this home.
- $202,3002 bd1 ba1.3k sqft601 Whitthorne St, Shelbyville, TN 37160Off Market
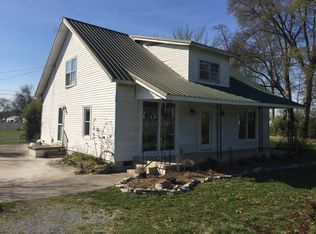
- $176,100-- bd1 ba1.2k sqft611 Whitthorne St, Shelbyville, TN 37160Off Market
- $289,400-- bd3 ba1.4k sqft632 Whitthorne St, Shelbyville, TN 37160Off Market
- $205,4002 bd2 ba1.1k sqft614 Whitthorne St #11, Shelbyville, TN 37160Off Market

- $236,400-- bd2 ba1.1k sqft630 Whitthorne St, Shelbyville, TN 37160Off Market
- $228,7004 bd2 ba2.5k sqft614 Calhoun St, Shelbyville, TN 37160Off Market
- $206,7002 bd2 ba1.1k sqft628 Whitthorne St #628, Shelbyville, TN 37160Off Market
- $233,900-- bd2 ba1.1k sqft622 Whitthorne St, Shelbyville, TN 37160Off Market
A local agent can set up tours, give advice and negotiate with sellers.
Similar homes
- $385,0003 bd2 ba1.6k sqft512 Shadow Dr, Shelbyville, TN 37160For Sale
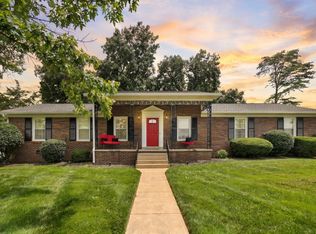
 MLS ID #3309037, Gary Ashton. RealTracs MLS as distributed by MLS GRID
 - $319,0003 bd2 ba1.4k sqft106 Doak St, Shelbyville, TN 37160For Sale
 MLS ID #3314418, Misty Zimmerman, Broker. RealTracs MLS as distributed by MLS GRID
 - $295,0004 bd2 ba1.4k sqft904 Mead Dr, Shelbyville, TN 37160For Sale
 MLS ID #3309114, Tara Boyce. RealTracs MLS as distributed by MLS GRID
 - $349,9003 bd2 ba1.1k sqft1201 Raby Ave, Shelbyville, TN 37160For Sale
 MLS ID #3305841, Tad Craig. RealTracs MLS as distributed by MLS GRID
 - $385,0004 bd3 ba1.9k sqft201 Cloverdale Rd, Shelbyville, TN 37160For SaleMLS ID #3304307, Tara Boyce. RealTracs MLS as distributed by MLS GRID
- $509,9003 bd2 ba1.9k sqft2115 Sims Rd, Shelbyville, TN 37160New ConstructionMLS ID #3243391, Kevin Bromley. RealTracs MLS as distributed by MLS GRID
- $275,0002 bd3 ba1.6k sqft1605 S Cannon Blvd E #201, Shelbyville, TN 37160For SaleMLS ID #3169135, Amie Lee Marks. RealTracs MLS as distributed by MLS GRID
- $479,9002 bd2 ba1.5k sqft1489 Mount Herman Rd, Shelbyville, TN 37160For SaleMLS ID #3176349, Vladimir Salvador Urbino Rodriguez. RealTracs MLS as distributed by MLS GRID
- $434,9003 bd2 ba1.7k sqft331 Hilltop Dr, Shelbyville, TN 37160For SaleMLS ID #3166784, Brandon Hayes. RealTracs MLS as distributed by MLS GRID
- $299,9002 bd2 ba1.1k sqft619 E Lane St #4, Shelbyville, TN 37160For SaleMLS ID #3170920, Ty Irby, ALC, GRI. RealTracs MLS as distributed by MLS GRID
- $319,9003 bd2 ba1.4k sqft103 Drake Dr, Shelbyville, TN 37160For SaleMLS ID #3220057, Josh Hammonds. RealTracs MLS as distributed by MLS GRID
- $425,0003 bd2 ba1.2k sqft557 Ward Hollow Rd, Shelbyville, TN 37160For SaleMLS ID #3318736, DARIN E. HASTY. RealTracs MLS as distributed by MLS GRID
- $374,9003 bd2 ba1.7k sqft333 Shelby Cir, Shelbyville, TN 37160For SaleMLS ID #3239915, Gregory Milnar. RealTracs MLS as distributed by MLS GRID
- $399,9003 bd3 ba1.8k sqft216 Celebration St, Shelbyville, TN 37160For SaleMLS ID #2967706, Amie Lee Marks. RealTracs MLS as distributed by MLS GRID
- $340,0003 bd2 ba1.5k sqft806 Brookhaven Cir, Shelbyville, TN 37160For SaleMLS ID #3242458, Amy Squires. RealTracs MLS as distributed by MLS GRID
- $675,9003 bd2 ba1.7k sqft255 Troupe Rd, Shelbyville, TN 37160For SaleMLS ID #3069638, Tad Craig. RealTracs MLS as distributed by MLS GRID
- $630,0003 bd2 ba1.8k sqft257 Whitaker Rd, Shelbyville, TN 37160For SaleMLS ID #3250479, Kim Wilson. RealTracs MLS as distributed by MLS GRID
- $310,0003 bd2 ba1.3k sqft112 August Way, Shelbyville, TN 37160For SaleMLS ID #3255171, Michael Henry. RealTracs MLS as distributed by MLS GRID
- $689,9003 bd3 ba1.7k sqft2428 Highway 231 S, Shelbyville, TN 37160For SaleMLS ID #3251618, TROY STACY. RealTracs MLS as distributed by MLS GRID
- $579,0003 bd2 ba2k sqft132 Whitaker Rd, Shelbyville, TN 37160For SaleMLS ID #3175155, Amie Lee Marks. RealTracs MLS as distributed by MLS GRID
