AUGUST SPECIAL PRICING! This fantastic barndominium sits on 7 level, picturesque acres on the outskirts of beautiful Bell Buckle. The property was thoughtfully transformed in 2016 into a warm and inviting 1-bedroom, 1-bath home with a spacious loft, full kitchen, laundry area, and attached garage. (While it currently has 1 bedroom, the existing septic site is approved for 3 bedrooms, so the possibility for expansion exists!) Inside, you’ll find custom kitchen cabinetry, stainless steel appliances, and smartly designed storage throughout. The open-concept layout blends rustic character with modern comfort, making it both functional and full of charm. Step outside to enjoy the expansive covered porch, perfect for taking in peaceful Tennessee sunrises and sunsets while enjoying your private acreage. The property also features a stocked fishing pond, offering relaxation and recreation just steps from your door. Recent upgrades totaling over $65,000 add exceptional value and peace of mind, including a new roof with 40-year materials and a 5-year labor warranty, professional interior and exterior painting, a new bedroom window, updated smoke detectors, fire-rated garage doors, and more. Additional highlights include a 15’ x 20’ storage shed, partially outfitted as a chicken coop, giving you flexibility for hobbies, storage, or small-scale homesteading. With only county taxes, you’ll enjoy meaningful savings compared to properties within city limits. Ideally located just minutes from downtown Bell Buckle, Murfreesboro, and major travel routes, this property offers the perfect balance of quiet country living and convenient access to nearby amenities. Whether you’re looking for a full-time residence, weekend retreat, or investment opportunity, this unique barndominium delivers comfort, character, and space to make it your own!
Active
Price cut: $19.9K (8/6)
$460,000
129 Highway 82 E, Shelbyville, TN 37020
1beds
2,400sqft
Single Family Residence, Residential
Built in 1999
7 Acres Lot
$-- Zestimate®
$192/sqft
$-- HOA
What's special
New bedroom windowAttached garageLaundry areaFire-rated garage doorsPrivate acreageSpacious loftStocked fishing pond
- 108 days |
- 1,032 |
- 62 |
Zillow last checked:
Listing updated:
Listed by:
Rick Halliburton 229-539-0930,
Benchmark Realty, LLC 615-809-2323
Source: RealTracs MLS as distributed by MLS GRID,MLS#: 3183691
Facts & features
Interior
Bedrooms & bathrooms
- Bedrooms: 1
- Bathrooms: 1
- Full bathrooms: 1
- Main level bedrooms: 1
Bedroom 1
- Features: Walk-In Closet(s)
- Level: Walk-In Closet(s)
- Area: 231 Square Feet
- Dimensions: 11x21
Primary bathroom
- Features: None
- Level: None
Kitchen
- Area: 204 Square Feet
- Dimensions: 12x17
Living room
- Features: Great Room
- Level: Great Room
- Area: 1026 Square Feet
- Dimensions: 27x38
Other
- Features: Office
- Level: Office
- Area: 209 Square Feet
- Dimensions: 11x19
Other
- Features: Utility Room
- Level: Utility Room
- Area: 36 Square Feet
- Dimensions: 6x6
Heating
- Central, Electric, Propane
Cooling
- Central Air, Electric
Appliances
- Included: Gas Oven, Gas Range, Dishwasher, Refrigerator, Stainless Steel Appliance(s)
- Laundry: Electric Dryer Hookup, Washer Hookup
Features
- Ceiling Fan(s), Entrance Foyer, High Ceilings, Open Floorplan, Pantry, Redecorated, Walk-In Closet(s), Kitchen Island
- Flooring: Concrete, Laminate
- Basement: None
Interior area
- Total structure area: 2,400
- Total interior livable area: 2,400 sqft
- Finished area above ground: 2,400
Property
Parking
- Total spaces: 2
- Parking features: Garage Door Opener, Attached
- Attached garage spaces: 2
Features
- Levels: One
- Stories: 1
- Patio & porch: Porch, Covered
- Waterfront features: Pond
Lot
- Size: 7 Acres
- Features: Level
- Topography: Level
Details
- Additional structures: Storage
- Parcel number: 040 00909 000
- Special conditions: Standard
Construction
Type & style
- Home type: SingleFamily
- Architectural style: Barndominium
- Property subtype: Single Family Residence, Residential
Materials
- Other
- Roof: Metal
Condition
- New construction: No
- Year built: 1999
Utilities & green energy
- Sewer: Septic Tank
- Water: Public
- Utilities for property: Electricity Available, Water Available
Green energy
- Energy efficient items: Thermostat, Insulation, Doors
Community & HOA
Community
- Security: Smoke Detector(s)
HOA
- Has HOA: No
Location
- Region: Shelbyville
Financial & listing details
- Price per square foot: $192/sqft
- Tax assessed value: $247,600
- Annual tax amount: $1,439
- Date on market: 4/28/2026
- Electric utility on property: Yes
Estimated market value
Not available
Estimated sales range
Not available
Not available
Price history
| Date | Event | Price |
|---|---|---|
| 8/6/2026 | Price change | $460,000-4.1%$192/sqft |
Source:  RealTracs MLS as distributed by MLS GRID #3183691 Report a problem RealTracs MLS as distributed by MLS GRID #3183691 Report a problem | ||
| 7/21/2026 | Price change | $479,900-2%$200/sqft |
Source: RealTracs MLS as distributed by MLS GRID #3183691 Report a problem | ||
| 6/22/2026 | Price change | $489,900-2%$204/sqft |
Source: RealTracs MLS as distributed by MLS GRID #3183691 Report a problem | ||
| 5/22/2026 | Price change | $499,900-2%$208/sqft |
Source: RealTracs MLS as distributed by MLS GRID #3183691 Report a problem | ||
| 5/15/2026 | Price change | $509,900-2.9%$212/sqft |
Source: RealTracs MLS as distributed by MLS GRID #3183691 Report a problem | ||
| 4/28/2026 | Listed for sale | $524,900+1.9%$219/sqft |
Source: RealTracs MLS as distributed by MLS GRID #3183691 Report a problem | ||
| 10/1/2025 | Listing removed | $515,000$215/sqft |
Source: RealTracs MLS as distributed by MLS GRID #2940811 Report a problem | ||
| 9/14/2025 | Price change | $515,000-1.9%$215/sqft |
Source: RealTracs MLS as distributed by MLS GRID #2940811 Report a problem | ||
| 8/25/2025 | Price change | $525,000-3.7%$219/sqft |
Source: RealTracs MLS as distributed by MLS GRID #2940811 Report a problem | ||
| 8/5/2025 | Price change | $545,000-3.5%$227/sqft |
Source: RealTracs MLS as distributed by MLS GRID #2940811 Report a problem | ||
| 7/12/2025 | Listed for sale | $565,000+46.8%$235/sqft |
Source: RealTracs MLS as distributed by MLS GRID #2940811 Report a problem | ||
| 8/6/2021 | Sold | $385,000$160/sqft |
Source: RealTracs MLS as distributed by MLS GRID #2260670 Report a problem | ||
| 6/18/2021 | Contingent | $385,000$160/sqft |
Source: RealTracs MLS as distributed by MLS GRID #2260670 Report a problem | ||
| 6/8/2021 | Listed for sale | $385,000+108.1%$160/sqft |
Source: RealTracs MLS as distributed by MLS GRID #2260670 Report a problem | ||
| 10/24/2017 | Sold | $185,000-11.9%$77/sqft |
Source: RealTracs MLS as distributed by MLS GRID #1829112 Report a problem | ||
| 7/11/2017 | Price change | $209,900-7.1%$87/sqft |
Source: Craig and Wheeler Realty & Auction #1829112 Report a problem | ||
| 5/19/2017 | Listed for sale | $225,900+137.8%$94/sqft |
Source: Craig and Wheeler Realty & Auction #1829112 Report a problem | ||
| 7/14/2016 | Sold | $95,000-34.5%$40/sqft |
Source: Public Record Report a problem | ||
| 1/31/2014 | Listing removed | $145,000$60/sqft |
Source: Emily Woodruff Properties #1471967 Report a problem | ||
| 11/9/2013 | Price change | $145,000-9.4%$60/sqft |
Source: Emily Woodruff Properties #1471967 Report a problem | ||
| 8/2/2013 | Listed for sale | $160,000+146.2%$67/sqft |
Source: Emily Woodruff Properties #1471967 Report a problem | ||
| 9/17/1996 | Sold | $65,000$27/sqft |
Source: Public Record Report a problem | ||
Public tax history
| Year | Property taxes | Tax assessment |
|---|---|---|
| 2025 | $1,439 | $61,900 |
| 2024 | $1,439 | $61,900 |
| 2023 | $1,439 | $61,900 |
| 2022 | $1,439 | $61,900 +63.3% |
| 2021 | -- | $37,900 +13.3% |
| 2020 | $890 | $33,450 |
| 2019 | $890 +3.9% | $33,450 |
| 2018 | $856 +0% | $33,450 |
| 2017 | $856 | $33,450 |
| 2016 | $856 +20.6% | $33,450 |
| 2015 | $710 | $33,450 +7% |
| 2014 | $710 | $31,259 |
| 2013 | $710 | $31,259 |
| 2012 | $710 -38% | $31,259 -38% |
| 2011 | $1,144 | $50,411 |
| 2010 | $1,144 +1.1% | $50,411 +1.1% |
| 2009 | $1,131 | $49,840 |
| 2008 | $1,131 | $49,840 |
| 2007 | $1,131 | $49,840 |
| 2006 | $1,131 -18.1% | $49,840 |
| 2005 | $1,381 +1.7% | $49,840 -8.6% |
| 2004 | $1,358 +38.6% | $54,522 +38.6% |
| 2002 | $980 | $39,344 |
| 2001 | -- | $39,344 -75% |
| 2000 | -- | $157,376 |
Find assessor info on the county website
Monthly payment
Est. payment
Payment breakdown
Explore the cost of this home by adjusting the details. Changes won't be saved.Climate risks
Neighborhood: 37020
Nearby schools
GreatSchools rating
- 8/10Cascade Elementary SchoolGrades: PK-5Distance: 4.5 mi
- 8/10Cascade Middle SchoolGrades: 6-8Distance: 4.5 mi
- 8/10Cascade High SchoolGrades: 9-12Distance: 5 mi
Schools provided by the listing agent
- Elementary: Cascade Elementary
- Middle: Cascade Middle School
- High: Cascade High School
Source: RealTracs MLS as distributed by MLS GRID. This data may not be complete. We recommend contacting the local school district to confirm school assignments for this home.
- $489,0003 bd2 ba1.8k sqft125 Highway 82 E, Bell Buckle, TN 37020Off Market
- $512,5002 bd2 ba1.8k sqft145 Highway 82 E, Bell Buckle, TN 37020Off Market

- $---- bd-- ba-- sqftHighway 82 E, Shelbyville, TN 37160Off Market
- $597,000-- bd2 ba3k sqftHighway 82 E, Shelbyville, TN 37160Off Market
- $420,600-- bd-- ba1.6k sqftHighway 82 E, Shelbyville, TN 37160Off Market
- $459,300-- bd1 ba2.4k sqft117 Highway 82 E, Bell Buckle, TN 37020Off Market
- $1,324,500-- bd1 ba1.2k sqft82 Highway 82 E, Bell Buckle, TN 37020Off Market
- $471,000-- bd2 ba1.7k sqft136 Highway 82 E, Bell Buckle, TN 37020Off Market
A local agent can set up tours, give advice and negotiate with sellers.
A local lender can help you make sure your offer is ready when you are.
Similar homes
- $494,0003 bd2 ba2.1k sqft2190 Unionville Deason Rd, Bell Buckle, TN 37020For Sale
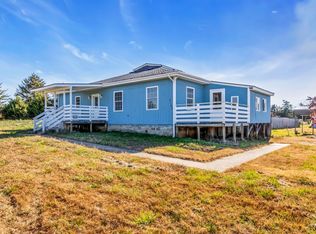
 MLS ID #3146192, Melinda Keys. RealTracs MLS as distributed by MLS GRID
 - $439,9004 bd3 ba2.3k sqft831 Philippi Rd, Wartrace, TN 37183For Sale
 MLS ID #3244309, Art Kelly. RealTracs MLS as distributed by MLS GRID
 - $370,0003 bd2 ba2k sqft102 Cascade Ln, Bell Buckle, TN 37020Sold
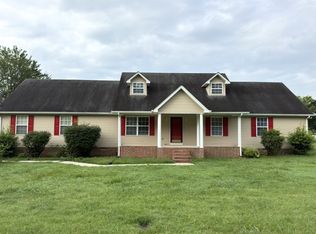 MLS ID #3263150, Hannah Vandiver. RealTracs MLS as distributed by MLS GRID
 - $519,9003 bd4 ba3k sqft104 Erica Pl, Bell Buckle, TN 37020For Sale
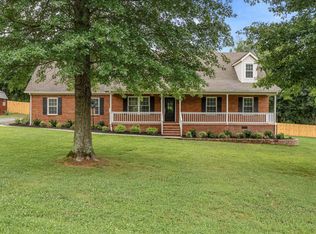 MLS ID #3250363, Tyler Bowen. RealTracs MLS as distributed by MLS GRID
 - $499,9004 bd3 ba2.1k sqft169 Warner Bridge Rd, Shelbyville, TN 37160For SaleMLS ID #3253568, Amanda Seibers. RealTracs MLS as distributed by MLS GRID
- $449,9993 bd2 ba2.6k sqft607 Old Columbia Rd, Unionville, TN 37180For SaleMLS ID #3147703, Alejandro Villeda Perez. RealTracs MLS as distributed by MLS GRID
- $439,9003 bd2 ba2.5k sqft100 April Ln, Shelbyville, TN 37160For SaleMLS ID #3314630, Kenneth M Bargers. RealTracs MLS as distributed by MLS GRID
- $495,9004 bd3 ba2.1k sqft10109 Forkhorn Ln, Bell Buckle, TN 37020For SaleEXIT Realty broker feed
- $349,9003 bd2 ba1.2k sqft106 Cayenne Dr, Bell Buckle, TN 37020For SaleMLS ID #3318464, Candice (Candi) Panesi. RealTracs MLS as distributed by MLS GRID
- $395,0003 bd2 ba1.8k sqft434 Meadowview Dr, Christiana, TN 37037For SaleMLS ID #3248585, Teresa Kidd. RealTracs MLS as distributed by MLS GRID
- $495,9004 bd3 ba2.1k sqft10109 Forkhorn Ln Lot 91, Bell Buckle, TN 37020New ConstructionMLS ID #3250576, Jeramie Taber. RealTracs MLS as distributed by MLS GRID
- $474,9004 bd3 ba2.1k sqft133 Durham Ct, Murfreesboro, TN 37128For SaleMLS ID #3281065, Jordan Vaughn. RealTracs MLS as distributed by MLS GRID
- $479,9002 bd2 ba1.5k sqft1489 Mount Herman Rd, Shelbyville, TN 37160For SaleMLS ID #3176349, Vladimir Salvador Urbino Rodriguez. RealTracs MLS as distributed by MLS GRID
- $564,9003 bd3 ba2.3k sqft412 S Valley Rd, Shelbyville, TN 37160For SaleMLS ID #3230719, Jennifer Luck. RealTracs MLS as distributed by MLS GRID
- $425,0003 bd2 ba1.5k sqft223 Cool Waters Ct, Christiana, TN 37037For SaleMLS ID #3305206, Raul Aguilar. RealTracs MLS as distributed by MLS GRID
- $484,0004 bd3 ba2.5k sqft3354 Vapor Trl, Murfreesboro, TN 37127For SaleMLS ID #3305486, Edubina Arce. RealTracs MLS as distributed by MLS GRID
- $425,0004 bd3 ba2.2k sqft5303 Clarity Way, Christiana, TN 37037For SaleMLS ID #3512637, Pierce Rad. RealTracs MLS as distributed by MLS GRID
- $275,0003 bd1 ba1.2k sqft1313 Raby Ave, Shelbyville, TN 37160For SaleMLS ID #3513382, Kristin Pendergraft. RealTracs MLS as distributed by MLS GRID
- $510,0003 bd3 ba2.2k sqft592 Twin Oak Dr, Murfreesboro, TN 37130For SaleMLS ID #3182458, Delora Massengale. RealTracs MLS as distributed by MLS GRID
- $429,9003 bd2 ba1.9k sqft114 Paschal Dr, Murfreesboro, TN 37128For SaleMLS ID #3248765, George W Weeks. RealTracs MLS as distributed by MLS GRID
