Rare opportunities like this don't come along often! If you've been searching for the perfect combination of acreage, location, and a move-in ready home, welcome to 131 Avalon Drive in Shelbyville.
Nestled on just over 5 beautiful acres in the cul-de-sac this immaculate 3-bedroom, 2-bath home offers the privacy you've been dreaming of while remaining just minutes from the Rutherford County line. Freshly updated and meticulously maintained, every detail has been cared for, making this home truly move-in ready.
Step inside to find warm tongue-and-groove hardwood flooring, granite countertops, stainless steel appliances, spacious walk-in closets, new windows recently installed and an inviting floor plan designed for comfortable everyday living. Outside, the freshly extended back porch is the perfect place to unwind, entertain friends, or enjoy peaceful summer evenings overlooking your own five-acre retreat. The **hot tub is negotiable**, creating an even more relaxing outdoor escape.
One of the standout features is the impressive **shop**—ideal for extra storage, hobbies, equipment, or even a home-based business. Finding a property with this much versatility is becoming increasingly rare.
Bring your horses, chickens, or other livestock—there are no livestock restrictions in this development. A peaceful creek runs along the back of the property, adding even more charm to this picturesque setting.
Located in the Community School District, this property offers the best of country living with the convenience of town just minutes away. Homes like this are in high demand, and this one truly checks all the boxes. Don't miss your opportunity to own one of Bedford County's hidden gems!
Active
Price cut: $10K (8/4)
$479,900
131 Avalon Dr, Shelbyville, TN 37160
3beds
1,288sqft
Single Family Residence, Residential
Built in 1999
5.73 Acres Lot
$-- Zestimate®
$373/sqft
$-- HOA
What's special
New windows recently installedStainless steel appliancesFive-acre retreatWarm tongue-and-groove hardwood flooringGranite countertopsSpacious walk-in closets
- 37 days |
- 929 |
- 58 |
Likely to sell faster than
Zillow last checked:
Listing updated:
Listed by:
Emily Jayne Woodruff 931-619-9254,
Woodruff Realty & Auction 931-684-5050
Source: RealTracs MLS as distributed by MLS GRID,MLS#: 3280767
Facts & features
Interior
Bedrooms & bathrooms
- Bedrooms: 3
- Bathrooms: 2
- Full bathrooms: 2
- Main level bedrooms: 3
Bedroom 1
- Area: 169 Square Feet
- Dimensions: 13x13
Bedroom 2
- Area: 130 Square Feet
- Dimensions: 13x10
Bedroom 3
- Area: 130 Square Feet
- Dimensions: 13x10
Primary bathroom
- Features: Double Vanity
- Level: Double Vanity
Dining room
- Area: 90 Square Feet
- Dimensions: 9x10
Kitchen
- Area: 100 Square Feet
- Dimensions: 10x10
Living room
- Area: 256 Square Feet
- Dimensions: 16x16
Heating
- Central
Cooling
- Central Air
Appliances
- Included: Oven, Dishwasher, Microwave, Refrigerator, Stainless Steel Appliance(s)
- Laundry: Electric Dryer Hookup, Washer Hookup
Features
- High Speed Internet
- Flooring: Wood
- Basement: Crawl Space
- Has fireplace: No
Interior area
- Total structure area: 1,288
- Total interior livable area: 1,288 sqft
- Finished area above ground: 1,288
Property
Parking
- Total spaces: 12
- Parking features: Detached, Gravel
- Garage spaces: 6
- Uncovered spaces: 6
Features
- Levels: One
- Stories: 1
- Patio & porch: Porch, Covered
Lot
- Size: 5.73 Acres
- Features: Cul-De-Sac
- Topography: Cul-De-Sac
Details
- Additional structures: Storage
- Parcel number: 023L A 01600 000
- Special conditions: Standard
Construction
Type & style
- Home type: SingleFamily
- Architectural style: Cottage
- Property subtype: Single Family Residence, Residential
Materials
- Vinyl Siding
- Roof: Metal
Condition
- New construction: No
- Year built: 1999
Utilities & green energy
- Sewer: Septic Tank
- Water: Private
- Utilities for property: Water Available
Community & HOA
Community
- Security: Smoke Detector(s)
- Subdivision: Midland Meadows Subd
HOA
- Has HOA: No
Location
- Region: Shelbyville
Financial & listing details
- Price per square foot: $373/sqft
- Tax assessed value: $239,400
- Annual tax amount: $1,392
- Date on market: 7/14/2026
Estimated market value
Not available
Estimated sales range
Not available
Not available
Price history
| Date | Event | Price |
|---|---|---|
| 8/4/2026 | Price change | $479,900-2%$373/sqft |
Source:  RealTracs MLS as distributed by MLS GRID #3280767 Report a problem RealTracs MLS as distributed by MLS GRID #3280767 Report a problem | ||
| 7/15/2026 | Listed for sale | $489,900+421.2%$380/sqft |
Source: RealTracs MLS as distributed by MLS GRID #3280767 Report a problem | ||
| 12/3/1999 | Sold | $94,000+308.7%$73/sqft |
Source: Public Record Report a problem | ||
| 8/28/1999 | Sold | $23,000$18/sqft |
Source: Public Record Report a problem | ||
Public tax history
| Year | Property taxes | Tax assessment |
|---|---|---|
| 2025 | $1,392 | $59,850 |
| 2024 | $1,392 | $59,850 |
| 2023 | $1,392 | $59,850 |
| 2022 | $1,392 | $59,850 +1.3% |
| 2021 | -- | $59,100 +68.1% |
| 2020 | $935 | $35,150 |
| 2019 | $935 +3.9% | $35,150 |
| 2018 | $900 0% | $35,150 |
| 2017 | $900 | $35,150 |
| 2016 | $900 +17.3% | $35,150 |
| 2015 | $767 | $35,150 +4% |
| 2014 | $767 +9.5% | $33,791 +9.5% |
| 2013 | $700 | $30,851 |
| 2012 | $700 | $30,851 |
| 2011 | $700 | $30,851 |
| 2010 | $700 +0.5% | $30,851 +0.5% |
| 2009 | $697 | $30,687 |
| 2008 | $697 | $30,687 |
| 2007 | $697 | $30,687 |
| 2006 | $697 -18.1% | $30,687 |
| 2005 | $850 +37.7% | $30,687 +23.8% |
| 2004 | $617 | $24,795 |
| 2002 | $617 | $24,795 |
| 2001 | -- | $24,795 -75% |
| 2000 | -- | $99,179 |
Find assessor info on the county website
Monthly payment
Est. payment
Payment breakdown
Explore the cost of this home by adjusting the details. Changes won't be saved.Climate risks
Neighborhood: 37160
Nearby schools
GreatSchools rating
- 7/10Community Elementary SchoolGrades: PK-5Distance: 5.5 mi
- 5/10Community Middle SchoolGrades: 6-8Distance: 5.6 mi
- 5/10Community High SchoolGrades: 9-12Distance: 5.1 mi
Schools provided by the listing agent
- Elementary: Community Elementary School
- Middle: Community Middle School
- High: Community High School
Source: RealTracs MLS as distributed by MLS GRID. This data may not be complete. We recommend contacting the local school district to confirm school assignments for this home.
- $502,800-- bd2 ba2.2k sqft129 Avalon Dr, Shelbyville, TN 37160Off Market
- $362,800-- bd2 ba1.3k sqft112 Peyton Dr, Shelbyville, TN 37160Off Market
- $337,600-- bd2 ba1.5k sqft111 Peyton Dr, Shelbyville, TN 37160Off Market
- $462,2003 bd2 ba1.4k sqft127 Avalon Dr, Shelbyville, TN 37160Off Market
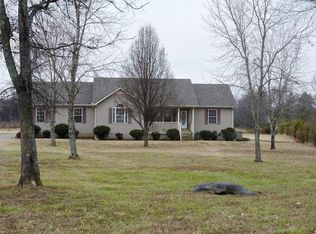
- $318,500-- bd2 ba1.3k sqft116 Avalon Dr, Shelbyville, TN 37160Off Market
- $410,0003 bd2 ba1.6k sqft125 Avalon Dr, Shelbyville, TN 37160Sold
- $320,1003 bd2 ba1.3k sqft109 Peyton Dr, Shelbyville, TN 37160Off Market
- $330,5003 bd2 ba1.3k sqft110 Peyton Dr, Shelbyville, TN 37160Off Market
A local agent can set up tours, give advice and negotiate with sellers.
A local lender can help you make sure your offer is ready when you are.
Similar homes
- $459,9003 bd3 ba1.7k sqft120 Whiteside Ln, Shelbyville, TN 37160For Sale
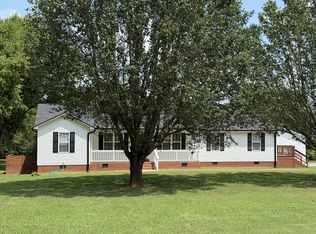
 MLS ID #3518960, Tad Craig. RealTracs MLS as distributed by MLS GRID
 - $489,9003 bd2 ba1.1k sqft109 Eagle Creek Dr, Christiana, TN 37037For Sale
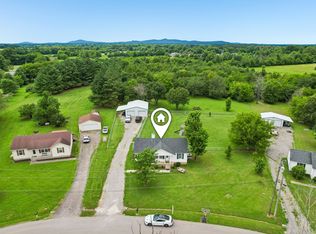 MLS ID #3286039, Donald G. Martin, MRP, ABR, SRS, Broker. RealTracs MLS as distributed by MLS GRID
 - $450,0003 bd1 ba1.3k sqft1657 Highway 41a N, Shelbyville, TN 37160For Sale
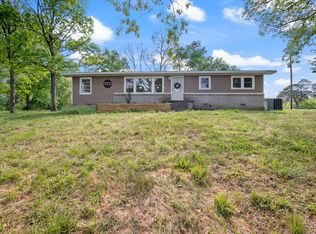 MLS ID #3180812, Robbie Craton. RealTracs MLS as distributed by MLS GRID
 - $350,0003 bd1 ba1.5k sqft398 El Bethel Rd, Shelbyville, TN 37160For Sale By Owner

- $360,0003 bd2 ba1.1k sqft688 Walnut Grove Rd, Christiana, TN 37037For SaleMLS ID #3514550, Haley Gray. RealTracs MLS as distributed by MLS GRID
- $285,0003 bd2 ba1.3k sqft621 Frank Martin Rd, Shelbyville, TN 37160For SaleMLS ID #3333821, Carolina Seaver-Dream Home Team with Vylla Home. RealTracs MLS as distributed by MLS GRID
- $450,0004 bd3 ba1.8k sqft10115 Crookedhorn Ct, Bell Buckle, TN 37020For SaleMLS ID #3509980, Madison Roden. RealTracs MLS as distributed by MLS GRID
- $340,0003 bd2 ba1.4k sqft109 Anderson Creek Rd, Bell Buckle, TN 37020For SaleMLS ID #3267448, Linda McCall. RealTracs MLS as distributed by MLS GRID
- $349,0003 bd2 ba1.2k sqft318 Cayenne Rd, Bell Buckle, TN 37020For SaleMLS ID #3316082, Mike Estes. RealTracs MLS as distributed by MLS GRID
- $345,0003 bd2 ba1.2k sqft106 Cayenne Dr, Bell Buckle, TN 37020For SaleMLS ID #3318464, Candice (Candi) Panesi. RealTracs MLS as distributed by MLS GRID
- $390,0003 bd3 ba1.7k sqft202 Durum St, Shelbyville, TN 37160For SaleMLS ID #3333766, Camille Bell. RealTracs MLS as distributed by MLS GRID
- $395,0003 bd2 ba1.8k sqft434 Meadowview Dr, Christiana, TN 37037For SaleMLS ID #3248585, Teresa Kidd. RealTracs MLS as distributed by MLS GRID
- $289,9003 bd1 ba1k sqft220 Austin St, Shelbyville, TN 37160For SaleMLS ID #3515928, Tammy Paxson. RealTracs MLS as distributed by MLS GRID
- $412,0004 bd3 ba1.8k sqft212 Ralen Ave, Christiana, TN 37037For SaleMLS ID #3519334, Tristan Rockett. RealTracs MLS as distributed by MLS GRID
- $419,0003 bd2 ba1.8k sqft1261 Harrison Rd, Murfreesboro, TN 37128For SaleMLS ID #3514094, Angie Barnes. RealTracs MLS as distributed by MLS GRID
- $335,0003 bd2 ba1.2k sqft708 Eaglesham Dr, Christiana, TN 37037For SaleMLS ID #3514365, Jennifer Butler. RealTracs MLS as distributed by MLS GRID
- $510,0002 bd2 ba1.3k sqft609 Whitthorne St, Shelbyville, TN 37160For SaleMLS ID #3110225, Ty Irby, ALC, GRI. RealTracs MLS as distributed by MLS GRID
- $339,9003 bd2 ba1.4k sqft122 Blue Grass Dr, Shelbyville, TN 37160For SaleMLS ID #3312434, Dianne Arnold. RealTracs MLS as distributed by MLS GRID
- $257,9003 bd2 ba1.2k sqft433 Davis Ln, Bell Buckle, TN 37020For SaleHubzu
- $415,0004 bd3 ba1.9k sqft2511 Unionville Deason Rd, Bell Buckle, TN 37020For SaleMLS ID #3166666, Nicole Bird. RealTracs MLS as distributed by MLS GRID
