Great location with an open floor plan, new stainless steel appliances, new kitchen cabinetry and countertops and washer and dryer included. Fenced in patio area for pets, a large 2 car garage and a wide driveway parking space for another 2 cars. Will sell partially furnished. No calls from realtors or lease-to-own seekers, please.
For sale by owner
$349,000
107 Horseshoe Ct, Shelbyville, TN 37160
2beds
1,437sqft
Condo
Built in 2003
-- sqft lot
$-- Zestimate®
$243/sqft
$200/mo HOA
What's special
Open floor planNew stainless steel appliancesWasher and dryer included
What the owner loves about this home
Horseshoe Bend is a small 28-unit community, originally developed to accommodate owners in the Tennessee Walking Horse industry who wanted to have a second home near where their horses were trained. The neighborhood abuts a horse farm and several of the units have views of the farmland surrounding it. Many of these original owners still live here and visit a few times throughout the year to attend various horse show events. The remainder of the owners tend to be over 55. There is a beautiful large greenscape area for walking with large mature trees and a gazebo. Located near farms with horses and cattle and crops, it's also conveniently located near a small private airport, the local Vanderbilt Hospital, Uncle Nearest Green Distillery and historic Bell Buckle and The Webb School. Ideal buyers might be a medical professional, a private pilot, an aeronautical instructor or Webb School staffer. Located rurally near farms but conveniently only a 10 minute drive to Shelbyville or Bell Buckle, a 20 minute drive to Murfreesboro and MTSU, and just one hour from the restaurants of downtown Nashville and the Nashville international airport.
- 56 days |
- 112 |
- 2 |
Listed by:
Property Owner (949) 280-5185
Facts & features
Interior
Bedrooms & bathrooms
- Bedrooms: 2
- Bathrooms: 2
- Full bathrooms: 2
Heating
- Heat pump, Other, Electric
Cooling
- Central
Appliances
- Included: Dishwasher, Dryer, Freezer, Microwave, Range / Oven, Refrigerator, Washer
Features
- Flooring: Tile, Concrete, Laminate
- Basement: None
Interior area
- Total interior livable area: 1,437 sqft
Property
Parking
- Total spaces: 4
- Parking features: Garage - Attached, Off-street
Features
- Exterior features: Vinyl, Brick
- Has view: Yes
- View description: Territorial
Lot
- Size: 1 Acres
Details
- Parcel number: 04001800002
Construction
Type & style
- Home type: Condo
Materials
- Foundation: Footing
- Roof: Composition
Condition
- New construction: No
- Year built: 2003
Community & HOA
HOA
- Has HOA: Yes
- HOA fee: $200 monthly
Location
- Region: Shelbyville
Financial & listing details
- Price per square foot: $243/sqft
- Tax assessed value: $196,000
- Annual tax amount: $1,139
- Date on market: 6/22/2026
Estimated market value
Not available
Estimated sales range
Not available
$1,600/mo
Price history
| Date | Event | Price |
|---|---|---|
| 6/22/2026 | Listed for sale | $349,000+48.5%$243/sqft |
Source: Owner Report a problem | ||
| 6/10/2021 | Sold | $235,000+67.9%$164/sqft |
Source: Public Record Report a problem | ||
| 8/15/2013 | Sold | $140,000-6.4%$97/sqft |
Source: Public Record Report a problem | ||
| 7/18/2013 | Price change | $149,500-3.5%$104/sqft |
Source: Bob Parks Realty #1395659 Report a problem | ||
| 9/22/2012 | Listed for sale | $155,000-1.9%$108/sqft |
Source: Bob Parks Realty, LLC #1395659 Report a problem | ||
| 9/8/2007 | Sold | $158,000-7.1%$110/sqft |
Source: Public Record Report a problem | ||
| 9/27/2006 | Sold | $170,000$118/sqft |
Source: Public Record Report a problem | ||
Public tax history
| Year | Property taxes | Tax assessment |
|---|---|---|
| 2025 | $1,139 | $49,000 |
| 2024 | $1,139 | $49,000 |
| 2023 | $1,139 | $49,000 |
| 2022 | $1,139 | $49,000 |
| 2021 | -- | $49,000 +32.4% |
| 2020 | $984 | $37,000 |
| 2019 | $984 +3.9% | $37,000 |
| 2018 | $947 +0% | $37,000 |
| 2017 | $947 | $37,000 |
| 2016 | $947 +14.6% | $37,000 |
| 2015 | $826 | $37,000 +1.7% |
| 2014 | $826 | $36,394 |
| 2013 | $826 | $36,394 |
| 2012 | $826 | $36,394 |
| 2011 | $826 | $36,394 |
| 2010 | $826 +1.9% | $36,394 +1.9% |
| 2009 | $810 | $35,700 |
| 2008 | $810 | $35,700 |
| 2007 | $810 | $35,700 |
| 2006 | $810 -18.1% | $35,700 |
| 2005 | $989 +18.7% | $35,700 +6.7% |
| 2004 | $833 | $33,472 |
| 2002 | $833 | $33,472 |
Find assessor info on the county website
Monthly payment
Est. payment
Payment breakdown
Explore the cost of this home by adjusting the details. Changes won't be saved.Climate risks
Neighborhood: 37160
Nearby schools
GreatSchools rating
- 8/10Cascade Elementary SchoolGrades: PK-5Distance: 4.7 mi
- 8/10Cascade Middle SchoolGrades: 6-8Distance: 4.7 mi
- 8/10Cascade High SchoolGrades: 9-12Distance: 5.2 mi
Schools provided by the listing agent
- Elementary: Cascade Elementary
- Middle: Cascade Elementary
- High: Cascade School
Source: The MLS. This data may not be complete. We recommend contacting the local school district to confirm school assignments for this home.
- $380,8003 bd3 ba1.8k sqft108 Horseshoe Ct, Shelbyville, TN 37160Off Market
- $375,400-- bd3 ba1.8k sqft110 Horseshoe Ct, Shelbyville, TN 37160Off Market
- $373,100-- bd3 ba1.8k sqft104 Horseshoe Ct, Shelbyville, TN 37160Off Market
- $372,300-- bd3 ba1.8k sqft116 Horseshoe Ct, Shelbyville, TN 37160Off Market
- $377,200-- bd3 ba1.8k sqft120 Horseshoe Ct, Shelbyville, TN 37160Off Market
- $377,6003 bd3 ba1.9k sqft122 Horseshoe Ct, Shelbyville, TN 37160Off Market
- $371,500-- bd3 ba1.8k sqft132 Horseshoe Ct, Shelbyville, TN 37160Off Market
- $369,700-- bd3 ba1.8k sqft134 Horseshoe Ct, Shelbyville, TN 37160Off Market
A local agent can set up tours, give advice and negotiate with sellers.
Similar homes
- $449,9003 bd3 ba1.9k sqft102 Horseshoe Ct, Shelbyville, TN 37160For Sale
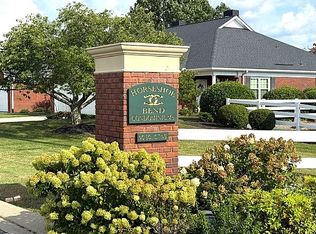
 MLS ID #3513804, Ty Irby, ALC, GRI. RealTracs MLS as distributed by MLS GRID
 - $309,9003 bd2 ba1.3k sqft621 Frank Martin Rd, Shelbyville, TN 37160For Sale
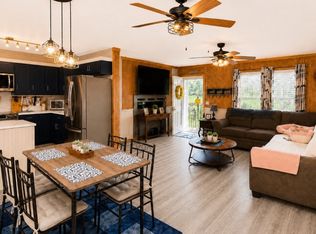 MLS ID #3333821, Carolina Seaver-Dream Home Team with Vylla Home. RealTracs MLS as distributed by MLS GRID
 - $339,9003 bd2 ba1.4k sqft122 Blue Grass Dr, Shelbyville, TN 37160For Sale
 MLS ID #3312434, Dianne Arnold. RealTracs MLS as distributed by MLS GRID
 - $--2 bd1 ba1k sqft114 Cherokee Trl, Shelbyville, TN 37160Auction
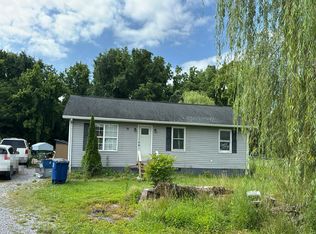 Auction.com 2
 - $359,9003 bd2 ba1.6k sqft120 Hidden Cir Lot 30, Shelbyville, TN 37160New ConstructionMLS ID #3513129, Elizabeth Walker. RealTracs MLS as distributed by MLS GRID
- $382,5003 bd2 ba1.6k sqft512 Shadow Dr, Shelbyville, TN 37160For SaleMLS ID #3309037, Gary Ashton. RealTracs MLS as distributed by MLS GRID
- $319,9003 bd2 ba1.4k sqft103 Drake Dr, Shelbyville, TN 37160For SaleMLS ID #3220057, Josh Hammonds. RealTracs MLS as distributed by MLS GRID
- $369,9003 bd3 ba1.7k sqft122 Hidden Cir Lot 29, Shelbyville, TN 37160New ConstructionMLS ID #3513220, Elizabeth Walker. RealTracs MLS as distributed by MLS GRID
- $325,0003 bd2 ba1.3k sqft118 Blue Grass Dr, Shelbyville, TN 37160For SaleMLS ID #3302501, Jacquelyn Scott. RealTracs MLS as distributed by MLS GRID
- $324,9003 bd3 ba1.6k sqft105 Saint Charles Pl, Shelbyville, TN 37160For SaleMLS ID #3271195, Regina Plunkett. RealTracs MLS as distributed by MLS GRID
- $349,9003 bd2 ba1.7k sqft333 Shelby Cir, Shelbyville, TN 37160For SaleMLS ID #3239915, Gregory Milnar. RealTracs MLS as distributed by MLS GRID
- $339,9903 bd2 ba1.5k sqft201 Stardust Dr, Shelbyville, TN 37160For SaleMLS ID #3129598, Jeff Hicks. RealTracs MLS as distributed by MLS GRID
- $389,9003 bd3 ba1.7k sqft202 Lee Ln, Shelbyville, TN 37160For SaleMLS ID #3256568, TROY STACY. RealTracs MLS as distributed by MLS GRID
- $299,0003 bd2 ba1.8k sqft404 Shadow Dr, Shelbyville, TN 37160For SaleMLS ID #3247063, Mitchell B. Boyce. RealTracs MLS as distributed by MLS GRID
- $335,0003 bd3 ba1.6k sqft319 Winners Cir, Shelbyville, TN 37160For SaleMLS ID #3311679, Karter McCoy. RealTracs MLS as distributed by MLS GRID
- $375,0004 bd3 ba1.9k sqft201 Cloverdale Rd, Shelbyville, TN 37160For SaleMLS ID #3304307, Tara Boyce. RealTracs MLS as distributed by MLS GRID
- $370,0004 bd2 ba2k sqft1621 Highway 41a N, Shelbyville, TN 37160For SaleMLS ID #3136656, Cort Huffman. RealTracs MLS as distributed by MLS GRID
- $349,0003 bd2 ba1.2k sqft318 Cayenne Rd, Bell Buckle, TN 37020For SaleMLS ID #3316082, Mike Estes. RealTracs MLS as distributed by MLS GRID
- $330,9003 bd2 ba1.7k sqft110 Daughters Ct, Shelbyville, TN 37160For SaleMLS ID #3320330, Karyn Lee. RealTracs MLS as distributed by MLS GRID
- $390,0003 bd3 ba1.7k sqft202 Durum St, Shelbyville, TN 37160For SaleMLS ID #3333766, Camille Bell. RealTracs MLS as distributed by MLS GRID
