Country style living in this sweet 3bdrm, 2 bath mobile home on over 1 acre. Spacious rooms offering an eat in kitchen with newer appliances, center island and view of the living room fireplace. Additional spacious family room. Deck, Detached 2 car garage with side storage area, fencing for pet and nicely landscaped. Semi private, and while a country feel, only 1 mile from center of Corinth, and 15-20 minutes to Bangor. See attachments for the HUD foundation certification, mortgage sketch plot plan, septic inspection, HUD water test, (both from 2009), and septic designs, and disclosures.
Active
$229,900
103 Hudson Road, Corinth, ME 04427
3beds
1,848sqft
Mobile Home
Built in 2008
1.2 Acres Lot
$228,500 Zestimate®
$124/sqft
$-- HOA
What's special
Center islandSemi privateNicely landscapedFencing for petAdditional spacious family roomSpacious rooms
- 13 hours
- 438
- 21
Zillow last checked:
Listing updated:
Listed by:
NextHome Experience
Source: Maine Listings,MLS#: 1681346
Facts & features
Interior
Bedrooms & bathrooms
- Bedrooms: 3
- Bathrooms: 2
- Full bathrooms: 2
Primary bedroom
- Features: Cathedral Ceiling(s), Separate Shower, Soaking Tub, Suite, Walk-In Closet(s)
- Level: First
- Area: 197.82 Square Feet
- Dimensions: 15.7 x 12.6
Bedroom 2
- Features: Cathedral Ceiling(s), Closet
- Level: First
- Area: 138.6 Square Feet
- Dimensions: 12.6 x 11
Bedroom 3
- Features: Cathedral Ceiling(s), Closet
- Level: First
- Area: 132 Square Feet
- Dimensions: 12 x 11
Family room
- Features: Cathedral Ceiling(s)
- Level: First
- Area: 253.89 Square Feet
- Dimensions: 17.39 x 14.6
Kitchen
- Features: Cathedral Ceiling(s), Eat-in Kitchen, Kitchen Island
- Level: First
- Area: 350 Square Feet
- Dimensions: 25 x 14
Laundry
- Features: Built-in Features
- Level: First
- Area: 88 Square Feet
- Dimensions: 11 x 8
Living room
- Features: Cathedral Ceiling(s), Wood Burning Fireplace
- Level: First
- Area: 334 Square Feet
- Dimensions: 20 x 16.7
Heating
- Forced Air, Heat Pump
Cooling
- Heat Pump
Appliances
- Included: Dishwasher, Microwave, Gas Range, Refrigerator
Features
- 1st Floor Primary Bedroom w/Bath, Bathtub, Shower, Walk-In Closet(s), Primary Bedroom w/Bath
- Flooring: Carpet, Laminate, Vinyl
- Basement: None
- Number of fireplaces: 1
Interior area
- Total structure area: 1,848
- Total interior livable area: 1,848 sqft
- Finished area above ground: 1,848
- Finished area below ground: 0
Property
Parking
- Total spaces: 2
- Parking features: Gravel, 5 - 10 Spaces, Garage Door Opener, Detached
- Garage spaces: 2
Features
- Patio & porch: Deck
- Exterior features: Animal Containment System
- Has view: Yes
- View description: Fields
Lot
- Size: 1.2 Acres
- Features: Rural, Level, Open Lot, Landscaped
Details
- Additional structures: Shed(s)
- Parcel number: CORHM08L00206
- Zoning: Rural Residential
- Other equipment: Cable, Generator, Internet Access Available
Construction
Type & style
- Home type: MobileManufactured
- Architectural style: Other,Ranch
- Property subtype: Mobile Home
Materials
- Mobile, Vinyl Siding
- Foundation: Slab
- Roof: Metal
Condition
- Year built: 2008
Details
- Builder model: GM850G
Utilities & green energy
- Electric: Circuit Breakers, Generator Hookup
- Sewer: Private Sewer, Septic Design Available, Septic Tank
- Water: Private, Well
Green energy
- Energy efficient items: Ceiling Fans
Community & HOA
Location
- Region: Corinth
Financial & listing details
- Price per square foot: $124/sqft
- Tax assessed value: $138,400
- Annual tax amount: $1,995
- Date on market: 9/20/2026
- Road surface type: Paved
- Body type: Single Wide
Estimated market value
$228,500
$217,000 - $240,000
Not available
Price history
| Date | Event | Price |
|---|---|---|
| 9/20/2026 | Listed for sale | $229,900+70.4%$124/sqft |
Source:  Maine Listings #1681346 Report a problem Maine Listings #1681346 Report a problem | ||
| 9/18/2019 | Sold | $134,900$73/sqft |
Source: Maine Listings #1408905 Report a problem | ||
| 5/31/2019 | Price change | $134,900-3.6%$73/sqft |
Source: ERA Dawson-Bradford Co. #1408905 Report a problem | ||
| 5/8/2019 | Listed for sale | $139,900$76/sqft |
Source: ERA Dawson-Bradford Co. #1408905 Report a problem | ||
Public tax history
| Year | Property taxes | Tax assessment |
|---|---|---|
| 2024 | $1,868 +2.6% | $138,400 +1.5% |
| 2023 | $1,821 -0.7% | $136,400 +26.4% |
| 2022 | $1,834 +6.3% | $107,900 |
| 2021 | $1,726 | $107,900 |
| 2020 | $1,726 +5.6% | $107,900 +3.6% |
| 2019 | $1,635 -1.2% | $104,110 |
| 2018 | $1,655 -0.7% | $104,110 |
| 2017 | $1,666 +1.9% | $104,110 |
| 2016 | $1,635 +8.2% | $104,110 +1.3% |
| 2015 | $1,511 +1.6% | $102,790 +1% |
| 2014 | $1,487 +5.1% | $101,820 |
| 2013 | $1,415 +6.1% | $101,820 |
| 2012 | $1,334 +2.4% | $101,820 |
| 2011 | $1,303 | $101,820 |
Find assessor info on the county website
Monthly payment
Climate risks
Neighborhood: 04427
Similar homes
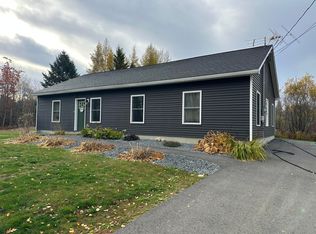
- $229,0003 bd2 ba1.2k sqft42 Beans Mill Road, Corinth, ME 04427Active

 MLS ID #1670171, First Choice Real Estate. Maine Listings
 - $185,0005 bd2 ba1.6k sqft98 White Schoolhouse Road, Corinth, ME 04427Active
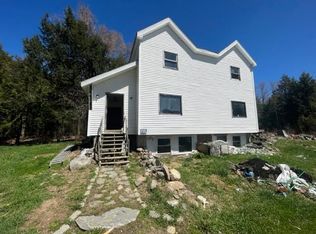 MLS ID #1612725, Crescent Realty Group. Maine Listings
 - $--3 bd1 ba1k sqft72 Greeley Rd, Garland, ME 04939Auction
 ServiceLink Auction
 - $285,0003 bd1 ba1.2k sqft25 Brandy Lane, Hudson, ME 04449Active
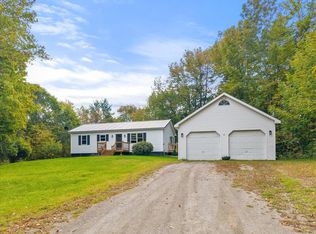 MLS ID #1681313, Realty of Maine. Maine Listings
 - $260,0003 bd2 ba1.5k sqft96 Exeter Road, Garland, ME 04939ActiveMLS ID #1680160, Realty of Maine. Maine Listings
- $230,0003 bd2 ba1.1k sqft9 Sanford Avenue, Milo, ME 04463ActiveMLS ID #1680515, NextHome Northern Lights Realty. Maine Listings
- $139,9002 bd2 ba1.1k sqft41 Bacon Road, Charleston, ME 04422ActiveMLS ID #1674571, Better Homes & Gardens Real Estate/The Masiello Group. Maine Listings
- $199,9993 bd2 ba1.4k sqft89 Dill Road, Stetson, ME 04488ActiveMLS ID #1664402, EXP Realty. Maine Listings
- $289,9002 bd2 ba1.4k sqft342 W Old Town Road, Old Town, ME 04468ActiveMLS ID #1681327, CENTURY 21 Queen City Real Estate. Maine Listings
- $224,9003 bd2 ba1.8k sqft45 Cortland Circle #45, Bangor, ME 04401ActiveMLS ID #1681108, Dan The Man Real Estate. Maine Listings
- $225,0003 bd1 ba1.5k sqft54 Stetson Road, Corinna, ME 04928ActiveMLS ID #1679714, Trundy & Company Real Estate. Maine Listings
- $199,0003 bd2 ba1.5k sqft290 E Main Street, Dover-Foxcroft, ME 04426ActiveMLS ID #1679008, McAllister Real Estate. Maine Listings
- $259,9004 bd2 ba1.6k sqft18 Elm Street, Dexter, ME 04930ActiveMLS ID #1679748, True North Realty, Inc.. Maine Listings
- $229,0003 bd2 ba1.2k sqft77 Line Road, Dexter, ME 04930ActiveMLS ID #1676025, RE/MAX Infinity. Maine Listings
- $259,4003 bd2 ba2k sqft1434 Ohio Street #30, Bangor, ME 04401ActiveMLS ID #1675506, NextHome Experience. Maine Listings
- $259,0005 bd2 ba2.2k sqft105 Main Street, Dexter, ME 04930ActiveMLS ID #1678818, NextHome Experience. Maine Listings
- $299,9005 bd2 ba2.7k sqft48 Main Road, Charleston, ME 04422ActiveMLS ID #1679572, NextHome Experience. Maine Listings
- $250,0002 bd2 ba1k sqft8 Martins Lane #20, Glenburn, ME 04401ActiveMLS ID #1679384, Realty of Maine. Maine Listings
- $250,0004 bd2 ba1.4k sqft13 Stetson Road, Stetson, ME 04488ActiveMLS ID #1677002, NextHome Experience. Maine Listings
- $235,9994 bd1 ba1.8k sqft34 Lincoln Street, Dexter, ME 04930ActiveMLS ID #1675598, RE/MAX Infinity. Maine Listings
