MOVE RIGHT IN to this FULLY FURNISHED, immaculately maintained COUNTRY HOME born in 1830 and 1900 featuring nearly 14 acres of meadow, lawn, gardens & woods. ATV trails right across the street. HUGE amount of road frontage (1,600'). Newly painted interior (2026), this 3 bedroom, 1.5 bath home provides a modern kitchen leading to a sizable mud room leading directly into the barn......no need to step outside to feed the critters in the barn!! Barn is large enough to keep all of your farm equipment, toys & farm animals. Enjoy morning coffee/tea in the 20' screened-in porch. Delightful!! New windows, roof, spray foam insulation, high efficiency heat pump water heater and much, much more. Would a FULLY FURNISHED Maine farmhouse complete with a generator and lawn mower work for you? Then what are you waiting for? Make it YOURS. Call to schedule a private showing today. You'll be glad you did!!
Active
$260,000
96 Exeter Road, Garland, ME 04939
3beds
1,500sqft
Single Family Residence
Built in 1830
13.78 Acres Lot
$257,100 Zestimate®
$173/sqft
$-- HOA
What's special
Fully furnishedModern kitchenNew windowsSpray foam insulation
- 3 days
- 1,168
- 128
Zillow last checked:
Listing updated:
Listed by:
Realty of Maine
Source: Maine Listings,MLS#: 1680160
Facts & features
Interior
Bedrooms & bathrooms
- Bedrooms: 3
- Bathrooms: 2
- Full bathrooms: 1
- 1/2 bathrooms: 1
Bedroom 1
- Features: Closet
- Level: Second
- Area: 164.82 Square Feet
- Dimensions: 13.4 x 12.3
Bedroom 2
- Features: Closet
- Level: Second
- Area: 170.18 Square Feet
- Dimensions: 13.4 x 12.7
Bedroom 3
- Features: Closet
- Level: Second
- Area: 93.6 Square Feet
- Dimensions: 11.7 x 8
Dining room
- Features: Formal
- Level: First
- Area: 161 Square Feet
- Dimensions: 14 x 11.5
Kitchen
- Features: Eat-in Kitchen, Heat Stove, Pantry
- Level: First
- Area: 318.92 Square Feet
- Dimensions: 23.8 x 13.4
Living room
- Features: Formal
- Level: First
- Area: 189.06 Square Feet
- Dimensions: 13.8 x 13.7
Mud room
- Level: First
- Area: 162.36 Square Feet
- Dimensions: 13.2 x 12.3
Other
- Level: First
- Area: 120 Square Feet
- Dimensions: 20 x 6
Heating
- Baseboard, Heat Pump, Hot Water, Wood Stove
Cooling
- Heat Pump
Appliances
- Included: Dryer, Electric Range, Refrigerator, Washer
Features
- Attic, Bathtub, Pantry, Shower, Storage
- Flooring: Carpet, Vinyl, Wood
- Doors: Storm Door(s)
- Windows: Double Pane Windows
- Basement: Interior Entry,Dirt Floor,Crawl Space,Partial,Sump Pump,Unfinished
- Has fireplace: No
- Furnished: Yes
Interior area
- Total structure area: 1,500
- Total interior livable area: 1,500 sqft
- Finished area above ground: 1,500
- Finished area below ground: 0
Property
Parking
- Total spaces: 1
- Parking features: Gravel, 1 - 4 Spaces, 5 - 10 Spaces, On Site, Storage
- Attached garage spaces: 1
Accessibility
- Accessibility features: Level Entry
Features
- Levels: Multi/Split
- Patio & porch: Screened
- Has view: Yes
- View description: Fields, Scenic, Trees/Woods
Lot
- Size: 13.78 Acres
- Features: Rural, Agricultural, Corner Lot, Farm, Level, Open Lot, Pasture, Rolling Slope, Landscaped, Wooded
Details
- Additional structures: Shed(s), Barn(s)
- Zoning: Rural
- Other equipment: Generator, Internet Access Available
Construction
Type & style
- Home type: SingleFamily
- Architectural style: Farmhouse
- Property subtype: Single Family Residence
Materials
- Wood Frame, Vinyl Siding, Wood Siding
- Foundation: Stone
- Roof: Shingle
Condition
- Year built: 1830
Utilities & green energy
- Electric: Circuit Breakers
- Sewer: Private Sewer, Septic Tank
- Water: Private, Well
Green energy
- Energy efficient items: Thermostat
Community & HOA
Location
- Region: Garland
Financial & listing details
- Price per square foot: $173/sqft
- Annual tax amount: $2,994
- Date on market: 9/11/2026
- Road surface type: Paved
Estimated market value
$257,100
$244,000 - $270,000
$1,925/mo
Price history
| Date | Event | Price |
|---|---|---|
| 9/11/2026 | Listed for sale | $260,000+10.6%$173/sqft |
Source:  Maine Listings #1680160 Report a problem Maine Listings #1680160 Report a problem | ||
| 11/26/2025 | Sold | $235,000-6%$157/sqft |
Source: Maine Listings #1624075 Report a problem | ||
| 11/4/2025 | Pending sale | $250,000$167/sqft |
Source: Maine Listings #1624075 Report a problem | ||
| 10/15/2025 | Contingent | $250,000$167/sqft |
Source: Maine Listings #1624075 Report a problem | ||
| 10/7/2025 | Price change | $250,000-5.7%$167/sqft |
Source: Maine Listings #1624075 Report a problem | ||
| 10/1/2025 | Price change | $265,000-3.6%$177/sqft |
Source: Maine Listings #1624075 Report a problem | ||
| 6/27/2025 | Price change | $275,000-7.4%$183/sqft |
Source: Maine Listings #1624075 Report a problem | ||
| 5/27/2025 | Listed for sale | $297,000$198/sqft |
Source: Maine Listings #1624075 Report a problem | ||
Public tax history
Tax history is unavailable.
Monthly payment
Est. payment
Payment breakdown
Explore the cost of this home by adjusting the details. Changes won't be saved.Climate risks
Neighborhood: 04939

Similar homes
- $265,0004 bd1 ba2k sqft122 Old Dover Road, Dexter, ME 04930Active

 MLS ID #1669621, United Country Lifestyle Properties of Maine. Maine Listings
 - $259,9003 bd2 ba1.5k sqft7 Peterson Road, Bowerbank, ME 04426Active
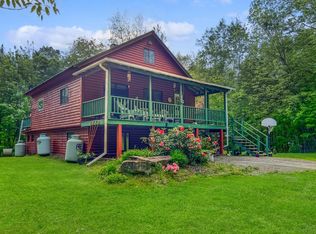 MLS ID #1677217, NextHome Experience. Maine Listings
 - $325,0003 bd1 ba1.4k sqft84 Bunker Road, Charleston, ME 04422Active
 MLS ID #1665500, OwnerEntry.com. Maine Listings
 - $290,0003 bd2 ba1.6k sqft1765 Dexter Road, Dover-Foxcroft, ME 04426Active
 MLS ID #1675584, Keller Williams Realty. Maine Listings
 - $217,0003 bd1 ba1k sqft640 Dover Road, Dexter, ME 04930ActiveMLS ID #1672809, First Choice Real Estate. Maine Listings
- $235,9994 bd1 ba1.8k sqft34 Lincoln Street, Dexter, ME 04930ActiveMLS ID #1675598, RE/MAX Infinity. Maine Listings
- $299,9002 bd2 ba1.1k sqft50 Charleston Road, Dexter, ME 04930ActiveMLS ID #1675392, Berkshire Hathaway HomeServices Northeast Real Estate. Maine Listings
- $230,0003 bd2 ba1.1k sqft362 N Dexter Road, Sangerville, ME 04479ActiveMLS ID #1675099, RE/MAX Infinity. Maine Listings
- $275,0004 bd2 ba1.4k sqft730 Village Road, Stetson, ME 04488ActiveMLS ID #1617903, Realty of Maine. Maine Listings
- $249,0003 bd1 ba1.2k sqft723 Middle Road, Bradford, ME 04410ActiveMLS ID #1670593, Realty of Maine. Maine Listings
- $269,9003 bd2 ba1.4k sqft17 Houston Road, Plymouth, ME 04969ActiveMLS ID #1665910, Berkshire Hathaway HomeServices Northeast Real Estate. Maine Listings
- $249,5003 bd1 ba1.4k sqft359 Elm Street, Milo, ME 04463ActiveMLS ID #1677960, Keller Williams Realty. Maine Listings
- $229,0003 bd2 ba1.2k sqft77 Line Road, Dexter, ME 04930ActiveMLS ID #1676025, RE/MAX Infinity. Maine Listings
- $249,0003 bd2 ba1k sqft52 1st Street, Milo, ME 04463ActiveMLS ID #1667656, CENTURY 21 Queen City Real Estate. Maine Listings
- $329,0003 bd3 ba1.6k sqft13 & 19 Pine Street, Dexter, ME 04930ActiveMLS ID #1677298, NextHome Experience. Maine Listings
- $339,9003 bd2 ba2k sqft1180 Great Moose Drive, Hartland, ME 04943ActiveMLS ID #1680479, RE/MAX Infinity. Maine Listings
- $299,9004 bd3 ba1.5k sqft1118 Exeter Road, Exeter, ME 04435ActiveMLS ID #1664049, RE/MAX Infinity. Maine Listings
- $289,0004 bd2 ba1.9k sqft59 Park Street, Dexter, ME 04930ActiveMLS ID #1670262, EXP Realty. Maine Listings
- $295,0004 bd2 ba1.6k sqft283 Gray Hill Road, Dover-Foxcroft, ME 04426ActiveMLS ID #1649225, Mallett Real Estate, LLC. Maine Listings
- $229,0003 bd2 ba1.2k sqft42 Beans Mill Road, Corinth, ME 04427ActiveMLS ID #1670171, First Choice Real Estate. Maine Listings
