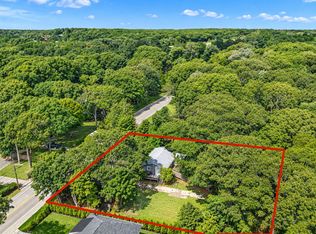
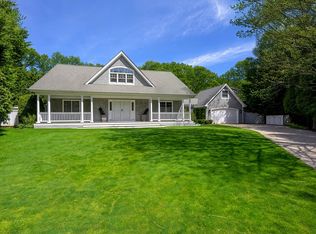
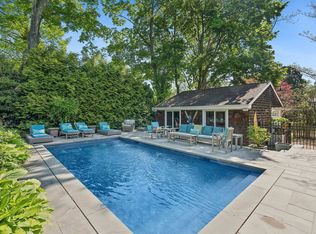
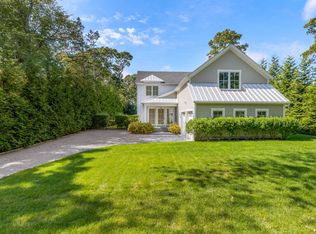
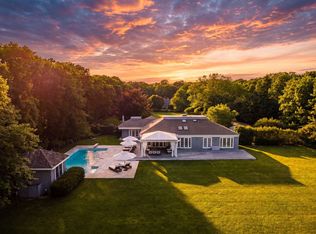
New custom home that blends modern and traditional living, ideally situated on a quiet street just minutes from the villages, shops, restaurants, and pristine beaches of Bridgehampton. Designed with both elegance and functionality in mind, this sun-filled residence offers 5,325 +/- SF across three finished levels, featuring soaring 20' ceilings in the grand entry foyer and 10' ceilings throughout the main living areas. The open-concept floor plan is enhanced by a bright, sophisticated interior, European oak flooring, two wood-burning fireplaces, and high-efficiency LED lighting throughout. The chef's kitchen is beautifully appointed with custom cabinetry, premium Sub-Zero and Wolf appliances, including a 6-burner range with grill, and an oversized Calacatta Laza waterfall island that serves as the heart of the home. Offering 7 bedrooms and 6 full bathrooms, the layout is thoughtfully designed for comfortable living and entertaining. The first floor features a guest bedroom and full bath, along with expansive living, dining, and kitchen spaces that seamlessly connect to the outdoor entertaining areas. Upstairs, the luxurious primary suite is joined by 3 additional ensuite bedrooms, a private office, a sitting area, a laundry room, and two additional bedrooms connected by a shared bathroom. The finished lower level provides 2,000 +/- SF of versatile living space with abundant natural light, offering endless possibilities for a media room, playroom, fitness center, wine room, or recreation area. It also includes a spacious laundry room and central vacuum system. Outdoor living is equally impressive, featuring a heated 20'x40' saltwater gunite pool surrounded by expansive covered and uncovered bluestone patios, a dedicated gas grilling area, and generous Ipe wood decking at both the front and rear of the home, creating multiple spaces for relaxing and entertaining. Additional highlights include a two-car garage with modern glass doors and a Tesla EV charger, fully pre-wired cable and Wi-Fi, energy-efficient solar panels, and professionally designed landscaping that creates a peaceful, welcoming setting. Combining timeless architecture with contemporary amenities, this exceptional Bridgehampton residence offers luxurious year-round living or the perfect Hamptons retreat.
Pending
Price cut: $500K (8/12)
$3,995,000
103 Huntington Crossway, Bridgehampton, NY 11932
7beds
5,325sqft
Multi Family
Built in ----
-- sqft lot
$3,692,500 Zestimate®
$750/sqft
$-- HOA
What's special
Two wood-burning fireplacesAbundant natural lightBright sophisticated interiorEuropean oak flooringEnergy-efficient solar panelsPrivate officeEnsuite bedrooms
- 98 days
- 147
- 4
Zillow last checked:
Listed by:
Saunders & Associates 631-405-3904,
Ronald White - Real Estate Sales Person 631-252-1517
Source: Out East,MLS#: 396731
Facts & features
Interior
Bedrooms & bathrooms
- Bedrooms: 7
- Bathrooms: 8
- Full bathrooms: 6
- 1/2 bathrooms: 2
Rooms
- Room types: Family Room, Laundry
Cooling
- Central Air
Features
- Basement: Yes
- Has fireplace: Yes
Interior area
- Total structure area: 5,325
- Total interior livable area: 5,325 sqft
Property
Parking
- Parking features: GarageAttached
- Has attached garage: Yes
Features
- Stories: 3
- Has private pool: Yes
Lot
- Size: 0.56 Acres
Details
- Parcel number: 0900053000100008000
Construction
Type & style
- Home type: MultiFamily
- Property subtype: Multi Family
Condition
- New construction: No
Community & HOA
Location
- Region: Bridgehampton
Financial & listing details
- Price per square foot: $750/sqft
- Tax assessed value: $590,300
- Date on market: 7/8/2026
- Lease term: Contact For Details
Estimated market value
$3,692,500
$3.51M - $3.88M
Not available
Price history
| Date | Event | Price |
|---|---|---|
| 9/7/2026 | Pending sale | $3,995,000$750/sqft |
Source: Out East #396731 Report a problem | ||
| 8/12/2026 | Price change | $3,995,000-11.1%$750/sqft |
Source: Out East #396731 Report a problem | ||
| 7/8/2026 | Listed for sale | $4,495,000+373.2%$844/sqft |
Source: Out East #396731 Report a problem | ||
| 8/22/2025 | Sold | $950,000$178/sqft |
Source: Public Record Report a problem | ||
Public tax history
| Year | Property taxes | Tax assessment |
|---|---|---|
| 2025 | -- | $590,300 |
| 2024 | -- | $590,300 |
| 2023 | -- | $590,300 |
| 2022 | -- | $590,300 |
| 2021 | -- | $590,300 |
| 2020 | -- | $590,300 |
| 2019 | -- | $590,300 +2.4% |
| 2018 | -- | $576,200 |
| 2017 | $2,171 | $576,200 |
| 2016 | -- | $576,200 |
| 2015 | -- | $576,200 |
| 2014 | -- | $576,200 |
| 2013 | -- | $576,200 |
| 2012 | -- | $576,200 |
| 2011 | -- | $576,200 |
| 2007 | $1,635 +8.8% | $576,200 +61.3% |
| 2005 | $1,502 +1% | $357,300 +6846% |
| 2004 | $1,487 +2.2% | $5,144 |
| 2003 | $1,455 +5.1% | $5,144 |
| 2002 | $1,384 -2.6% | $5,144 |
| 2001 | $1,422 -1.1% | $5,144 |
| 2000 | $1,437 | $5,144 |
Find assessor info on the county website
Monthly payment
Climate risks
Neighborhood: 11932
- $1,004,7002 bd1 ba936 sqft115 Huntington Crossway, Bridgehampton, NY 11963Off Market
- $999,9993 bd2 ba936 sqft115 Huntington Crossway, Bridgehampton, NY 11932Pending
- $1,152,6003 bd-- ba1.3k sqft902 Bridgehampton Sag Hbr, Bridgehampton, NY 11932Off Market
- $1,138,0005 bd2 ba1.2k sqft91 Huntington Crossway, Bridgehampton, NY 11932Off Market
Similar homes
- $3,950,0005 bd6 ba2.9k sqft17 Sea Farm Ct, Bridgehampton, NY 11932For Sale
 MLS ID #397196, John Healey - Associate Real Estate Broker, Listing by: Saunders & Associates. Out East
 - $4,495,0006 bd4 ba3.6k sqft7 School St, Bridgehampton, NY 11932For Sale
 MLS ID #398113, Laura White - Associate Real Estate Broker, Listing by: Saunders & Associates. Out East
 - $3,895,0005 bd5 ba4.4k sqft5 Knoll Rd, Southampton, NY 11968For Sale
 MLS ID #398207, James Giugliano - Real Estate Sales Person, Listing by: Nest Seekers International. Out East
 - $3,975,0004 bd4 ba2.8k sqft5 Ranch Ct, Sagaponack, NY 11962For Sale By Owner
 MLS ID #374837. Out East
 - $3,895,0004 bd7 ba5.3k sqft2 Bayview Avenue, Shelter Island Heights, NY 11965For Sale
 MLS ID #1059229, Christine M. Beckwith, Listing by: Douglas Elliman Real Estate. OneKey® MLS as distributed by MLS GRID
