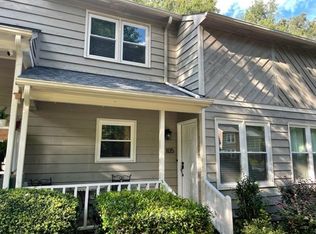
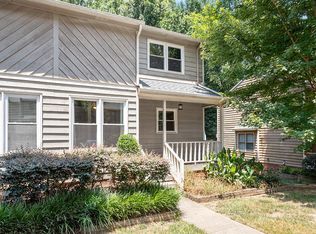
Beautifully updated 2-bedroom, 2.5-bath townhome in Cary! This home features a bright, modern kitchen with white cabinetry, granite countertops, stainless steel appliances, and stylish tile backsplash. The open living area offers LVP flooring, fresh paint, and a cozy fireplace, with direct access to a spacious deck overlooking serene wooded views. Upstairs, enjoy two large bedrooms with new carpet, updated baths, and a custom barn door leading to a walk-in closet. Additional highlights include a covered front porch, upgraded fixtures, and move-in ready finishes throughout—all in a prime location near shopping, dining, and major highways.
Sold for $279,900
$279,900
103 Inverness Ct, Cary, NC 27511
2beds
1,205sqft
Townhouse, Residential
Built in 1984
871.2 Square Feet Lot
$-- Zestimate®
$232/sqft
$1,701 Estimated rent
Home value
Not available
Estimated sales range
Not available
$1,701/mo
Zestimate® history
Owner options
List your home for rent
$1,701/mo
Rent Zestimate®
Find your next renter with Zillow Rental Manager. Plus, with online applications, you can quickly screen prospective tenants – for free.
$1,701/mo
Rent Zestimate®
Refinance and save
$1,872/mo
Est. payment
Refinancing to a lower rate could help reduce your monthly payments and save thousands over the life of the loan.
$1,872/mo
Est. payment
Explore your selling options
Work with a Zillow partner agent
Leverage their expertise and Zillow's premium Showcase listings to get your home seen by more buyers.
Get startedList with your own agent
Get your home in front of millions of buyers by listing it on Zillow.
Learn how to do itSell it yourself
Take full control of how buyers see your home on Zillow by listing For Sale by Owner (FSBO).
List your homeWhat's special
Cozy fireplaceMove-in ready finishes throughoutCovered front porchUpdated bathsUpgraded fixturesLvp flooringGranite countertops
Zillow last checked:
Listing updated:
Listed by:
Jed Gronewald 919-606-2310,
Relevate Real Estate Inc.,
Bryan Goforth 919-225-2154,
Relevate Real Estate Inc.
Bought with:
Lois Sylvia Saxby, 279471
Navigate Realty
Source: Doorify MLS,MLS#: 10147693
Facts & features
Interior
Bedrooms & bathrooms
- Bedrooms: 2
- Bathrooms: 3
- Full bathrooms: 2
- 1/2 bathrooms: 1
Heating
- Central
Cooling
- Central Air
Appliances
- Included: Dishwasher, Microwave, Range, Water Heater
- Laundry: Laundry Room, Main Level
Features
- Ceiling Fan(s), Granite Counters, Separate Shower, Smooth Ceilings, Walk-In Shower
- Flooring: Carpet, Vinyl
Interior area
- Total structure area: 1,205
- Total interior livable area: 1,205 sqft
- Finished area above ground: 1,205
- Finished area below ground: 0
Property
Parking
- Total spaces: 2
- Parking features: Assigned
- Uncovered spaces: 2
Features
- Levels: Two
- Stories: 2
- Has view: Yes
Lot
- Size: 871.20 sqft
Details
- Parcel number: 0134043
- Special conditions: Standard
Construction
Type & style
- Home type: Townhouse
- Architectural style: Traditional
- Property subtype: Townhouse, Residential
Materials
- Wood Siding
- Roof: Shingle
Condition
- New construction: No
- Year built: 1984
Utilities & green energy
- Sewer: Public Sewer
- Water: Public
Community & neighborhood
Location
- Region: Cary
- Subdivision: Applecross
HOA & financial
HOA
- Has HOA: Yes
- HOA fee: $246 monthly
- Services included: Road Maintenance
Price history
| Date | Event | Price |
|---|---|---|
| 3/24/2026 | Sold | $279,900$232/sqft |
Source:  Doorify MLS #10147693 Report a problem Doorify MLS #10147693 Report a problem | ||
| 2/25/2026 | Pending sale | $279,900$232/sqft |
Source: Doorify MLS #10147693 Report a problem | ||
| 2/20/2026 | Listed for sale | $279,900$232/sqft |
Source: Doorify MLS #10147693 Report a problem | ||
| 2/17/2026 | Listing removed | $279,900$232/sqft |
Source: Doorify MLS #10137963 Report a problem | ||
| 12/19/2025 | Listed for sale | $279,900+56.5%$232/sqft |
Source: Doorify MLS #10137963 Report a problem | ||
| 12/5/2017 | Sold | $178,900+2.9%$148/sqft |
Source: Doorify MLS #2158384 Report a problem | ||
| 11/3/2017 | Pending sale | $173,900$144/sqft |
Source: Be Home Realty #2158384 Report a problem | ||
| 11/1/2017 | Listed for sale | $173,900+39.2%$144/sqft |
Source: Be Home Realty #2158384 Report a problem | ||
| 3/10/2015 | Listing removed | $124,900$104/sqft |
Source: Owner Report a problem | ||
| 2/21/2015 | Listed for sale | $124,900+15.6%$104/sqft |
Source: Owner Report a problem | ||
| 8/15/2006 | Sold | $108,000+8%$90/sqft |
Source: Public Record Report a problem | ||
| 7/29/2002 | Sold | $100,000+6.4%$83/sqft |
Source: Public Record Report a problem | ||
| 10/1/1998 | Sold | $94,000$78/sqft |
Source: Public Record Report a problem | ||
Public tax history
| Year | Property taxes | Tax assessment |
|---|---|---|
| 2025 | $2,646 +2.2% | $306,422 |
| 2024 | $2,589 +42.9% | $306,422 +71.3% |
| 2023 | $1,812 +3.8% | $178,858 |
| 2022 | $1,745 +2% | $178,858 |
| 2021 | $1,710 -0.5% | $178,858 |
| 2020 | $1,719 +32.7% | $178,858 +50.2% |
| 2019 | $1,295 | $119,119 |
| 2018 | $1,295 +10.8% | $119,119 |
| 2017 | $1,170 +1.5% | $119,119 |
| 2016 | $1,152 +5.1% | $119,119 +8.9% |
| 2015 | $1,097 +6% | $109,377 |
| 2014 | $1,035 | $109,377 |
| 2013 | -- | $109,377 |
| 2012 | -- | $109,377 |
| 2011 | -- | $109,377 |
| 2010 | -- | $109,377 |
| 2009 | -- | $109,377 |
| 2008 | -- | -- |
| 2007 | -- | -- |
| 2006 | -- | -- |
| 2005 | -- | -- |
| 2004 | -- | -- |
| 2003 | -- | -- |
| 2002 | -- | -- |
| 2001 | -- | -- |
Find assessor info on the county website
Neighborhood: 27511
Nearby schools
GreatSchools rating
- 9/10Laurel Park ElementaryGrades: PK-5Distance: 0.8 mi
- 10/10Salem MiddleGrades: 6-8Distance: 2 mi
- 8/10Apex HighGrades: 9-12Distance: 1.7 mi
Schools provided by the listing agent
- Elementary: Wake - Laurel Park
- Middle: Wake - Salem
- High: Wake - Apex
Source: Doorify MLS. This data may not be complete. We recommend contacting the local school district to confirm school assignments for this home.


Get pre-qualified for a loan
At Zillow Home Loans, we can pre-qualify you in as little as 5 minutes with no impact to your credit score.An equal housing lender. NMLS #10287.
- North Carolina
- Wake County
- Cary
- 27511
- 103 Inverness Ct
Nearby cities
Nearby neighborhoods
Nearby zip codes
Other Cary Topics
