Skip main navigation
Sold for $315,000
  • $315,000

    107 Inverness Ct, Cary, NC 27511

    2beds
    1,758sqft
    Townhouse
    Built in 1984
    871 Square Feet Lot
    $300,800 Zestimate®
    $179/sqft
    $1,962 Estimated rent

    Home value

    $300,800

    $286,000 - $316,000

    $1,962/mo

    Zestimate® history
    Loading
    Loading...

    Owner options

    List your home for rent

    $1,962/mo

    Rent Zestimate®

    Find your next renter with Zillow Rental Manager. Plus, with online applications, you can quickly screen prospective tenants – for free.

    Learn more

    $1,962/mo

    Rent Zestimate®

    Refinance and save

    $2,181/mo

    Est. payment

    Refinancing to a lower rate could help reduce your monthly payments and save thousands over the life of the loan.

    See today's rates

    $2,181/mo

    Est. payment

    Explore your selling options

    Work with a Zillow partner agent

    Leverage their expertise and Zillow's premium Showcase listings to get your home seen by more buyers.

    Get started

    List with your own agent

    Get your home in front of millions of buyers by listing it on Zillow.

    Learn how to do it

    Sell it yourself

    Take full control of how buyers see your home on Zillow by listing For Sale by Owner (FSBO).

    List your home

    What's special

    Finished basementBacking to woodsZoned hvac systemPrivate en suite bathroomUpdated flooring
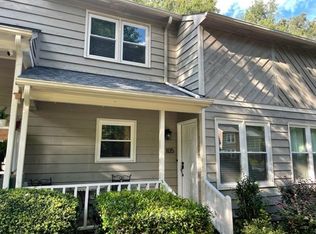
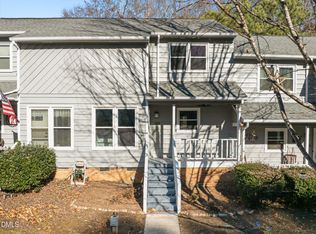
    END UNIT townhome with a FINISHED BASEMENT, UPDATED FLOORING, WINDOWS AND CABINETS, and ZONED HVAC SYSTEM, backing to woods in Cary for under $325K! Roof and Water heater replaced 2020. Exterior painted 2024. 2 bedrooms (basement has full bath and many in the neighborhood use it as a third bedroom,) 3.5 baths, almost 1,800 sq ft in popular Applecross neighborhood with community playground and greenway access! Grill out and enjoy the beauty of the woods from the patio off the full basement or on the oversized deck off the living room. Large living room with fireplace and beautiful views from every window! Each bedroom upstairs has a private en suite bathroom and the basement has a full bathroom! Right off Cary Parkway (but not too close to it), so very convenient to grocery stores, medical centers, downtown Cary, Lake Pine and so much more! HOA is in the process of external maintenance of entire neighborhood.

    Zillow last checked:

    Listing updated:

    Listed by:

    Richard Burghgraef 312-498-8340,

    Keller Williams Legacy

    Bought with:

    Chris Crumpler, 292515

    Keller Williams Legacy

    Source: Doorify MLS,MLS#: 10037947MLS Logo

    Facts & features

    Interior

    Bedrooms & bathrooms
    • Bedrooms: 2
    • Bathrooms: 4
    • Full bathrooms: 3
    • 1/2 bathrooms: 1
    • Main level bathrooms: 1
    Primary bedroom
    • Level: Second
    • Area: 188.4 Square Feet
    • Dimensions: 12 x 15.7
    Bedroom 2
    • Level: Second
    • Area: 125.28 Square Feet
    • Dimensions: 11.6 x 10.8
    Primary bathroom
    • Level: Second
    Bathroom 2
    • Level: Second
    Bathroom 3
    • Level: Lower
    Bathroom 4
    • Level: Main
    Bonus room
    • Description: Bonus/3rd bedroom
    • Level: Lower
    • Area: 334.8 Square Feet
    • Dimensions: 18 x 18.6
    Dining room
    • Level: Main
    • Area: 100.94 Square Feet
    • Dimensions: 10.3 x 9.8
    Other
    • Level: Main
    • Area: 41.04 Square Feet
    • Dimensions: 5.7 x 7.2
    Kitchen
    • Level: Main
    • Area: 104.4 Square Feet
    • Dimensions: 9 x 11.6
    Laundry
    • Level: Lower
    Living room
    • Level: Main
    • Area: 228 Square Feet
    • Dimensions: 12 x 19
    Other
    • Description: front patio
    • Level: Main
    • Area: 48 Square Feet
    • Dimensions: 4 x 12
    Other
    • Description: back deck
    • Level: Main
    • Area: 200 Square Feet
    • Dimensions: 10 x 20
    Heating
    • Central, Electric, Heat Pump, Zoned
    Cooling
    • Central Air, Electric, Heat Pump
    Appliances
    • Included: Dryer, Dishwasher, Electric Oven, Electric Range, Electric Water Heater, Free-Standing Electric Range, Microwave, Refrigerator, Washer
    Features
    • Ceiling Fan(s), Dining L, Bathtub/Shower Combination
    • Flooring: Carpet, Ceramic Tile, Hardwood, Luxury Vinyl
    • Doors: Storm Door(s)
    • Basement: Bath/Stubbed,Daylight,Exterior Entry,Finished,Full,Interior Entry,Walk-Out Access,Walk-Up Access,Heated
    • Number of fireplaces: 1
    • Fireplace features: Gas, Living Room
    • Common walls with other units/homes: End Unit
    Interior area
    • Total structure area: 1,758
    • Total interior livable area: 1,758 sqft
    • Finished area above ground: 1,206
    • Finished area below ground: 552

    Property

    Parking
    • Total spaces: 2
    • Parking features: On Site, Parking Lot, Private, Side By Side
    • Uncovered spaces: 2
    Features
    • Levels: Three Or More
    • Stories: 2
    • Patio & porch: Covered, Deck, Front Porch, Rear Porch
    Lot
    • Size: 871 Square Feet
    Details
    • Parcel number: 0753504684
    • Special conditions: Standard

    Construction

    Type & style
    • Home type: Townhouse
    • Architectural style: Traditional
    • Property subtype: Townhouse
    Materials
    • Wood Siding, Engineered Wood
    • Foundation: Block, Combination
    • Roof: Shingle
    Condition
    • Updated/Remodeled
    • New construction: No
    • Year built: 1984

    Utilities & green energy

    • Sewer: Public Sewer
    • Water: Public
    • Utilities for property: Cable Available, Electricity Connected, Natural Gas Available, Sewer Connected, Water Available

    Community & HOA

    Community
    • Features: Street Lights
    • Subdivision: Applecross
    HOA
    • Has HOA: Yes
    • Amenities included: Maintenance, Playground, Parking
    • Services included: Insurance, Maintenance Grounds, Maintenance Structure, Road Maintenance, Storm Water Maintenance
    • HOA fee: $232 monthly
    • HOA name: Community Association, Inc.
    • HOA phone: 884-980-5614
    Location
    • Region: Cary

    Financial & listing details

    • Price per square foot: $179/sqft
    • Tax assessed value: $315,529
    • Annual tax amount: $2,056
    • Date on market: 6/27/2024
    • Listing agreement: Exclusive Right To Sell
    • Listing terms: 1031 Exchange,Cash,Conventional,VA Loan
    • Ownership type: Townhouse

    Price history

    DateEventPrice
    11/25/2024Sold$315,000-3%$179/sqft
    Source: Doorify MLS #10037947 Report a problem
    10/23/2024Pending sale$324,900$185/sqft
    Source: Doorify MLS #10037947 Report a problem
    9/13/2024Price change$324,900-4.2%$185/sqft
    Source: Doorify MLS #10037947 Report a problem
    8/14/2024Price change$339,000-1.5%$193/sqft
    Source: Doorify MLS #10037947 Report a problem
    6/27/2024Listed for sale$344,000+137.2%$196/sqft
    Source: Doorify MLS #10037947 Report a problem
    9/16/2016Listing removed$145,000$82/sqft
    Source: Keller Williams - Cary #2081642 Report a problem
    9/15/2016Pending sale$145,000-3.7%$82/sqft
    Source: Keller Williams - Cary #2081642 Report a problem
    9/14/2016Sold$150,500+3.8%$86/sqft
    Source: Public Record Report a problem
    8/13/2016Listed for sale$145,000+16.9%$82/sqft
    Source: Keller Williams - Cary #2081642 Report a problem
    1/24/2014Sold$124,000$71/sqft
    Source: Public Record Report a problem
    10/19/2013Price change$124,000-2.4%$71/sqft
    Source: Owner Report a problem
    10/1/2013Listed for sale$127,000+1.6%$72/sqft
    Source: Owner Report a problem
    11/29/2012Listing removed$125,000$71/sqft
    Source: Owner Report a problem
    10/25/2012Price change$125,000-0.8%$71/sqft
    Source: Owner Report a problem
    10/24/2012Price change$126,000-2.3%$72/sqft
    Source: Owner Report a problem
    9/19/2012Listed for sale$129,000$73/sqft
    Source: Owner Report a problem
    7/31/2006Sold$129,000+18.9%$73/sqft
    Source: Public Record Report a problem
    2/15/2000Sold$108,500$62/sqft
    Source: Public Record Report a problem

    Public tax history

    YearProperty taxesTax assessment
    2025$2,724 +2.2%$315,529
    2024$2,666 +29.6%$315,529 +55.2%
    2023$2,057 +3.8%$203,256
    2022$1,980 +2%$203,256
    2021$1,941 -0.5%$203,256
    2020$1,951 +16.2%$203,256 +31.2%
    2019$1,678 $154,875
    2018$1,678 +10.8%$154,875
    2017$1,515 +13.3%$154,875 +11.8%
    2016$1,337 +12.5%$138,533 +16.7%
    2015$1,188 +6%$118,686
    2014$1,121 $118,686
    2013-- $118,686
    2012-- $118,686
    2011-- $118,686
    2010-- $118,686
    2009-- $118,686
    2008-- --
    2007-- --
    2006-- --
    2005-- --
    2004-- --
    2003-- --
    2002-- --
    2001-- --
    Find assessor info on the county website

    Neighborhood: 27511

    Nearby schools

    GreatSchools rating
    Schools provided by the listing agent
    • Elementary: Wake - Laurel Park Elementary
    • Middle: Wake - Salem Middle
    • High: Wake - Apex High

    Source: Doorify MLS. This data may not be complete. We recommend contacting the local school district to confirm school assignments for this home.

    Get a cash offer in 3 minutes
    Find out how much your home could sell for in as little as 3 minutes with a no-obligation cash offer.
    Estimated market value
    $300,800
    Get a cash offer in 3 minutes
    Find out how much your home could sell for in as little as 3 minutes with a no-obligation cash offer.
    Estimated market value
    $300,800