A rare opportunity to own one of Cambridge’s most discreet yet storied residences. Tucked away just blocks from Harvard Yard, 103 Irving Street was once home to legendary chef Julia Child, whose iconic kitchen is now preserved at the Smithsonian. The gracious home with culinary pedigree has since been thoughtfully renovated for 21st century luxury living while retaining the architectural detail and grand scale of another era. Beautifully proportioned spaces lend themselves to both everyday living and elegant entertaining. Understated amenities abound, including a well-equipped butler’s pantry that doubles as a caterer’s kitchen, Poggenpohl cabinetry, gas fireplaces, a wine room, Lutron lighting, and powerful solar panel system. Outside, professionally landscaped irrigated grounds are complemented by an expansive brick patio framed by a stone wall. A wide porte cochère at the end of a long driveway provides sheltered parking. Rich in history and ideally situated near restaurants, performing arts, museums, and universities, this remarkable property is truly irreplaceable.
Pending
$6,475,000
103 Irving St, Cambridge, MA 02138
6beds
6,321sqft
Single Family Residence
Built in 1889
10,516 Square Feet Lot
$6,693,300 Zestimate®
$1,024/sqft
$-- HOA
What's special
Powerful solar panel systemWine roomGas fireplacesBeautifully proportioned spacesPoggenpohl cabinetryProfessionally landscaped irrigated groundsLutron lighting
- 12 days
- 14,938
- 580
Likely to sell faster than
Zillow last checked:
Listing updated:
Listed by:
Gail Roberts, Ed Feijo & Team 617-844-2712,
Coldwell Banker Realty - Cambridge 617-864-4430
Source: MLS PIN,MLS#: 73581659
Facts & features
Interior
Bedrooms & bathrooms
- Bedrooms: 6
- Bathrooms: 6
- Full bathrooms: 4
- 1/2 bathrooms: 2
Primary bedroom
- Level: Second
Bedroom 2
- Level: Second
Bedroom 3
- Level: Second
Bedroom 4
- Level: Second
Bedroom 5
- Level: Third
Primary bathroom
- Features: Yes
Dining room
- Level: First
Family room
- Level: First
Kitchen
- Level: First
Living room
- Level: First
Heating
- Forced Air, Natural Gas
Cooling
- Central Air
Appliances
- Laundry: In Basement
Features
- Bedroom
- Basement: Full,Partially Finished,Walk-Out Access,Interior Entry,Sump Pump
- Number of fireplaces: 4
Interior area
- Total structure area: 6,321
- Total interior livable area: 6,321 sqft
- Finished area above ground: 5,424
- Finished area below ground: 897
Property
Parking
- Total spaces: 3
- Parking features: Carport, Off Street
- Has carport: Yes
- Uncovered spaces: 3
Accessibility
- Accessibility features: No
Features
- Patio & porch: Deck, Patio
- Exterior features: Deck, Patio, Rain Gutters, Professional Landscaping, Sprinkler System, Fenced Yard, Garden
- Fencing: Fenced/Enclosed,Fenced
Lot
- Size: 10,516 Square Feet
- Features: Gentle Sloping
Details
- Parcel number: 409809
- Zoning: res
Construction
Type & style
- Home type: SingleFamily
- Architectural style: Colonial
- Property subtype: Single Family Residence
Materials
- Frame
- Foundation: Stone
- Roof: Shingle
Condition
- Year built: 1889
Utilities & green energy
- Sewer: Public Sewer
- Water: Public
Green energy
- Energy generation: Solar
Community & HOA
Community
- Features: Public Transportation, Shopping, Park, Walk/Jog Trails, Medical Facility, Bike Path, Highway Access, House of Worship, Private School, Public School, T-Station, University, Sidewalks
HOA
- Has HOA: No
Location
- Region: Cambridge
Financial & listing details
- Price per square foot: $1,024/sqft
- Tax assessed value: $6,904,300
- Annual tax amount: $43,908
- Date on market: 9/23/2026
- Road surface type: Paved
Estimated market value
$6,693,300
$6.36M - $7.09M
Not available
Price history
| Date | Event | Price |
|---|---|---|
| 10/2/2026 | Pending sale | $6,475,000$1,024/sqft |
Source: MLS PIN #73581659 Report a problem | ||
| 9/23/2026 | Listed for sale | $6,475,000+75%$1,024/sqft |
Source: MLS PIN #73581659 Report a problem | ||
| 2/6/2009 | Sold | $3,700,000-10.8%$585/sqft |
Source: LINK #90916 Report a problem | ||
| 9/16/2008 | Price change | $4,150,000-4.6%$657/sqft |
Source: MLS Property Information Network #70775313 Report a problem | ||
| 6/19/2008 | Listed for sale | $4,350,000+15.8%$688/sqft |
Source: MLS Property Information Network #70775313 Report a problem | ||
| 6/9/2004 | Sold | $3,755,000+59.8%$594/sqft |
Source: Agent Provided Report a problem | ||
| 5/15/2002 | Sold | $2,350,000$372/sqft |
Source: Public Record Report a problem | ||
Public tax history
| Year | Property taxes | Tax assessment |
|---|---|---|
| 2025 | $42,617 +11% | $6,711,300 +3.5% |
| 2024 | $38,384 +9.8% | $6,483,800 +8.6% |
| 2023 | $34,971 +10.3% | $5,967,800 +11.5% |
| 2022 | $31,697 +6.5% | $5,354,300 +5.3% |
| 2021 | $29,753 +6.7% | $5,085,900 +4.9% |
| 2020 | $27,889 +8.4% | $4,850,300 +12% |
| 2019 | $25,723 -2.5% | $4,330,400 +3.2% |
| 2018 | $26,393 +2.5% | $4,196,000 +5.7% |
| 2017 | $25,759 +3.3% | $3,969,100 +11.3% |
| 2016 | $24,933 -1.8% | $3,567,000 +9.9% |
| 2015 | $25,388 -4.4% | $3,246,500 +2.4% |
| 2014 | $26,559 -5% | $3,169,300 -1.8% |
| 2013 | $27,962 +0% | $3,228,900 -2.1% |
| 2012 | $27,956 +1.2% | $3,296,700 -2.6% |
| 2011 | $27,616 +3.3% | $3,384,300 -2.3% |
| 2010 | $26,743 +2.1% | $3,464,100 |
| 2009 | $26,189 +12.4% | $3,464,100 +9.5% |
| 2008 | $23,294 -3.4% | $3,165,000 -1.8% |
| 2007 | $24,116 -10.7% | $3,224,100 -11.9% |
| 2006 | $27,007 -8.6% | $3,659,500 -3.7% |
| 2005 | $29,559 +3% | $3,799,400 +1% |
| 2004 | $28,699 +86.5% | $3,761,300 +77.5% |
| 2003 | $15,387 +5.6% | $2,119,400 +5% |
| 2002 | $14,574 -3.4% | $2,018,500 +29% |
| 2000 | $15,081 | $1,564,400 +25% |
| 1999 | -- | $1,251,500 |
Find assessor info on the county website
Monthly payment
Est. payment
Payment breakdown
Explore the cost of this home by adjusting the details. Changes won't be saved.Climate risks
Neighborhood: Aggasiz - Harvard North


Similar homes
- $7,895,0006 bd7 ba6.8k sqft65 Hammond St, Cambridge, MA 02138For Sale
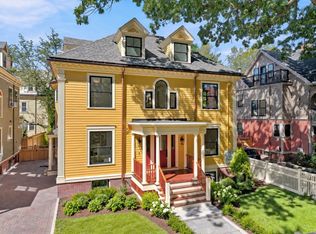 MLS ID #73574737, The Shorey Realty Group, Real Broker MA, LLC. MLS PIN
 - $6,375,0007 bd7 ba5.9k sqft177 Hancock St, Cambridge, MA 02139For Sale
 MLS ID #73573177, Lewis Carroll Team, Compass. MLS PIN
 - $3,485,0005 bd5 ba4k sqft9 Farrar St #9, Cambridge, MA 02138For Sale
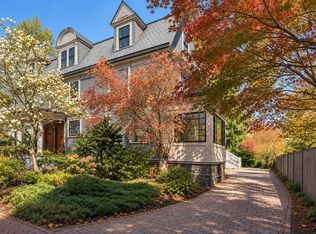 MLS ID #73586047, Gail Roberts, Ed Feijo & Team, Coldwell Banker Realty - Cambridge. MLS PIN
 - $4,800,0004 bd5 ba4.2k sqft6 Mercer Cir, Cambridge, MA 02138For Sale
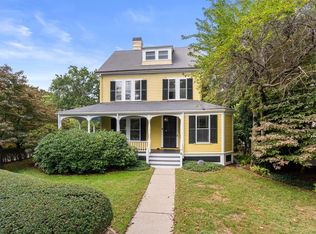 MLS ID #73502038, Gail Roberts, Ed Feijo & Team, Coldwell Banker Realty - Cambridge. MLS PIN
