Perfectly positioned at the edge of Harvard Square, 22 Francis Avenue offers a rare balance of refinement, warmth, and true livability on storied Professors’ Row. Inside, the house is grounded and gracious, with Arts and Crafts detailing lending character throughout. The living room, anchored by a wood-burning fireplace, sets the scene for salon-style gatherings, while the dining room invites lively, candlelit dinners. A light-filled kitchen — framed by soaring, double-height windows designed by renowned architect Moshe Safdie — overlooks the mature backyard. A wide yard, framed by old-growth trees and a pergola-covered patio, extends the living space outdoors. The finished lower level offers room for ping-pong tournaments, family movie nights, a gym, and a conditioned wine cellar. A generous mudroom brings sanity to the joyful chaos of daily life. With its uncommon mix of elegance and everyday ease, 22 Francis Avenue is a true Cambridge home, ready for its next chapter.
Sold for $6,400,000
$6,400,000
22 Francis Ave, Cambridge, MA 02138
5beds
6,218sqft
Single Family Residence
Built in 1912
7,579 Square Feet Lot
$6,416,700 Zestimate®
$1,029/sqft
$-- Estimated rent
Home value
$6,416,700
$5.90M - $6.99M
Not available
Zestimate® history
Owner options
List your home for rent
Find your next renter with Zillow Rental Manager. Plus, with online applications, you can quickly screen prospective tenants – for free.
Refinance and save
$43,244/mo
Est. payment
Refinancing to a lower rate could help reduce your monthly payments and save thousands over the life of the loan.
$43,244/mo
Est. payment
Explore your selling options
Work with a Zillow partner agent
Leverage their expertise and Zillow's premium Showcase listings to get your home seen by more buyers.
Get startedList with your own agent
Get your home in front of millions of buyers by listing it on Zillow.
Learn how to do itSell it yourself
Take full control of how buyers see your home on Zillow by listing For Sale by Owner (FSBO).
List your homeWhat's special
Wood-burning fireplaceMature backyardLight-filled kitchenDining roomPergola-covered patioFinished lower levelGenerous mudroom
Zillow last checked:
Listing updated:
Listed by:
Lauren Holleran Team 617-913-2203,
Gibson Sotheby's International Realty 617-945-9161,
Lauren Holleran 617-913-2203
Bought with:
Kate Vicksell
Hammond Residential Real Estate
Source: MLS PIN,MLS#: 73366425
Facts & features
Interior
Bedrooms & bathrooms
- Bedrooms: 5
- Bathrooms: 5
- Full bathrooms: 3
- 1/2 bathrooms: 2
Primary bedroom
- Features: Walk-In Closet(s), Flooring - Hardwood
- Level: Second
- Area: 468
- Dimensions: 26 x 18
Bedroom 2
- Features: Flooring - Hardwood
- Level: Second
- Area: 225
- Dimensions: 15 x 15
Bedroom 3
- Features: Flooring - Hardwood
- Level: Second
- Area: 195
- Dimensions: 15 x 13
Bedroom 4
- Features: Walk-In Closet(s), Flooring - Hardwood
- Level: Third
- Area: 360
- Dimensions: 24 x 15
Bedroom 5
- Features: Fireplace
- Level: Third
- Area: 312
- Dimensions: 24 x 13
Primary bathroom
- Features: Yes
Bathroom 1
- Features: Bathroom - Half
- Level: First
- Area: 24
- Dimensions: 6 x 4
Bathroom 2
- Features: Bathroom - Full, Bathroom - Tiled With Tub & Shower, Flooring - Stone/Ceramic Tile, Double Vanity
- Level: Second
- Area: 100
- Dimensions: 10 x 10
Bathroom 3
- Features: Bathroom - Full, Bathroom - Tiled With Shower Stall, Flooring - Stone/Ceramic Tile
- Level: Second
- Area: 60
- Dimensions: 10 x 6
Dining room
- Features: Flooring - Hardwood
- Level: First
- Area: 225
- Dimensions: 15 x 15
Family room
- Level: Basement
- Area: 368
- Dimensions: 23 x 16
Kitchen
- Features: Closet/Cabinets - Custom Built, Flooring - Hardwood, Window(s) - Bay/Bow/Box, Countertops - Stone/Granite/Solid, Countertops - Upgraded, Kitchen Island, Exterior Access
- Level: First
- Area: 306
- Dimensions: 18 x 17
Living room
- Features: Flooring - Hardwood
- Level: First
- Area: 468
- Dimensions: 26 x 18
Heating
- Central, Forced Air, Baseboard, Hot Water
Cooling
- Central Air
Appliances
- Included: Gas Water Heater, Water Heater, Range, Oven, Dishwasher, Disposal, Microwave, Refrigerator, Washer, Dryer, Range Hood, Plumbed For Ice Maker
- Laundry: Electric Dryer Hookup, Washer Hookup, In Basement
Features
- Bathroom - Full, Bathroom - Double Vanity/Sink, Bathroom - Tiled With Shower Stall, Bathroom - Tiled With Tub, Bathroom, Exercise Room, Wine Cellar, Game Room, Sitting Room, Mud Room
- Flooring: Hardwood, Flooring - Stone/Ceramic Tile, Flooring - Hardwood
- Basement: Full,Finished,Interior Entry,Sump Pump
- Number of fireplaces: 3
- Fireplace features: Living Room, Master Bedroom
Interior area
- Total structure area: 6,218
- Total interior livable area: 6,218 sqft
- Finished area above ground: 4,866
- Finished area below ground: 1,352
Property
Parking
- Total spaces: 3
- Parking features: Paved Drive, Off Street
- Uncovered spaces: 3
Accessibility
- Accessibility features: No
Features
- Patio & porch: Deck, Patio
- Exterior features: Deck, Patio, Professional Landscaping, Sprinkler System, Decorative Lighting, Fenced Yard
- Fencing: Fenced/Enclosed,Fenced
Lot
- Size: 7,579 Square Feet
- Features: Level
Details
- Parcel number: 14653,409818
- Zoning: NA
Construction
Type & style
- Home type: SingleFamily
- Architectural style: Colonial Revival
- Property subtype: Single Family Residence
Materials
- Frame
- Foundation: Brick/Mortar
- Roof: Slate
Condition
- Year built: 1912
Utilities & green energy
- Electric: Circuit Breakers
- Sewer: Public Sewer
- Water: Public
- Utilities for property: for Electric Range, for Electric Dryer, Washer Hookup, Icemaker Connection
Community & HOA
Community
- Features: Public Transportation, Shopping, Park, Medical Facility, T-Station, University
- Security: Security System
- Subdivision: Professors' Row | Agassiz
HOA
- Has HOA: No
Location
- Region: Cambridge
Financial & listing details
- Price per square foot: $1,029/sqft
- Tax assessed value: $5,936,800
- Annual tax amount: $38,810
- Date on market: 9/21/2026
- Listing terms: Contract
- Exclusions: Candle Sconces In The Dining Room Are Not Included In The Sale.
Price history
| Date | Event | Price |
|---|---|---|
| 6/17/2025 | Sold | $6,400,000+7.6%$1,029/sqft |
Source: MLS PIN #73366425 Report a problem | ||
| 5/2/2025 | Contingent | $5,950,000$957/sqft |
Source: MLS PIN #73366425 Report a problem | ||
| 4/29/2025 | Listed for sale | $5,950,000+62%$957/sqft |
Source: MLS PIN #73366425 Report a problem | ||
| 5/14/2004 | Sold | $3,672,500+312.6%$591/sqft |
Source: Public Record Report a problem | ||
| 12/20/1995 | Sold | $890,000+18.7%$143/sqft |
Source: Public Record Report a problem | ||
| 2/11/1993 | Sold | $750,000$121/sqft |
Source: Public Record Report a problem | ||
Public tax history
| Year | Property taxes | Tax assessment |
|---|---|---|
| 2025 | $37,699 +11.1% | $5,936,800 +3.6% |
| 2024 | $33,927 +9.5% | $5,730,900 +8.4% |
| 2023 | $30,991 +9.8% | $5,288,600 +10.9% |
| 2022 | $28,225 +8.8% | $4,767,800 +7.5% |
| 2021 | $25,948 +6.7% | $4,435,600 +4.9% |
| 2020 | $24,321 +9.6% | $4,229,800 +13.3% |
| 2019 | $22,182 -2.2% | $3,734,300 +3.5% |
| 2018 | $22,690 +2.8% | $3,607,300 +6.1% |
| 2017 | $22,074 +3.4% | $3,401,200 +11.4% |
| 2016 | $21,345 -1.3% | $3,053,600 +10.4% |
| 2015 | $21,632 -5.1% | $2,766,300 +1.7% |
| 2014 | $22,785 -6% | $2,719,000 -2.9% |
| 2013 | $24,244 -0.7% | $2,799,500 -2.8% |
| 2012 | $24,412 +2% | $2,878,800 -1.8% |
| 2011 | $23,927 +1.3% | $2,932,200 -4.2% |
| 2010 | $23,621 +2.1% | $3,059,700 |
| 2009 | $23,131 +3.9% | $3,059,700 +1.1% |
| 2008 | $22,271 -3.5% | $3,025,900 -1.9% |
| 2007 | $23,083 +2.5% | $3,085,900 +1.1% |
| 2006 | $22,519 -4.3% | $3,051,300 +0.9% |
| 2005 | $23,532 -3% | $3,024,700 -4.9% |
| 2004 | $24,262 +15.6% | $3,179,800 +10% |
| 2003 | $20,986 +5.6% | $2,890,700 +5% |
| 2002 | $19,877 +56% | $2,753,000 +108.2% |
| 2000 | $12,744 | $1,322,000 +25% |
| 1999 | -- | $1,057,600 |
Find assessor info on the county website
Neighborhood: Aggasiz - Harvard North
Nearby homes
- $3,407,4004 bd4 ba3.3k sqft18 Francis Ave, Cambridge, MA 02138Off Market
- $5,473,7005 bd5 ba4.6k sqft24 Francis Ave, Cambridge, MA 02138Off Market
- $8,600,0006 bd8 ba7.6k sqft16 Francis Ave, Cambridge, MA 02138Sold
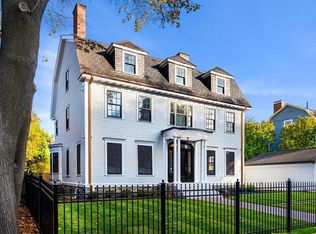
- $4,575,4004 bd5 ba3.6k sqft15-17 Francis Ave, Cambridge, MA 02138Off Market
- $6,475,0006 bd6 ba6.3k sqft103 Irving St, Cambridge, MA 02138Pending
- $3,674,7001 bd1 ba4k sqft105 Irving St, Cambridge, MA 02138Off Market
- $--1 bd1 ba1k sqft105 Irving St #3, Cambridge, MA 02138Off Market
- $5,233,0006 bd4 ba6k sqft19 Francis Ave, Cambridge, MA 02138Off Market
Nearby schools
GreatSchools rating
- 9/10Maria L. Baldwin SchoolGrades: PK-5Distance: 0.4 mi
- 7/10Putnam Avenue Upper SchoolGrades: 6-8Distance: 0.8 mi
- 8/10Cambridge Rindge and Latin SchoolGrades: 9-12Distance: 0.3 mi
Schools provided by the listing agent
- Elementary: Lottery
- Middle: Lottery
- High: Crls
Source: MLS PIN. This data may not be complete. We recommend contacting the local school district to confirm school assignments for this home.
Get a cash offer in 3 minutes
Find out how much your home could sell for in as little as 3 minutes with a no-obligation cash offer.
Estimated market value
$6,416,700
Get a cash offer in 3 minutes
Find out how much your home could sell for in as little as 3 minutes with a no-obligation cash offer.
Estimated market value
$6,416,700
