Skip main navigation
Sold for $590,000
  • $590,000

    103 Isabelle Ct, Marlton, NJ 08053

    3beds
    2,892sqft
    Townhouse
    Built in 2017
    4,643 Square Feet Lot
    $590,300 Zestimate®
    $204/sqft
    $3,891 Estimated rent

    Home value

    $590,300

    $543,000 - $638,000

    $3,891/mo

    Zestimate® history
    Loading
    Loading...

    Owner options

    List your home for rent

    $3,891/mo

    Rent Zestimate®

    Find your next renter with Zillow Rental Manager. Plus, with online applications, you can quickly screen prospective tenants – for free.

    Learn more

    $3,891/mo

    Rent Zestimate®

    Refinance and save

    $4,968/mo

    Est. payment

    Refinancing to a lower rate could help reduce your monthly payments and save thousands over the life of the loan.

    See today's rates

    $4,968/mo

    Est. payment

    Explore your selling options

    Work with a Zillow partner agent

    Leverage their expertise and Zillow's premium Showcase listings to get your home seen by more buyers.

    Get started

    List with your own agent

    Get your home in front of millions of buyers by listing it on Zillow.

    Learn how to do it

    Sell it yourself

    Take full control of how buyers see your home on Zillow by listing For Sale by Owner (FSBO).

    List your home

    What's special

    Stunning kitchenTray ceilingRecessed dining areaUpgraded dual vanityTwo additional spacious bedroomsSoaking tubGame room
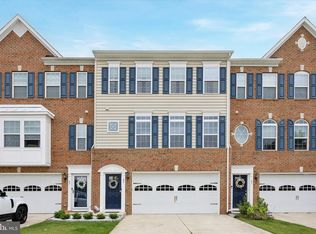
    This luxury, newer townhome is ready to welcome its new owner and is one of the larger models offered in the development. Perfectly situated on one of the best lots in the neighborhood, it offers exceptional privacy on the community’s only cul-de-sac and backs to preserved land for peaceful natural views. The lower level features an oversized living area that is ideal for entertaining, a game room, media room, or private retreat. Upgraded stairs with wrought-iron spindles lead to the main level, showcasing beautiful dark wood flooring throughout. The stunning kitchen features 42” wood cabinetry, granite countertops, a spacious island, large pantry, recessed dining area, and a bright morning room filled with natural light. The open layout flows seamlessly into the living room, creating the perfect space for gatherings and everyday living. Step outside to the serene composite deck overlooking preserved land. The upper level offers ultimate comfort and convenience, featuring a laundry area, an oversized owner’s suite with a sitting room, tray ceiling, walk-in closets, and a luxurious en-suite bath with tiled stall shower, soaking tub, and upgraded dual vanity. Two additional spacious bedrooms complete the level. This energy-efficient home includes numerous upgrades throughout and is located in one of the most desirable spots in the community.

    Zillow last checked:

    Listing updated:

    Listed by:

    Lisha Leong 856-495-6458,

    A Plus Realtors LLC

    Bought with:

    David F. O'Neal, 345340

    BHHS Fox & Roach-Marlton

    Source: Bright MLS,MLS#: NJBL2107252MLS Logo

    Facts & features

    Interior

    Bedrooms & bathrooms
    • Bedrooms: 3
    • Bathrooms: 4
    • Full bathrooms: 2
    • 1/2 bathrooms: 2
    • Main level bathrooms: 1
    Primary bathroom
    • Features: Primary Bedroom - Sitting Area, Walk-In Closet(s)
    • Level: Upper
    • Area: 210 Square Feet
    • Dimensions: 14 X 15
    Bathroom 2
    • Level: Upper
    • Area: 100 Square Feet
    • Dimensions: 10 X 10
    Dining room
    • Level: Upper
    • Area: 70 Square Feet
    • Dimensions: 7 X 10
    Family room
    • Level: Main
    • Area: 598 Square Feet
    • Dimensions: 23 X 26
    Kitchen
    • Features: Kitchen Island, Eat-in Kitchen, Kitchen - Gas Cooking
    • Level: Upper
    • Area: 170 Square Feet
    • Dimensions: 10 X 17
    Living room
    • Level: Upper
    • Area: 697 Square Feet
    • Dimensions: 41 X 17
    Heating
    • Forced Air, Natural Gas
    Cooling
    • Central Air, Electric
    Appliances
    • Included: Tankless Water Heater
    • Laundry: Has Laundry
    Features
    • 9'+ Ceilings, Dry Wall
    • Flooring: Hardwood, Tile/Brick
    • Has basement: No
    • Has fireplace: No
    Interior area
    • Total structure area: 2,892
    • Total interior livable area: 2,892 sqft
    • Finished area above ground: 2,892
    • Finished area below ground: 0

    Property

    Parking
    • Total spaces: 4
    • Parking features: Garage Faces Front, Storage, Garage Door Opener, Inside Entrance, Oversized, Concrete, Attached, Driveway
    • Attached garage spaces: 2
    • Uncovered spaces: 2
    Accessibility
    • Accessibility features: Accessible Hallway(s)
    Features
    • Levels: Three
    • Stories: 3
    • Pool features: None
    • Fencing: Privacy
    • Has view: Yes
    • View description: Trees/Woods
    Lot
    • Size: 4,643 sqft
    • Features: Backs to Trees, Cul-De-Sac, Level, Premium
    Details
    • Additional structures: Above Grade, Below Grade
    • Parcel number: 1300015 1600023
    • Zoning: LD
    • Zoning description: Residential
    • Special conditions: Standard

    Construction

    Type & style
    • Home type: Townhouse
    • Architectural style: Colonial,Contemporary
    • Property subtype: Townhouse
    Materials
    • Brick, Vinyl Siding
    • Foundation: Block
    • Roof: Fiberglass
    Condition
    • Excellent
    • New construction: No
    • Year built: 2017

    Utilities & green energy

    • Sewer: Public Sewer
    • Water: Public

    Community & neighborhood

    Location
    • Region: Marlton
    • Subdivision: Reserve At Marlton
    • Municipality: EVESHAM TWP

    HOA & financial

    HOA
    • Has HOA: Yes
    • HOA fee: $861 semi-annually
    • Association name: ASSOCIA MID-ATLANTIC

    Other

    Other facts
    • Listing agreement: Exclusive Right To Sell
    • Listing terms: Cash,Conventional,FHA,VA Loan
    • Ownership: Fee Simple

    Price history

    DateEventPrice
    6/29/2026Sold$590,000-0.8%$204/sqft
    Source: Bright MLS #NJBL2107252 Report a problem
    6/23/2026Pending sale$595,000$206/sqft
    Source: Bright MLS #NJBL2107252 Report a problem
    6/16/2026Contingent$595,000$206/sqft
    Source: Bright MLS #NJBL2107252 Report a problem
    5/26/2026Price change$595,000-5.6%$206/sqft
    Source: Bright MLS #NJBL2107252 Report a problem
    3/14/2026Listed for sale$630,000+20%$218/sqft
    Source: Bright MLS #NJBL2107252 Report a problem
    8/1/2023Sold$525,000-2.6%$182/sqft
    Source: Bright MLS #NJBL2048842 Report a problem
    7/25/2023Pending sale$539,000$186/sqft
    Source: Bright MLS #NJBL2048842 Report a problem
    7/15/2023Contingent$539,000$186/sqft
    Source: Bright MLS #NJBL2048842 Report a problem
    7/3/2023Price change$539,000-2%$186/sqft
    Source: Bright MLS #NJBL2048842 Report a problem
    6/26/2023Listed for sale$550,000+46.7%$190/sqft
    Source: Bright MLS #NJBL2048842 Report a problem
    11/8/2019Listing removed$374,999+1.4%$130/sqft
    Source: Keller Williams Town Life #NJBL344090 Report a problem
    7/11/2019Sold$370,000-1.3%$128/sqft
    Source: Public Record Report a problem
    5/16/2019Price change$374,999-3.8%$130/sqft
    Source: Keller Williams Town Life #NJBL344090 Report a problem
    1/14/2019Price change$389,900-2.5%$135/sqft
    Source: Keller Williams Realty #NJBL246194 Report a problem
    10/17/2018Price change$399,900-2.5%$138/sqft
    Source: Keller Williams Realty Cherry Hill #1006288982 Report a problem
    9/24/2018Listed for sale$410,000+8.2%$142/sqft
    Source: KW Realty - Cherry Hill #1006288982 Report a problem
    3/21/2017Sold$378,875+260.8%$131/sqft
    Source: Public Record Report a problem
    11/28/2016Sold$105,000$36/sqft
    Source: Public Record Report a problem

    Public tax history

    YearProperty taxesTax assessment
    2025$12,738 +6.3%$373,000
    2024$11,984 $373,000
    2023-- $373,000
    2022$11,447 +2.4%$373,000
    2021$11,179 +2.1%$373,000
    2020$10,944 +1.4%$373,000
    2019$10,791 +1.2%$373,000
    2018$10,664 +423.8%$373,000 +411%
    2017$2,036 +1.8%$73,000
    2016$2,000 +114.7%$73,000
    2015$932 $73,000

    Find assessor info on the county website

    Neighborhood: Marlton

    Nearby schools

    GreatSchools rating
    Schools provided by the listing agent
    • District: Evesham Township

    Source: Bright MLS. This data may not be complete. We recommend contacting the local school district to confirm school assignments for this home.

    Get a cash offer in 3 minutes
    Find out how much your home could sell for in as little as 3 minutes with a no-obligation cash offer.
    Estimated market value
    $590,300
    Get a cash offer in 3 minutes
    Find out how much your home could sell for in as little as 3 minutes with a no-obligation cash offer.
    Estimated market value
    $590,300