Skip main navigation
Sold for $600,000
Street View
  • $600,000

    87 Isabelle Ct, Marlton, NJ 08053

    3beds
    2,892sqft
    Townhouse
    Built in 2016
    6,068 Square Feet Lot
    $600,400 Zestimate®
    $207/sqft
    $3,873 Estimated rent

    Home value

    $600,400

    $552,000 - $648,000

    $3,873/mo

    Zestimate® history
    Loading
    Loading...

    Owner options

    List your home for rent

    $3,873/mo

    Rent Zestimate®

    Find your next renter with Zillow Rental Manager. Plus, with online applications, you can quickly screen prospective tenants – for free.

    Learn more

    $3,873/mo

    Rent Zestimate®

    Refinance and save

    $5,022/mo

    Est. payment

    Refinancing to a lower rate could help reduce your monthly payments and save thousands over the life of the loan.

    See today's rates

    $5,022/mo

    Est. payment

    Explore your selling options

    Work with a Zillow partner agent

    Leverage their expertise and Zillow's premium Showcase listings to get your home seen by more buyers.

    Get started

    List with your own agent

    Get your home in front of millions of buyers by listing it on Zillow.

    Learn how to do it

    Sell it yourself

    Take full control of how buyers see your home on Zillow by listing For Sale by Owner (FSBO).

    List your home

    What's special

    Beautifully decoratedAbundant natural lightWalk-in closetThree generously sized bedroomsStainless steel appliancesGranite countertopsImpressive open-concept layout
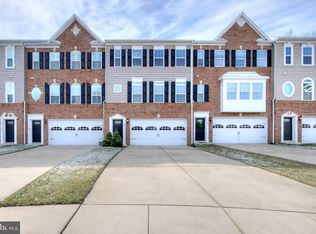
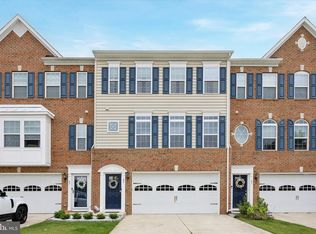
    Welcome to 87 Isabelle Court, a beautiful end-unit townhome located in one of Marlton’s most desirable neighborhoods. Offering approximately 2,800 square feet of living space, this spacious home delivers exceptional value, abundant natural light, and modern construction built in 2016—meaning the roof, mechanicals, and major systems are well within their life expectancy. The end-unit location provides extra windows and enhanced sunlight throughout the home. The first floor features a large living area perfect for entertaining or relaxing, along with a convenient half bathroom. It also houses the mechanical systems. The home is beautifully decorated and shows pride of ownership at every turn. The second floor boasts an impressive open-concept layout, including a spacious living room, a large eat-in kitchen with dining area, and an additional bonus space ideal for hosting gatherings with a long dining table. The kitchen is highlighted by recessed lighting, stainless steel appliances, granite countertops, and a stunning 8-foot island, making it the heart of the home. Hardwood floors run through most of the residence, adding warmth and elegance. Just off the second level, step outside onto a large private deck overlooking peaceful wooded views—perfect for morning coffee or evening unwinding. The third floor offers three generously sized bedrooms, a full hall bathroom, a conveniently located laundry room, and a luxurious primary suite featuring vaulted ceilings, a walk-in closet, and ample space to retreat at the end of the day. The entire third floor showcases brand-new hardwood flooring. This is a rare opportunity to own a spacious, modern townhome in a prestigious Marlton community—offering comfort, style, and tremendous value for the price. Don’t miss it.

    Zillow last checked:

    Listing updated:

    Listed by:

    Rob Bunis 609-220-6311,

    Prime Realty Partners

    Bought with:

    Carolyn Fulginiti, 1220574

    Weichert Realtors-Cherry Hill

    Source: Bright MLS,MLS#: NJBL2105352MLS Logo

    Facts & features

    Interior

    Bedrooms & bathrooms
    • Bedrooms: 3
    • Bathrooms: 4
    • Full bathrooms: 2
    • 1/2 bathrooms: 2
    • Main level bathrooms: 1
    Bedroom 1
    • Level: Upper
    Bedroom 2
    • Level: Upper
    Bedroom 3
    • Level: Upper
    Dining room
    • Level: Main
    Family room
    • Level: Main
    Other
    • Features: Attached Bathroom
    • Level: Upper
    Other
    • Level: Upper
    Half bath
    • Level: Lower
    Half bath
    • Level: Main
    Kitchen
    • Level: Main
    Laundry
    • Level: Upper
    Living room
    • Level: Lower
    Utility room
    • Level: Lower
    Heating
    • Forced Air, Natural Gas
    Cooling
    • Central Air, Natural Gas
    Appliances
    • Included: Gas Water Heater
    • Laundry: Laundry Room
    Features
    • Has basement: No
    • Has fireplace: No
    Interior area
    • Total structure area: 2,892
    • Total interior livable area: 2,892 sqft
    • Finished area above ground: 2,892
    • Finished area below ground: 0

    Property

    Parking
    • Parking features: Driveway
    • Has uncovered spaces: Yes
    Accessibility
    • Accessibility features: None
    Features
    • Levels: Three
    • Stories: 3
    • Patio & porch: Deck
    • Pool features: None
    Lot
    • Size: 6,068 sqft
    • Dimensions: 44.40 x 136.63
    Details
    • Additional structures: Above Grade, Below Grade
    • Parcel number: 1300015 1600031
    • Zoning: LD
    • Special conditions: Standard

    Construction

    Type & style
    • Home type: Townhouse
    • Architectural style: Other
    • Property subtype: Townhouse
    Materials
    • Other
    • Foundation: Permanent
    • Roof: Shingle
    Condition
    • New construction: No
    • Year built: 2016

    Utilities & green energy

    • Sewer: Public Sewer
    • Water: Public

    Community & neighborhood

    Location
    • Region: Marlton
    • Subdivision: Reserve At Marlton
    • Municipality: EVESHAM TWP

    HOA & financial

    HOA
    • Has HOA: Yes
    • HOA fee: $861 semi-annually
    • Services included: All Ground Fee, Common Area Maintenance, Lawn Care Front, Lawn Care Rear, Lawn Care Side, Maintenance Grounds, Snow Removal

    Other

    Other facts
    • Listing agreement: Exclusive Right To Sell
    • Ownership: Fee Simple

    Price history

    DateEventPrice
    6/2/2026Sold$600,000+0%$207/sqft
    Source: Bright MLS #NJBL2105352 Report a problem
    5/3/2026Pending sale$599,900$207/sqft
    Source: Bright MLS #NJBL2105352 Report a problem
    4/27/2026Listed for sale$599,900$207/sqft
    Source: Bright MLS #NJBL2105352 Report a problem
    3/3/2026Pending sale$599,900$207/sqft
    Source: Bright MLS #NJBL2105352 Report a problem
    3/1/2026Listed for sale$599,900+30.4%$207/sqft
    Source: Bright MLS #NJBL2105352 Report a problem
    12/1/2021Sold$460,000+2.2%$159/sqft
    Source: Bright MLS #NJBL2008580 Report a problem
    10/19/2021Pending sale$450,000$156/sqft
    Source: Berkshire Hathaway HomeServices Fox & Roach, REALTORS #NJBL2008580 Report a problem
    10/19/2021Contingent$450,000$156/sqft
    Source: Bright MLS #NJBL2008580 Report a problem
    10/11/2021Listed for sale$450,000+328.6%$156/sqft
    Source: Bright MLS #NJBL2008580 Report a problem
    7/7/2016Sold$105,000$36/sqft
    Source: Public Record Report a problem

    Public tax history

    YearProperty taxesTax assessment
    2025$13,250 +6.3%$388,000
    2024$12,466 $388,000
    2023-- $388,000
    2022$11,908 +2.4%$388,000
    2021$11,628 +2.1%$388,000
    2020$11,384 +1.4%$388,000
    2019$11,225 +1.2%$388,000
    2018$11,093 +430.3%$388,000 +417.3%
    2017$2,092 +1.8%$75,000
    2016$2,055 +108.6%$75,000
    2015$985 $75,000

    Find assessor info on the county website

    Neighborhood: Marlton

    Nearby schools

    GreatSchools rating
    Schools provided by the listing agent
    • District: Lenape Regional High

    Source: Bright MLS. This data may not be complete. We recommend contacting the local school district to confirm school assignments for this home.

    Get a cash offer in 3 minutes
    Find out how much your home could sell for in as little as 3 minutes with a no-obligation cash offer.
    Estimated market value
    $600,400
    Get a cash offer in 3 minutes
    Find out how much your home could sell for in as little as 3 minutes with a no-obligation cash offer.
    Estimated market value
    $600,400