Magnificat Brick Front Colonial that you will simply need to see in person to truly appreciate properly! From the second you exit your car, you will understand what's about to come. Enter into the two story foyer with new hardwood flooring and an upgraded chandelier. Your tour starts with an in-home office with double privacy door, hardwood flooring, high ceiling, and great natural light from the front windows. To the right of the entry way, you have the formal Living room (currently used as a Dining room) and the formal Dining room, used as a second home office. Both have great wood accents and are well sized! And then? That Kitchen. Wait until you see this masterpiece. The current owners had the entire kitchen completely redone with a cost of almost 200,000 (May 2022). Gorgeous top of the line cabinets (Omega), Stainless appliances (Wolf, Subzero, Cove), a built in coffee bar (Miele), and more. Subway back-splashing, new Kitchen window overlooking the fabulous rear yard, granite counters, and the list goes on and on. A full eat in area with sliders to the rear deck, and a large Family room with tons of windows, vaulted ceiling, gas fireplace...and get this, New white oak flooring was installed in the Foyer, Office, Kitchen, and Mudroom to match what was there (and also, Dining, Living room and upstairs hall floors were sanded and redone!) A powder room and Mudroom complete this floor perfectly. The second level has 4 well sized bedrooms including the Owners Suite with a massive sitting room, Tray and vaulted ceilings, 2 closets, an additional full sized walk-in closet with a large window and built-ins), and an Owners bath with large soaking tub, double sink and stall shower! The second floor full hall bath was also, yes, entirely redone! Need even more? How about the fully finished lower, walkout level, with great lighting, a well sized exercise room, laundry room, media room, a second Family/Bonus room with wet-bar and two built in wine refrigerators, plus a full bath! The rear yard is completely fenced in, level, and has a deck overlooking the grounds, plus a massive patio allowing for tons of outdoor entertaining and a built in Jen Air Grill. Additional features include two new HVAC systems (2022), ALL new windows (Renewal by Anderson May 2024, approx. 85,000 cost, with remote control shades for the Family room, and newer shades throughout the rest), black aluminum fencing (Nov 2021), Generator transfer switch in 2021 plus additional electric upgrading), and landscaping upgrades including River Rock and 15 Arborvitaes planted for added privacy. Whew! That was a lot to read, but trust me, there is much more to see and appreciate, including a 50 year roof installed (2020), the 3 car attached garage, off street parking, and great location, close to many major roadways but tucked away from it all. You may never have a chance to own a home this well done again, so DO NOT miss this one!
Sold for $1,112,800
Street View
$1,112,800
103 Ithan Ln, Collegeville, PA 19426
4beds
4,112sqft
Single Family Residence
Built in 2003
0.57 Acres Lot
$1,198,900 Zestimate®
$271/sqft
$4,835 Estimated rent
Home value
$1,198,900
$1.14M - $1.26M
$4,835/mo
Zestimate® history
Owner options
List your home for rent
$4,835/mo
Rent Zestimate®
Find your next renter with Zillow Rental Manager. Plus, with online applications, you can quickly screen prospective tenants – for free.
$4,835/mo
Rent Zestimate®
Refinance and save
$7,373/mo
Est. payment
Refinancing to a lower rate could help reduce your monthly payments and save thousands over the life of the loan.
$7,373/mo
Est. payment
Explore your selling options
Work with a Zillow partner agent
Leverage their expertise and Zillow's premium Showcase listings to get your home seen by more buyers.
Get startedList with your own agent
Get your home in front of millions of buyers by listing it on Zillow.
Learn how to do itSell it yourself
Take full control of how buyers see your home on Zillow by listing For Sale by Owner (FSBO).
List your homeWhat's special
Zillow last checked:
Listing updated:
Listed by:
James Hill 484-467-0298,
Realty One Group Advocates
Bought with:
Janine McVeigh, RS316500
Keller Williams Real Estate -Exton
Source: Bright MLS,MLS#: PAMC2105524
Facts & features
Interior
Bedrooms & bathrooms
- Bedrooms: 4
- Bathrooms: 4
- Full bathrooms: 3
- 1/2 bathrooms: 1
- Main level bathrooms: 1
Rooms
- Room types: Living Room, Dining Room, Primary Bedroom, Sitting Room, Bedroom 2, Bedroom 3, Bedroom 4, Kitchen, Family Room, Exercise Room, Laundry, Office, Media Room, Bathroom 2, Bathroom 3, Bonus Room, Primary Bathroom, Half Bath
Basement
- Area: 750
Heating
- Forced Air, Natural Gas
Cooling
- Central Air, Electric
Appliances
- Included: Built-In Range, Cooktop, Dishwasher, Dryer, Extra Refrigerator/Freezer, Double Oven, Refrigerator, Stainless Steel Appliance(s), Washer, Gas Water Heater
- Laundry: Laundry Room, Mud Room
Features
- Bar, Breakfast Area, Built-in Features, Ceiling Fan(s), Chair Railings, Crown Molding, Formal/Separate Dining Room, Kitchen - Gourmet, Kitchen Island, Primary Bath(s), Recessed Lighting, Soaking Tub, Walk-In Closet(s)
- Flooring: Carpet, Wood
- Windows: Energy Efficient
- Basement: Finished,Exterior Entry,Walk-Out Access
- Number of fireplaces: 1
- Fireplace features: Gas/Propane
Interior area
- Total structure area: 4,112
- Total interior livable area: 4,112 sqft
- Finished area above ground: 3,362
- Finished area below ground: 750
Property
Parking
- Total spaces: 3
- Parking features: Garage Faces Side, Driveway, Attached
- Attached garage spaces: 3
- Has uncovered spaces: Yes
Accessibility
- Accessibility features: 2+ Access Exits
Features
- Levels: Two
- Stories: 2
- Pool features: None
- Fencing: Full
Lot
- Size: 0.57 Acres
- Dimensions: 115.00 x 0.00
Details
- Additional structures: Above Grade, Below Grade
- Parcel number: 610001919117
- Zoning: RESIDENTIAL
- Special conditions: Standard
Construction
Type & style
- Home type: SingleFamily
- Architectural style: Colonial
- Property subtype: Single Family Residence
Materials
- Vinyl Siding, Brick
- Foundation: Concrete Perimeter
Condition
- New construction: No
- Year built: 2003
Utilities & green energy
- Sewer: Public Sewer
- Water: Public
Community & HOA
Community
- Subdivision: Valley Green
HOA
- Has HOA: Yes
- Services included: Common Area Maintenance, Trash
- HOA fee: $1,500 annually
Location
- Region: Collegeville
- Municipality: UPPER PROVIDENCE TWP
Financial & listing details
- Price per square foot: $271/sqft
- Tax assessed value: $329,210
- Annual tax amount: $12,692
- Date on market: 5/24/2024
- Listing agreement: Exclusive Right To Sell
- Inclusions: Washer, Dryer, Refrigerator, Mud Room Refrigerator, 2 Wine Refrigerators And Bar In Basement, Media Screen
- Exclusions: Playset, Safe In Basement, Projector And Speaker In Basement, Toolbox With Wheels In Garage
- Ownership: Fee Simple
Price history
| Date | Event | Price |
|---|---|---|
| 8/29/2024 | Sold | $1,112,800-7.3%$271/sqft |
Source:  Bright MLS #PAMC2105524 Report a problem Bright MLS #PAMC2105524 Report a problem | ||
| 7/26/2024 | Pending sale | $1,200,000$292/sqft |
Source: Bright MLS #PAMC2105524 Report a problem | ||
| 6/6/2024 | Price change | $1,200,000-7.7%$292/sqft |
Source: Bright MLS #PAMC2105524 Report a problem | ||
| 5/24/2024 | Listed for sale | $1,300,000+52.9%$316/sqft |
Source: Bright MLS #PAMC2105524 Report a problem | ||
| 8/13/2021 | Sold | $850,000+6.3%$207/sqft |
Source: Bright MLS #PAMC695526 Report a problem | ||
| 6/13/2021 | Pending sale | $799,900$195/sqft |
Source: Bright MLS #PAMC695526 Report a problem | ||
| 6/8/2021 | Listed for sale | $799,900+18.5%$195/sqft |
Source: Bright MLS #PAMC695526 Report a problem | ||
| 7/19/2017 | Listing removed | $675,000$164/sqft |
Source: Providence Realty Services, Inc #6961758 Report a problem | ||
| 6/12/2017 | Price change | $675,000-2.2%$164/sqft |
Source: Providence Realty Services, Inc #6961758 Report a problem | ||
| 5/3/2017 | Price change | $690,000-3.5%$168/sqft |
Source: Providence Realty Services, Inc #6961758 Report a problem | ||
| 4/12/2017 | Listed for sale | $715,000+36.2%$174/sqft |
Source: Providence Realty Services, Inc #6961758 Report a problem | ||
| 7/13/2005 | Sold | $524,900+424.9%$128/sqft |
Source: Public Record Report a problem | ||
| 3/11/2004 | Sold | $100,000-78.9%$24/sqft |
Source: Public Record Report a problem | ||
| 11/20/2003 | Sold | $475,044$116/sqft |
Source: Public Record Report a problem | ||
Public tax history
| Year | Property taxes | Tax assessment |
|---|---|---|
| 2025 | $13,231 +5.8% | $329,210 |
| 2024 | $12,511 | $329,210 |
| 2023 | $12,511 +6.9% | $329,210 |
| 2022 | $11,704 +6.4% | $329,210 |
| 2021 | $10,998 +2.7% | $329,210 |
| 2020 | $10,708 +1.9% | $329,210 |
| 2019 | $10,505 +2% | $329,210 |
| 2018 | $10,302 +1.3% | $329,210 |
| 2017 | $10,174 +4.7% | $329,210 |
| 2016 | $9,719 +2.2% | $329,210 |
| 2015 | $9,514 +1.7% | $329,210 |
| 2014 | $9,352 +1.7% | $329,210 |
| 2013 | $9,192 +1.7% | $329,210 |
| 2012 | $9,035 +4.7% | $329,210 |
| 2011 | $8,633 +1.8% | $329,210 |
| 2010 | $8,482 +3.5% | $329,210 |
| 2009 | $8,192 +7.1% | $329,210 |
| 2008 | $7,650 +3.1% | -- |
| 2007 | $7,419 +2.9% | -- |
| 2006 | $7,207 +3.4% | -- |
| 2005 | $6,967 +4.1% | -- |
| 2004 | $6,693 | -- |
Find assessor info on the county website
Neighborhood: 19426
Nearby homes
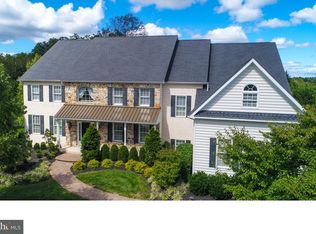
- $1,448,1004 bd5 ba7.5k sqft105 Ithan Ln, Collegeville, PA 19426Off Market

- $1,303,1005 bd6 ba6.1k sqft101 Ithan Ln, Collegeville, PA 19426Off Market
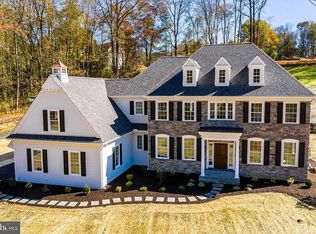
- $1,873,6134 bd3 ba3.2k sqft550 Hopwood Rd, Collegeville, PA 19426Sold
- $1,333,7004 bd4 ba4.3k sqft107 Ithan Ln, Collegeville, PA 19426Off Market
- $1,050,0004 bd3 ba3.4k sqft102 Ithan Ln, Collegeville, PA 19426Sold
- $991,1004 bd4 ba4.5k sqft104 Ithan Ln, Collegeville, PA 19426Off Market
- $1,128,8004 bd5 ba4.4k sqft100 Ithan Ln, Collegeville, PA 19426Off Market
- $1,022,2004 bd2 ba4.6k sqft106 Ithan Ln, Collegeville, PA 19426Off Market
Nearby schools
GreatSchools rating
- 8/10Upper Providence El SchoolGrades: K-4Distance: 1.2 mi
- 9/10Spring-Ford Middle School 7th Grade CenterGrades: 7Distance: 1.2 mi
- 9/10Spring-Ford Senior High School 10-12 Grade CenterGrades: 9-12Distance: 2 mi
Schools provided by the listing agent
- District: Spring-ford Area
Source: Bright MLS. This data may not be complete. We recommend contacting the local school district to confirm school assignments for this home.
Get a cash offer in 3 minutes
Find out how much your home could sell for in as little as 3 minutes with a no-obligation cash offer.
Estimated market value
$1,198,900
Get a cash offer in 3 minutes
Find out how much your home could sell for in as little as 3 minutes with a no-obligation cash offer.
Estimated market value
$1,198,900
- Pennsylvania
- Montgomery County
- Collegeville
- 19426
- 103 Ithan Ln
Nearby cities
Nearby neighborhoods
Nearby zip codes
Other Collegeville Topics
