Skip main navigation
Off market
  • $1,443,300

    105 Ithan Ln, Collegeville, PA 19426

    4beds
    7,555sqft
    SingleFamily
    Built in 2003
    0.83 Acres Lot
    $1,443,300 Zestimate®
    $191/sqft
    $7,114 Estimated rent

    Home value

    $1,443,300

    $1.34M - $1.56M

    $7,114/mo

    Zestimate® history
    Loading
    Loading...

    Owner options

    List your home for rent

    $7,114/mo

    Rent Zestimate®

    Find your next renter with Zillow Rental Manager. Plus, with online applications, you can quickly screen prospective tenants – for free.

    Learn more

    $7,114/mo

    Rent Zestimate®

    Refinance and save

    $7,727/mo

    Est. payment

    Refinancing to a lower rate could help reduce your monthly payments and save thousands over the life of the loan.

    See today's rates

    $7,727/mo

    Est. payment

    Explore your selling options

    Work with a Zillow partner agent

    Leverage their expertise and Zillow's premium Showcase listings to get your home seen by more buyers.

    Get started

    List with your own agent

    Get your home in front of millions of buyers by listing it on Zillow.

    Learn how to do it

    Sell it yourself

    Take full control of how buyers see your home on Zillow by listing For Sale by Owner (FSBO).

    List your home

    What's special

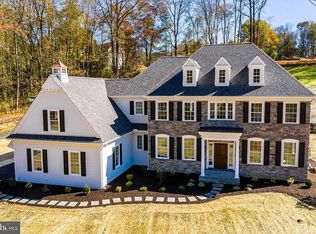
    Welcome to one of the most beautiful Semi-Custom homes in Collegeville with the amenities and custom finishes today's luxury home buyer is looking for! Whether you fall in love with this home for its appealing architectural lines, resort-like backyard with a large Deck, Patio, Pool and All Sports Court or the stunning Finished Basement, this home has been thoughtfully and beautifully designed with understated style and grace. Features of the First Floor include extensive moldings, arched doorways and wide plank floors, open layout with large rooms to make entertaining easy, large Office for two with custom cabinetry and desks, Two-Story Family Room with floor-to-ceiling windows and fireplace. The cook is never lonely in the Gourmet Kitchen with large island, granite counters, 6-burner gas range, top-of-the-line stainless appliances, open to a Breakfast Room with a vaulted ceiling and wall of windows. Sellers have great memories of sharing informal meals with 24 comfortably. Lower Level has to be experienced to be appreciated and is one of the sellers' favorite parts of the home. They enjoyed watching the Eagles win the Super Bowl in the Media Area, gathering with friends at the stone bar with Mexican granite with suede finish, two refrigerators and icemaker, playing foosball, ping pong and darts, eating and playing cards in the custom designed upholstered booth, enjoying a book by the stone fireplace or working out in the gym. This area also includes a contemporary Full Bath and two Storage Areas. Upstairs, the Owners Suite includes a generous sitting area, bedroom area, two walk-in closets and spa-like Bathroom with double vanity, large soaking tub, shower with two showerheads. Lots of space for everyone - Bedroom with a Private Bath and Two Bedrooms with a Jack-and-Jill Bath. 2nd Floor Laundry is ultra-convenient. Sellers have packed in the memories in the private oasis Backyard - a great space for barbecues, parties and family times. Playing on the All Sports Court is like your own private park. Dinners outside are comfortably cool with the afternoon shade. Sellers love the close proximity to Anderson Farm Park with its amenities, neighborhood walking paths, Perkiomen Trail, and Schuylkill River for kayaking, fishing and boating, Wegmans, Movie Tavern, many other shoppes. Lots to do - Phoenixville and King of Prussia trendy restaurants and Philadelphia Premium Outlets, Center City and the airport are less than an hour. See today and find your favorites!

    This property is off market, which means it's not currently listed for sale or rent on Zillow. This may be different from what's available on other websites or public sources.
    Facts & features

    Interior

    Bedrooms & bathrooms
    • Bedrooms: 4
    • Bathrooms: 5
    • Full bathrooms: 4
    • 1/2 bathrooms: 1
    Heating
    • Forced air, Gas
    Cooling
    • Central
    Appliances
    • Included: Dishwasher, Dryer, Garbage disposal, Microwave, Range / Oven, Refrigerator, Washer
    Features
    • Dining Area, Butlers Pantry, WhirlPool/HotTub, Kitchen - Island, Master Bath(s), Stall Shower, Wet/Dry Bar
    • Flooring: Tile, Carpet, Hardwood
    • Basement: Finished
    • Has fireplace: Yes
    Interior area
    • Total interior livable area: 7,555 sqft

    Property

    Parking
    • Parking features: Garage - Attached
    Features
    • Exterior features: Stone, Stucco, Vinyl
    Lot
    • Size: 0.83 Acres
    Details
    • Parcel number: 610001919126

    Construction

    Type & style
    • Home type: SingleFamily
    • Architectural style: Colonial
    Materials
    • Roof: Metal
    Condition
    • Year built: 2003

    Utilities & green energy

    • Sewer: Public Sewer

    Community & HOA

    HOA
    • Has HOA: Yes
    • HOA fee: $110 monthly
    Location
    • Region: Collegeville

    Financial & listing details

    • Price per square foot: $191/sqft
    • Tax assessed value: $407,400
    • Annual tax amount: $16,374
    • Ownership: Fee Simple

    Price history

    DateEventPrice
    2/4/2019Sold$910,000-4.2%$120/sqft
    Source: Public Record Report a problem
    12/6/2018Pending sale$950,000$126/sqft
    Source: Long & Foster - Collegeville #1001891218 Report a problem
    12/5/2018Listed for sale$950,000$126/sqft
    Source: Long & Foster - Collegeville #1001891218 Report a problem
    9/26/2018Listing removed$950,000$126/sqft
    Source: Long & Foster - Collegeville #7201643 Report a problem
    6/18/2018Listed for sale$950,000+41%$126/sqft
    Source: L&F - Collegeville #1001891218 Report a problem
    1/8/2004Sold$673,726$89/sqft
    Source: Public Record Report a problem

    Public tax history

    YearProperty taxesTax assessment
    2025$16,374 +5.8%$407,400
    2024$15,483 $407,400
    2023$15,483 +6.9%$407,400
    2022$14,483 +6.4%$407,400
    2021$13,611 +2.7%$407,400
    2020$13,251 +1.9%$407,400
    2019$13,000 +2%$407,400
    2018$12,749 +1.3%$407,400
    2017$12,590 +4.7%$407,400
    2016$12,026 +2.1%$407,400
    2015$11,773 +1.7%$407,400
    2014$11,572 +9.4%$407,400 +7.6%
    2013$10,574 +1.7%$378,700
    2012$10,393 +4.6%$378,700
    2011$9,932 -14.1%$378,700 -15.6%
    2010$11,558 +3.5%$448,610
    2009$11,164 +3.8%$448,610
    2008$10,751 +3.1%--
    2007$10,426 +2.9%--
    2006$10,129 +3.4%--
    2005$9,792 +1605.9%--
    2004$574 --
    Find assessor info on the county website

    Neighborhood: 19426

    Nearby schools

    GreatSchools rating
    Schools provided by the listing agent
    • Elementary: UPPER PROVIDENCE
    • Middle: SPRING-FORD MS 8TH GRADE CENTER
    • High: SPRING-FORD SENIOR
    • District: SPRING-FORD AREA

    Source: The MLS. This data may not be complete. We recommend contacting the local school district to confirm school assignments for this home.

    Get a cash offer in 3 minutes
    Find out how much your home could sell for in as little as 3 minutes with a no-obligation cash offer.
    Estimated market value
    $1,443,300
    Get a cash offer in 3 minutes
    Find out how much your home could sell for in as little as 3 minutes with a no-obligation cash offer.
    Estimated market value
    $1,443,300