Welcome to one of the most private lots in Willow Run. This lovely 2 bedroom, 2 bath home is located in sought-after 55+ community of Willow Run. This Silver Manor model is waiting for its new owners. Centered on a premium lot surrounded by trees and fenced yard. It truly is its own private oasis. A cul-de-sac street with only one other neighbor, this home offers privacy, and seclusion. The front door opens into the family room, dining room with room to expand the dining table for those special occasions! The dining room gives way to the oversized single car garage. The kitchen window overlooks the beautiful fenced-in backyard. This special setting is unavailable anywhere else in the community. Plenty of available parking. Large main suite with walk in closet, plenty of usable space. Main bath has single sink vanity and linen closet. 2nd bedroom is large enough to accommodate a queen or double bed and includes a walk-in closet. 2nd bath is newly remodeled in the hallway and easily accessible for guests. Laundry room is oversized. Crawl space access from main bedroom closet. Park approval and background check must be completed upon offer acceptance. New roof-2019, Dishwasher-2019, New carpets-2019. Schedule your personal tour today & start packing.
Sold for $212,000
$212,000
103 Ivy Ln, Royersford, PA 19468
2beds
1,232sqft
Manufactured Home
Built in 2001
-- sqft lot
$224,300 Zestimate®
$172/sqft
$2,292 Estimated rent
Home value
$224,300
$206,000 - $242,000
$2,292/mo
Zestimate® history
Owner options
List your home for rent
$2,292/mo
Rent Zestimate®
Find your next renter with Zillow Rental Manager. Plus, with online applications, you can quickly screen prospective tenants – for free.
$2,292/mo
Rent Zestimate®
Refinance and save
$1,444/mo
Est. payment
Refinancing to a lower rate could help reduce your monthly payments and save thousands over the life of the loan.
$1,444/mo
Est. payment
Explore your selling options
Work with a Zillow partner agent
Leverage their expertise and Zillow's premium Showcase listings to get your home seen by more buyers.
Get startedList with your own agent
Get your home in front of millions of buyers by listing it on Zillow.
Learn how to do itSell it yourself
Take full control of how buyers see your home on Zillow by listing For Sale by Owner (FSBO).
List your homeWhat's special
Zillow last checked:
Listing updated:
Listed by:
John Salkowski 610-709-5153,
The JRS Realty Group,
Listing Team: The Jrs Realty Group, Co-Listing Agent: Michele Darreff 610-850-3359,
The JRS Realty Group
Bought with:
Beverly Altemose, RS209404L
Realty One Group Restore - Collegeville
Source: Bright MLS,MLS#: PAMC2113302
Facts & features
Interior
Bedrooms & bathrooms
- Bedrooms: 2
- Bathrooms: 2
- Full bathrooms: 2
- Main level bathrooms: 2
- Main level bedrooms: 2
Basement
- Area: 0
Heating
- Forced Air, Natural Gas
Cooling
- Central Air, Electric
Appliances
- Included: Electric Water Heater
- Laundry: Main Level
Features
- Has basement: No
- Has fireplace: No
Interior area
- Total structure area: 1,232
- Total interior livable area: 1,232 sqft
- Finished area above ground: 1,232
- Finished area below ground: 0
Property
Parking
- Total spaces: 4
- Parking features: Garage Faces Front, Asphalt, Attached, Driveway
- Attached garage spaces: 1
- Uncovered spaces: 3
Accessibility
- Accessibility features: None
Features
- Levels: One
- Stories: 1
- Pool features: Community
- Fencing: Split Rail
Lot
- Dimensions: 73.00 x 0.00
- Features: Backs to Trees, Cul-De-Sac
Details
- Additional structures: Above Grade, Below Grade
- Parcel number: 370001242116
- Zoning: MHP
- Special conditions: Standard
Construction
Type & style
- Home type: MobileManufactured
- Architectural style: Ranch/Rambler
- Property subtype: Manufactured Home
Materials
- Vinyl Siding
- Foundation: Crawl Space
- Roof: Architectural Shingle
Condition
- Very Good
- New construction: No
- Year built: 2001
Utilities & green energy
- Sewer: Public Sewer
- Water: Public
Community & HOA
Community
- Features: Pool
- Senior community: Yes
- Subdivision: Willow Run
HOA
- Has HOA: No
- Amenities included: Clubhouse, Pool
- Services included: Pool(s), Snow Removal, Trash
Location
- Region: Royersford
- Municipality: LIMERICK TWP
Financial & listing details
- Price per square foot: $172/sqft
- Tax assessed value: $56,900
- Annual tax amount: $2,320
- Date on market: 8/22/2024
- Listing agreement: Exclusive Right To Sell
- Listing terms: Cash,Conventional
- Ownership: Ground Rent
Price history
| Date | Event | Price |
|---|---|---|
| 11/22/2024 | Sold | $212,000-1.3%$172/sqft |
Source:  Bright MLS #PAMC2113302 Report a problem Bright MLS #PAMC2113302 Report a problem | ||
| 10/14/2024 | Pending sale | $214,900$174/sqft |
Source: Bright MLS #PAMC2113302 Report a problem | ||
| 9/26/2024 | Contingent | $214,900$174/sqft |
Source: Bright MLS #PAMC2113302 Report a problem | ||
| 8/27/2024 | Listed for sale | $214,900$174/sqft |
Source: Bright MLS #PAMC2113302 Report a problem | ||
| 8/24/2024 | Pending sale | $214,900$174/sqft |
Source: Bright MLS #PAMC2113302 Report a problem | ||
| 8/22/2024 | Listed for sale | $214,900+19.4%$174/sqft |
Source: Bright MLS #PAMC2113302 Report a problem | ||
| 8/11/2022 | Sold | $180,000$146/sqft |
Source: Bright MLS #PAMC2041900 Report a problem | ||
| 6/25/2022 | Contingent | $180,000$146/sqft |
Source: Bright MLS #PAMC2041900 Report a problem | ||
| 6/10/2022 | Listed for sale | $180,000+28.6%$146/sqft |
Source: Bright MLS #PAMC2041900 Report a problem | ||
| 10/16/2019 | Listing removed | $140,000$114/sqft |
Source: Bonaventure Realty #PAMC624588 Report a problem | ||
| 10/2/2019 | Pending sale | $140,000$114/sqft |
Source: Bonaventure Realty #PAMC624588 Report a problem | ||
| 9/10/2019 | Listed for sale | $140,000$114/sqft |
Source: Bonaventure Realty #PAMC624588 Report a problem | ||
Public tax history
| Year | Property taxes | Tax assessment |
|---|---|---|
| 2025 | $2,343 +8% | $56,900 |
| 2024 | $2,169 | $56,900 |
| 2023 | $2,169 +6.9% | $56,900 |
| 2022 | $2,028 +2.4% | $56,900 |
| 2021 | $1,981 +2.6% | $56,900 |
| 2020 | $1,930 +1.8% | $56,900 |
| 2019 | $1,895 +1.9% | $56,900 |
| 2018 | $1,860 +1.2% | $56,900 |
| 2017 | $1,838 +2.5% | $56,900 |
| 2016 | $1,794 +2% | $56,900 |
| 2015 | $1,758 +2% | $56,900 |
| 2014 | $1,724 +3% | $56,900 |
| 2013 | $1,674 +2.7% | $56,900 |
| 2012 | $1,630 +4.4% | $56,900 |
| 2011 | $1,561 +1.7% | $56,900 |
| 2010 | $1,535 +3.4% | $56,900 |
| 2009 | $1,485 +4.2% | $56,900 |
| 2008 | $1,425 +4% | -- |
| 2007 | $1,370 +3.4% | -- |
| 2006 | $1,325 +3.3% | -- |
| 2005 | $1,283 +4% | -- |
| 2004 | $1,234 +4.8% | -- |
| 2003 | $1,177 +4.9% | -- |
| 2002 | $1,122 | -- |
Find assessor info on the county website
Neighborhood: 19468
Nearby homes
- $272,5003 bd2 ba1.7k sqft104 Ivy Ln, Royersford, PA 19468Off Market

- $199,7002 bd2 ba1.4k sqft511 Village Way, Royersford, PA 19468Off Market

- $226,4002 bd2 ba1.4k sqft509 Village Way, Royersford, PA 19468Off Market
- $219,0002 bd2 ba1.5k sqft601 Village Way, Royersford, PA 19468Sold
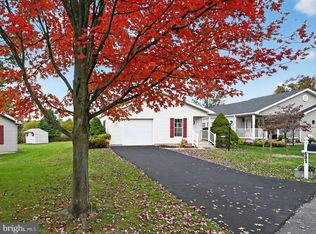
- $175,4002 bd2 ba1.2k sqft506 Carver Ln, Royersford, PA 19468Off Market
- $279,9002 bd2 ba1.4k sqft507 Village Way, Royersford, PA 19468Off Market
- $247,0002 bd2 ba1.5k sqft603 Village Way, Limerick, PA 19468Off Market
- $200,9002 bd2 ba1.4k sqft6 Poppy Pl, Limerick, PA 19468Off Market
Nearby schools
GreatSchools rating
- 7/10Evans El SchoolGrades: PK-4Distance: 1.1 mi
- 9/10Spring-Ford Middle School 7th Grade CenterGrades: 7Distance: 3.5 mi
- 9/10Spring-Ford Senior High School 10-12 Grade CenterGrades: 9-12Distance: 3.3 mi
Schools provided by the listing agent
- District: Spring-ford Area
Source: Bright MLS. This data may not be complete. We recommend contacting the local school district to confirm school assignments for this home.
Get a cash offer in 3 minutes
Find out how much your home could sell for in as little as 3 minutes with a no-obligation cash offer.
Estimated market value
$224,300
Get a cash offer in 3 minutes
Find out how much your home could sell for in as little as 3 minutes with a no-obligation cash offer.
Estimated market value
$224,300
Nearby cities
Nearby zip codes
Other Royersford Topics
