Skip main navigation
Off market
  • $371,200

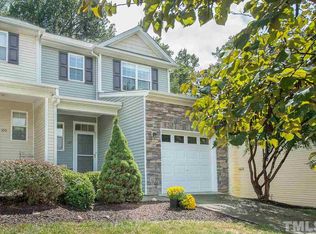
    103 Jamison Woods Ln, Apex, NC 27539

    3beds
    1,734sqft
    Townhouse
    Built in 2006
    -- sqft lot
    $371,200 Zestimate®
    $214/sqft
    $2,010 Estimated rent

    Home value

    $371,200

    $353,000 - $390,000

    $2,010/mo

    Zestimate® history
    Loading
    Loading...

    Owner options

    List your home for rent

    $2,010/mo

    Rent Zestimate®

    Find your next renter with Zillow Rental Manager. Plus, with online applications, you can quickly screen prospective tenants – for free.

    Learn more

    $2,010/mo

    Rent Zestimate®

    Refinance and save

    $2,204/mo

    Est. payment

    Refinancing to a lower rate could help reduce your monthly payments and save thousands over the life of the loan.

    See today's rates

    $2,204/mo

    Est. payment

    Explore your selling options

    Work with a Zillow partner agent

    Leverage their expertise and Zillow's premium Showcase listings to get your home seen by more buyers.

    Get started

    List with your own agent

    Get your home in front of millions of buyers by listing it on Zillow.

    Learn how to do it

    Sell it yourself

    Take full control of how buyers see your home on Zillow by listing For Sale by Owner (FSBO).

    List your home

    What's special

    View of the woodsFull basementHardwood floorsSeparate shower stallCovered patioGarden tubOpen concept floor plan

    Enjoy a freshly painted 2 story townhome with full basement, garage, screened porch, covered patio and super location. Step into an open concept floor plan with hardwood floors. Living room/dining area allows you to decide how much space for each. Chef will love the SS electric range w glass cooktop (2025), microwave, pantry, lots of solid surface counterspace + plenty of cabinets. All with a view of the woods you back up to. Spacious screened in porch with ceiling fan. All new plush carpet throughout the 2nd floor. Relax in your primary bedroom with his and hers double door closets + ceiling fan. Primary bath boasts dual vanity, garden tub, separate shower stall. Bedroom 2 has deep double door closet, ceiling fan and private attached full bathroom. Partially finished Walk out basement adorned with Berber carpet, ceiling fan and full bathroom. Makes a great bedroom or flex space opening to the covered patio. Unfinished part of basement is two rooms. One is shelved for storage. Walk to middle creek park or library. Minutes from the new 540, Holly Springs, Cary. Earlier move in date and/or shorter lease may be possible if needed. Listing Agent part owner.

    This property is off market, which means it's not currently listed for sale or rent on Zillow. This may be different from what's available on other websites or public sources.

    Zillow last checked:

    Listing updated:

    Source: Doorify MLS,MLS#: 10174211

    Facts & features

    Interior

    Bedrooms & bathrooms
    • Bedrooms: 3
    • Bathrooms: 4
    • Full bathrooms: 3
    • 1/2 bathrooms: 1
    Heating
    • Fireplace, Heat Pump, Zoned
    Cooling
    • Central Air, Zoned, Ceiling Fan
    Appliances
    • Included: Dishwasher, Disposal, Microwave, Oven, Range
    • Laundry: In Unit, Laundry Room, Main Level
    Features
    • Bathtub/Shower Combination, Ceiling Fan(s), Double Vanity, Entrance Foyer, His and Hers Closets, Living/Dining Room Combination, Open Floorplan, Pantry, Recessed Lighting, Separate Shower, Smooth Ceilings, Walk-In Shower
    • Flooring: Carpet, Hardwood, Laminate, Tile
    • Has basement: Yes
    • Has fireplace: Yes
    Interior area
    • Total interior livable area: 1,734 sqft

    Property

    Parking
    • Total spaces: 2
    • Parking features: Attached, Driveway, Garage, Covered
    • Has attached garage: Yes
    • Details: Contact manager
    Features
    • Stories: 2
    • Exterior features: Association Fees included in rent, Attached, Bathtub/Shower Combination, Concrete, Covered, Double Vanity, Driveway, Entrance Foyer, Flooring: Laminate, Front Porch, Garage, Garage Door Opener, Garage Faces Front, Gas Log, Glass Doors, Guest, HVAC Maintenance included in rent, Heating system: Fireplace(s), Heating system: Zoned, His and Hers Closets, In Unit, Insurance included in rent, Jamison Park Townhomes HOA, Laundry Room, Living Room, Living/Dining Room Combination, Main Level, Maintenance Grounds, Management included in rent, Open Floorplan, Pantry, Patio, Plumbed For Ice Maker, Pool, Rear Porch, Recessed Lighting, Roof Maintenance included in rent, Screened, Separate Shower, Smooth Ceilings, Stainless Steel Appliance(s), Taxes included in rent, View Type: Trees/Woods, Walk-In Shower, Water Heater
    Details
    • Parcel number: 0679085907

    Construction

    Type & style
    • Home type: Townhouse
    • Property subtype: Townhouse
    Condition
    • Year built: 2006

    Community & neighborhood

    Location
    • Region: Apex

    HOA & financial

    Other fees
    • Deposit fee: $2,100
    • Administrative fee: $275

    Other

    Other facts
    • Available date: 07/01/2026

    Price history

    DateEventPrice
    6/19/2026Listing removed$2,100$1/sqft
    Source: Doorify MLS #10174211 Report a problem
    6/15/2026Listed for rent$2,100$1/sqft
    Source: Doorify MLS #10174211 Report a problem
    6/28/2013Sold$190,000-5%$110/sqft
    Source: Public Record Report a problem
    3/18/2013Price change$199,900-1%$115/sqft
    Source: L and F/Fonville Morisey Realty #1871750 Report a problem
    2/25/2013Price change$202,000-3.3%$116/sqft
    Source: L and F/Fonville Morisey Realty #1871750 Report a problem
    2/2/2013Listed for sale$209,000$121/sqft
    Source: L and F/Fonville Morisey Realty #1871750 Report a problem
    7/4/2011Listing removed$209,000$121/sqft
    Source: Wieland Properties, Inc. #1735059 Report a problem
    1/31/2011Price change$209,000+2%$121/sqft
    Source: Wieland Properties, Inc. #1735059 Report a problem
    1/30/2011Price change$205,000-1.9%$118/sqft
    Source: Wieland Properties, Inc #1735059 Report a problem
    1/2/2011Price change$209,000+2%$121/sqft
    Source: Wieland Properties, Inc. #1735059 Report a problem
    10/22/2010Price change$205,000-5.5%$118/sqft
    Source: Wieland Properties, Inc. #1735059 Report a problem
    9/2/2010Price change$217,000-1.4%$125/sqft
    Source: Wieland Properties, Inc. #1735059 Report a problem
    7/4/2010Listed for sale$220,000+1.6%$127/sqft
    Source: Wieland Properties, Inc #1735059 Report a problem
    7/28/2006Sold$216,500$125/sqft
    Source: Public Record Report a problem

    Public tax history

    YearProperty taxesTax assessment
    2025$3,281 +2.2%$380,479
    2024$3,210 +26.8%$380,479 +51.7%
    2023$2,533 +3.9%$250,766
    2022$2,439 +2%$250,766
    2021$2,390 -0.5%$250,766
    2020$2,402 +7.7%$250,766 +21.4%
    2019$2,231 $206,486
    2018$2,231 +10.8%$206,486
    2017$2,013 +1.5%$206,486
    2016$1,983 -3.1%$206,486 +0.4%
    2015$2,045 +6%$205,702
    2014$1,929 $205,702
    2013-- $205,702
    2012-- $205,702
    2011-- $205,702
    2010-- $205,702
    2009-- $205,702
    2008-- --
    2007-- --

    Find assessor info on the county website

    Neighborhood: 27539

    Nearby schools

    GreatSchools rating
    Get a cash offer in 3 minutes
    Find out how much your home could sell for in as little as 3 minutes with a no-obligation cash offer.
    Estimated market value
    $371,200
    Get a cash offer in 3 minutes
    Find out how much your home could sell for in as little as 3 minutes with a no-obligation cash offer.
    Estimated market value
    $371,200