LOT 1A Step into Maple Crest's stunning PRELUDE plan---a home that blends charm, space, and style . This 2428sq ft open-concept design flows seamlessly through the kitchen, dining, and great room---perfect for entertaining or relaxing. A main-level flex room adds versatility for a home office playroom , or guest space. Upstairs, a generous loft complements the serene primary suite and two additional bedrooms, creating an ideal retreat for movie nights or family gatherings. Enjoy sophisticated finishes from the Dream Series Design Collection. Every detail invites comfort and freshness. Unwind on your patio where modern living meets small town serenity, Maple Crest is also USDA-eligible, making it an excellent option for first-time homebuyers or anyone looking to take advantage of rural development loan programs. Each home features a thoughtfully designed open floorplan that maximizes living space and natural light. Modern kitchens, spacious family rooms, and flexible layouts cater to a variety of lifestyles and needs. Attached two-car garages add extra convenience, perfect for storage or everyday use. With its blend of affordability, functionality, and charm, Maple Crest is a place where homeowners can truly settle in and thrive. Whether you're starting a new chapter or looking for a quieter place to call home, this Dream Finders Homes community has something for everyone!!!
Active
$379,990
103 Jasper Way Lot 1A, White Bluff, TN 37187
4beds
2,478sqft
:
Get pre-qualified$2,293/mo
Horizontal Property Regime - Detached, Residential
Built in 2026
-- sqft lot
$-- Zestimate®
$153/sqft
$60/mo HOA
What's special
- 34 days |
- 238 |
- 4 |
Zillow last checked:
Listing updated:
Listed by:
Nazreen Dehal 615-626-2068,
Dream Finders Holdings, LLC 629-310-0445,
Lanessa Fell 615-803-2506,
Dream Finders Holdings, LLC
Source: RealTracs MLS as distributed by MLS GRID,MLS#: 3249111
Facts & features
Interior
Bedrooms & bathrooms
- Bedrooms: 4
- Bathrooms: 4
- Full bathrooms: 3
- 1/2 bathrooms: 1
- Main level bedrooms: 1
Heating
- Central
Cooling
- Central Air
Appliances
- Included: Electric Range, Dishwasher, Microwave, Stainless Steel Appliance(s)
Features
- Flooring: Carpet, Luxury Vinyl
- Basement: None
Interior area
- Total structure area: 2,478
- Total interior livable area: 2,478 sqft
- Finished area above ground: 2,478
Property
Parking
- Total spaces: 2
- Parking features: Attached
- Attached garage spaces: 2
Features
- Levels: Two
- Stories: 2
Details
- Special conditions: Standard
Construction
Type & style
- Home type: SingleFamily
- Property subtype: Horizontal Property Regime - Detached, Residential
Materials
- Other, Vinyl Siding
- Roof: Asphalt
Condition
- New construction: Yes
- Year built: 2026
Utilities & green energy
- Sewer: Public Sewer
- Water: Public
- Utilities for property: Water Available
Community & HOA
Community
- Subdivision: Maple Crest
HOA
- Has HOA: Yes
- HOA fee: $720 annually
- Second HOA fee: $1,000 one time
Location
- Region: White Bluff
Financial & listing details
- Price per square foot: $153/sqft
- Annual tax amount: $1,000
- Date on market: 6/25/2026
Estimated market value
Not available
Estimated sales range
Not available
Not available
Price history
| Date | Event | Price |
|---|---|---|
| 7/14/2026 | Listed for sale | $379,990+1.1%$153/sqft |
Source:  RealTracs MLS as distributed by MLS GRID #3249111 Report a problem RealTracs MLS as distributed by MLS GRID #3249111 Report a problem | ||
| 6/13/2025 | Listing removed | $375,900$152/sqft |
Source: RealTracs MLS as distributed by MLS GRID #2807073 Report a problem | ||
| 3/21/2025 | Listed for sale | $375,900+17.5%$152/sqft |
Source: RealTracs MLS as distributed by MLS GRID #2807073 Report a problem | ||
| 2/28/2025 | Listing removed | $319,900$129/sqft |
Source: RealTracs MLS as distributed by MLS GRID #2794984 Report a problem | ||
| 2/23/2025 | Listed for sale | $319,900$129/sqft |
Source: RealTracs MLS as distributed by MLS GRID #2794984 Report a problem | ||
| 2/20/2025 | Listing removed | $319,900$129/sqft |
Source: RealTracs MLS as distributed by MLS GRID #2782107 Report a problem | ||
| 1/24/2025 | Listed for sale | $319,900$129/sqft |
Source: RealTracs MLS as distributed by MLS GRID #2782107 Report a problem | ||
| 1/24/2025 | Listing removed | $319,900$129/sqft |
Source: RealTracs MLS as distributed by MLS GRID #2776757 Report a problem | ||
| 1/9/2025 | Listed for sale | $319,900$129/sqft |
Source: RealTracs MLS as distributed by MLS GRID #2776757 Report a problem | ||
Public tax history
Tax history is unavailable.
Monthly payment
Est. payment
Payment breakdown
Explore the cost of this home by adjusting the details. Changes won't be saved.Climate risks
Neighborhood: 37187
Nearby schools
GreatSchools rating
- 7/10White Bluff Elementary SchoolGrades: PK-5Distance: 1.4 mi
- 7/10W James Middle SchoolGrades: 6-8Distance: 0.8 mi
- 6/10Creek Wood High SchoolGrades: 9-12Distance: 4.6 mi
Schools provided by the listing agent
- Elementary: White Bluff Elementary
- Middle: W James Middle School
- High: Creek Wood High School
Source: RealTracs MLS as distributed by MLS GRID. This data may not be complete. We recommend contacting the local school district to confirm school assignments for this home.
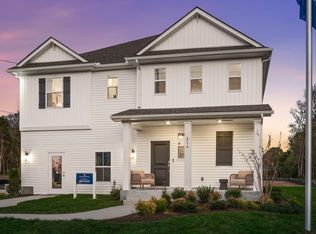
- $392,0363 bd3 ba2.3k sqft111 Jasper Way, White Bluff, TN 37187New Construction
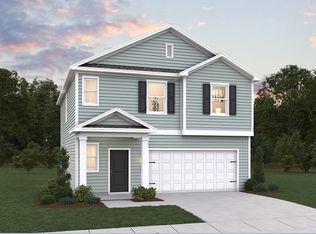
- $366,9703 bd3 ba2k sqft104 Jasper Way, White Bluff, TN 37187New Construction
- $370,5403 bd3 ba1.7k sqft208 Jasper Way, White Bluff, TN 37187New Construction

- $282,9003 bd2 ba1.2k sqft1242 Hornal Rd, White Bluff, TN 37187Off Market
- $334,9943 bd3 ba1.7k sqft102 Nikki Ct, Shelbyville, TN 37160New Construction
- $394,6103 bd3 ba1.7k sqft102 Jasper Way, White Bluff, TN 37187For Sale
- $339,5753 bd3 ba1.7k sqft103 Nikki Ct, Shelbyville, TN 37160New Construction
- $297,9003 bd2 ba1.2k sqft1240 Hornal Rd, White Bluff, TN 37187Off Market
A local agent can set up tours, give advice and negotiate with sellers.
A local lender can help you make sure your offer is ready when you are.
Similar homes
- $392,0363 bd3 ba2.3k sqft111 Jasper Way, White Bluff, TN 37187New Construction
 MLS ID #3246589, Nazreen Dehal. RealTracs MLS as distributed by MLS GRID
 - $366,9703 bd3 ba2k sqft104 Jasper Way, White Bluff, TN 37187New ConstructionMLS ID #3245548, Lanessa Fell. RealTracs MLS as distributed by MLS GRID
- $370,5403 bd3 ba1.7k sqft208 Jasper Way, White Bluff, TN 37187New ConstructionMLS ID #3244780, Lanessa Fell. RealTracs MLS as distributed by MLS GRID
- $394,6103 bd3 ba1.7k sqft102 Jasper Way, White Bluff, TN 37187For Sale
 MLS ID #3245272, Nazreen Dehal. RealTracs MLS as distributed by MLS GRID
 - $339,5753 bd3 ba1.7k sqft103 Nikki Ct, Shelbyville, TN 37160New ConstructionMLS ID #3245523, Braden Netherland. RealTracs MLS as distributed by MLS GRID
- $334,9943 bd3 ba1.7k sqft102 Nikki Ct, Shelbyville, TN 37160New ConstructionMLS ID #3246010, Braden Netherland. RealTracs MLS as distributed by MLS GRID
- $389,0003 bd2 ba1.5k sqft705 Chestnut Bnd, Dickson, TN 37055For SaleMLS ID #3308933, Steven Haley. RealTracs MLS as distributed by MLS GRID
- from $379,9903 bd3 ba1.8k sqftWhittier II H Plan, Hickory Cove, Burns, TN 37029New ConstructionDSLD Homes
- from $374,9903 bd3 ba1.8k sqftWhittier II G Plan, Hickory Cove, Burns, TN 37029New ConstructionDSLD Homes
- $345,0003 bd2 ba1.4k sqft718 Monarchos Bnd, Burns, TN 37029For SaleMLS ID #3302476, Margie Martin. RealTracs MLS as distributed by MLS GRID
- $373,9903 bd3 ba1.8k sqft107 Florence Cv Lot 19, Burns, TN 37029New ConstructionRealTracs MLS as distributed by MLS GRID
- from $359,9905 bd4 ba1.6k sqftLeland II G Plan, Hickory Cove, Burns, TN 37029New ConstructionDSLD Homes
- $379,9003 bd2 ba1.4k sqft402 Marcella Ct Lot 5, Dickson, TN 37055New ConstructionMLS ID #3181374, Deanna Reyes. RealTracs MLS as distributed by MLS GRID
- from $364,9903 bd3 ba1.7k sqftBridgeton II G Plan, Hickory Cove, Burns, TN 37029New ConstructionDSLD Homes
- $379,9903 bd3 ba1.8k sqft110 Florence Cv Lot 12, Burns, TN 37029New ConstructionRealTracs MLS as distributed by MLS GRID
- from $359,9905 bd4 ba1.6k sqftLeland II H Plan, Hickory Cove, Burns, TN 37029New ConstructionDSLD Homes
- $369,9903 bd3 ba1.7k sqft206 Augusta Way Lot 3, Burns, TN 37029New ConstructionDSLD Homes
- $368,9903 bd3 ba1.7k sqft206 Augusta Way, Burns, TN 37029For SaleMLS ID #3258351, Kevin Farrell. RealTracs MLS as distributed by MLS GRID
- $369,9905 bd4 ba1.6k sqft200 Augusta Way Lot 6, Burns, TN 37029New ConstructionMLS ID #3173854, Kevin Farrell. RealTracs MLS as distributed by MLS GRID
- $319,9003 bd2 ba1.2k sqft6836 Primm Springs Rd, Lyles, TN 37098For SaleMLS ID #3304776, David R. Hudgins. RealTracs MLS as distributed by MLS GRID
